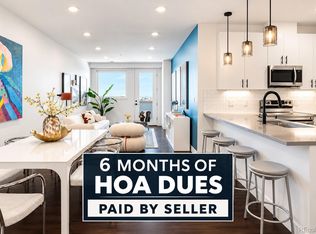
This Central Park townhome pairs fresh updates with distinctive industrial-inspired character and a convenient location. New paint and flooring create a polished, move-in ready feel, while exposed ductwork and a tiled fireplace add architectural personality to the light-filled living area. The bright kitchen features sleek cabinetry and a generous peninsula with seating, complemented by two private balconies that extend the living space outdoors. Upstairs, the spacious primary suite offers an en-suite bath and walk-in closet, while a secondary bedroom provides flexibility for guests or a home office. A convenient half bath and in-unit laundry add everyday functionality, while a new furnace provides added comfort and it boasts two balconies, one with glass hook up for grilling and owned attached 1 car garage. The community offers elevator access, bike storage, pools and parks, while the HOA includes grounds and structural maintenance, insurance, water, sewer, snow removal and more. An ideal location offers easy access to Central Park's restaurants, pools and neighborhood amenities.
For sale
$415,000
7709 E 28th Place, Denver, CO 80238
2beds
1,060sqft
Townhouse
Built in 2006
-- sqft lot
$-- Zestimate®
$392/sqft
$375/mo HOA
What's special
- 47 days
- 349
- 24
Zillow last checked:
Listing updated:
Listed by:
Sarah Lucas 303-319-4228 Sarah.lucas@milehimodern.com,
Milehimodern
Source: REcolorado as distributed by MLS GRID,MLS#: 3914088
Facts & features
Interior
Bedrooms & bathrooms
- Bedrooms: 2
- Bathrooms: 2
- Full bathrooms: 1
- 1/2 bathrooms: 1
- Main level bathrooms: 1
Bedroom
- Features: Primary Suite
- Level: Upper
Bedroom
- Level: Upper
Bathroom
- Level: Main
Bathroom
- Features: En Suite Bathroom
- Level: Upper
Kitchen
- Level: Main
Living room
- Level: Main
Heating
- Forced Air
Cooling
- Central Air
Appliances
- Included: Dishwasher, Microwave, Range, Refrigerator
- Laundry: In Unit, Laundry Closet
Features
- Built-in Features, Ceiling Fan(s), Eat-in Kitchen, Walk-In Closet(s)
- Flooring: Carpet, Tile, Vinyl
- Windows: Window Coverings
- Has basement: No
- Number of fireplaces: 1
- Fireplace features: Living Room
- Common walls with other units/homes: 2+ Common Walls
Interior area
- Total structure area: 1,060
- Total interior livable area: 1,060 sqft
- Finished area above ground: 1,060
Property
Parking
- Total spaces: 1
- Parking features: Garage - Attached
- Attached garage spaces: 1
Features
- Levels: Three Or More
- Patio & porch: Covered, Front Porch
- Exterior features: Balcony, Lighting, Rain Gutters
Details
- Parcel number: 128308043
- Zoning: R-MU-20
- Special conditions: Standard
Construction
Type & style
- Home type: Townhouse
- Property subtype: Townhouse
- Attached to another structure: Yes
Materials
- Brick, Stucco
- Roof: Other
Condition
- Year built: 2006
Utilities & green energy
- Sewer: Public Sewer
- Water: Public
- Utilities for property: Cable Available, Electricity Connected, Internet Access (Wired), Natural Gas Connected, Phone Available
Community & HOA
Community
- Subdivision: Central Park
HOA
- Has HOA: Yes
- Amenities included: Park, Pool
- Services included: Insurance, Maintenance Grounds, Snow Removal, Trash
- HOA fee: $317 monthly
- HOA name: Lofts at Stapleton HOA
- HOA phone: 303-263-8783
- Second HOA fee: $58 monthly
- Second HOA name: Stapleton MCA
- Second HOA phone: 303-388-0724
Location
- Region: Denver
Financial & listing details
- Price per square foot: $392/sqft
- Tax assessed value: $481,600
- Annual tax amount: $4,660
- Date on market: 9/1/2026
- Listing terms: Cash,Conventional
- Exclusions: Seller's Personal Property + All Staging Items
- Ownership: Individual
- Electric utility on property: Yes
- Road surface type: Paved
Estimated market value
Not available
Estimated sales range
Not available
Not available
Price history
| Date | Event | Price |
|---|---|---|
| 9/1/2026 | Listed for sale | $415,000-3.3%$392/sqft |
Source:  REcolorado as distributed by MLS GRID #3914088 Report a problem REcolorado as distributed by MLS GRID #3914088 Report a problem | ||
| 10/14/2024 | Listing removed | $2,495$2/sqft |
Source: Zillow Rentals Report a problem | ||
| 7/17/2024 | Listing removed | -- |
Source: Zillow Rentals Report a problem | ||
| 7/1/2024 | Price change | $2,495-3.9%$2/sqft |
Source: Zillow Rentals Report a problem | ||
| 6/25/2024 | Price change | $2,595-3.7%$2/sqft |
Source: Zillow Rentals Report a problem | ||
| 6/14/2024 | Listed for rent | $2,695+17.4%$3/sqft |
Source: Zillow Rentals Report a problem | ||
| 6/14/2024 | Listing removed | $429,000$405/sqft |
Source:  HomeSmart #8341015 Report a problem HomeSmart #8341015 Report a problem | ||
| 5/17/2024 | Price change | $429,000-2.3%$405/sqft |
Source: HomeSmart #8341015 Report a problem | ||
| 5/3/2024 | Price change | $439,000-0.7%$414/sqft |
Source: HomeSmart #8341015 Report a problem | ||
| 3/21/2024 | Listed for sale | $442,000+34.3%$417/sqft |
Source: HomeSmart #8341015 Report a problem | ||
| 2/27/2024 | Listing removed | -- |
Source: Zillow Rentals Report a problem | ||
| 1/31/2024 | Price change | $2,295-4.2%$2/sqft |
Source: Zillow Rentals Report a problem | ||
| 1/30/2024 | Price change | $2,395-4%$2/sqft |
Source: Zillow Rentals Report a problem | ||
| 11/15/2023 | Listed for rent | $2,495-7.4%$2/sqft |
Source: Zillow Rentals Report a problem | ||
| 10/15/2023 | Listing removed | -- |
Source: Zillow Rentals Report a problem | ||
| 9/1/2023 | Price change | $2,695-2%$3/sqft |
Source: Zillow Rentals Report a problem | ||
| 8/4/2023 | Listed for rent | $2,750$3/sqft |
Source: Zillow Rentals Report a problem | ||
| 9/11/2019 | Sold | $329,000-1.8%$310/sqft |
Source: Public Record Report a problem | ||
| 7/6/2019 | Pending sale | $335,000$316/sqft |
Source: Your Equity Real Estate #3106955 Report a problem | ||
| 7/1/2019 | Price change | $335,000-1.5%$316/sqft |
Source: Your Equity Real Estate #3106955 Report a problem | ||
| 6/12/2019 | Listed for sale | $340,000+44.7%$321/sqft |
Source: Your Equity Real Estate #3106955 Report a problem | ||
| 8/28/2014 | Sold | $234,900$222/sqft |
Source: Public Record Report a problem | ||
| 7/11/2014 | Listed for sale | $234,900+1.3%$222/sqft |
Source: Innovative Real Estate #5041190 Report a problem | ||
| 2/27/2007 | Sold | $231,932$219/sqft |
Source: Public Record Report a problem | ||
Public tax history
| Year | Property taxes | Tax assessment |
|---|---|---|
| 2025 | $3,665 +1.4% | $33,950 +35.5% |
| 2024 | $3,616 +5.8% | $25,050 -10.5% |
| 2023 | $3,417 +1.3% | $28,000 +15.8% |
| 2022 | $3,372 +12.5% | $24,180 -2.9% |
| 2021 | $2,996 +1.5% | $24,890 +11.3% |
| 2020 | $2,951 +6.2% | $22,365 -0.7% |
| 2019 | $2,779 | $22,521 +11.5% |
| 2018 | $2,779 +0.2% | $20,200 |
| 2017 | $2,774 +12.9% | $20,200 +10.8% |
| 2016 | $2,456 +26.6% | $18,230 |
| 2015 | $1,940 +0.1% | $18,230 +30.7% |
| 2014 | $1,937 -2.2% | $13,950 |
| 2013 | $1,981 +10.1% | $13,950 -1.8% |
| 2012 | $1,800 -17.1% | $14,210 +1.4% |
| 2011 | $2,171 +1.1% | $14,010 -21.5% |
| 2010 | $2,147 +0.8% | $17,850 |
| 2009 | $2,129 +0% | $17,850 +2.1% |
| 2008 | $2,129 | $17,480 |
Find assessor info on the county website
Monthly payment
Est. payment
Payment breakdown
Explore the cost of this home by adjusting the details. Changes won't be saved.Climate risks
Neighborhood: Central Park
Nearby schools
Schools provided by the listing agent
- Elementary: Willow
- Middle: DSST: Montview
- High: Venture Prep School
- District: Denver 1
Source: REcolorado as distributed by MLS GRID. This data may not be complete. We recommend contacting the local school district to confirm school assignments for this home.


Similar homes
- $445,0002 bd2 ba1.1k sqft2205 Beeler Street #104, Denver, CO 80238For Sale

 MLS ID #6688100, Ashley Howlett, Compass - Denver. REcolorado as distributed by MLS GRID
 - $399,0002 bd3 ba1k sqft1422 Valentia Street, Denver, CO 80220For Sale
 MLS ID #3375532, Selma Murtic, West and Main Homes Inc. REcolorado as distributed by MLS GRID
 - $419,0002 bd2 ba1.1k sqftJeff Park Flats, Denver, CO 80211For Sale
 MLS ID #8676770, Matt Conway, Milehimodern. REcolorado as distributed by MLS GRID
 - $409,9003 bd2 ba1.1k sqft4736 Vine Street, Denver, CO 80216For Sale
 MLS ID #7265912, Kenneth Crounse, Brokers Guild Homes. REcolorado as distributed by MLS GRID
 - $550,0002 bd3 ba1.5k sqft275 Rampart Way #203, Denver, CO 80230For SaleMLS ID #7821436, Vesta Homes, Kentwood Real Estate DTC, LLC. REcolorado as distributed by MLS GRID
- $380,0003 bd3 ba1.5k sqftAvion, Denver, CO 80239For SaleMLS ID #4899077, Patrick Murray, HomeSmart. REcolorado as distributed by MLS GRID
- $409,0001 bd1 ba718 sqft2525 15th Street #2C, Denver, CO 80211For SaleMLS ID #6914363, Derrick Dannenbaum, HomeSmart. REcolorado as distributed by MLS GRID
- $539,0003 bd3 ba1.5k sqftAria Denver, Denver, CO 80221New ConstructionMLS ID #5884381, Erin Talburt, Compass - Denver. REcolorado as distributed by MLS GRID
- $385,0003 bd3 ba1.5k sqft9300 E Florida Avenue #1607, Denver, CO 80247For SaleMLS ID #8014378, Kelly Hudson, Compass - Denver. REcolorado as distributed by MLS GRID
- $385,0002 bd1 ba846 sqft525 Jackson Street #304, Denver, CO 80206For SaleMLS ID #5378551, Gene Finley, Coldwell Banker Realty 18. REcolorado as distributed by MLS GRID
- $519,5002 bd2 ba1k sqft3033 Blake St #112, Denver, CO 80205For Sale
 MLS ID #1068738, Amy LaBorde, Compass - Boulder. IRES as distributed by MLS GRID
 - $564,0003 bd3 ba1.5k sqft3474 E 28th Avenue, Denver, CO 80205For SaleMLS ID #2005126, Kendall Boyd, Milehimodern. REcolorado as distributed by MLS GRID
- $319,0002 bd3 ba1.2k sqft9448 E Florida Avenue #2075, Denver, CO 80247For SaleMLS ID #8961300, Billy Cochran, HomeSmart Realty. REcolorado as distributed by MLS GRID
- $399,0001 bd1 ba845 sqft1729 N Marion Street #201, Denver, CO 80218For SaleMLS ID #5880026, Taylor Heslop, LIV Sotheby's International Realty. REcolorado as distributed by MLS GRID
- $384,5002 bd2 ba1.2k sqft6000 W Floyd Avenue #102, Denver, CO 80227For SaleMLS ID #2710503, Athena Brownson, Your Castle Real Estate Inc. REcolorado as distributed by MLS GRID
- $399,9902 bd3 ba1.5k sqft1509 S Florence Ct #209, Aurora, CO 80247For SaleMLS ID #1063216, Ruzlan Shamaev, Brokers Guild Homes. IRES as distributed by MLS GRID
- $369,9002 bd3 ba1.1k sqft12811 King Street, Broomfield, CO 80020For SaleMLS ID #4432329, Karlye Pokorney, LIV Sotheby's International Realty. REcolorado as distributed by MLS GRID
- $404,9002 bd3 ba1.5k sqft11207 Osage Cir #B, Northglenn, CO 80234For SaleMLS ID #1052449, Sharon Fusiek, RE/MAX Northwest. IRES as distributed by MLS GRID
- $560,0002 bd3 ba1.3k sqft822 25th Street, Denver, CO 80205For SaleMLS ID #4919609, John Hayden, Kentwood Real Estate City Properties. REcolorado as distributed by MLS GRID
- $535,0003 bd3 ba1.3k sqft6317 Hanover Street, Denver, CO 80238For SaleMLS ID #8724913, Laura Hudgins, Serhant Colorado LLC. REcolorado as distributed by MLS GRID
