Discover the perfect blend of modern living and smart income generation in this beautifully remodeled duplex, ideally situated near the massive $1.6 Billion National Western Stock Show renovation! The main level offers a spacious 3-bedroom, 1-bath unit, while the upstairs features a bright studio apartment to help offset your mortgage—or unlock the potential of high-demand Stock Show/event-driven Airbnb revenue! ? Key Features & Major Updates: Worry-Free Systems: Major items have been fully upgraded within the last 10 years, ensuring long-term value: all brand new plumbing, all new electrical, new sewer line, new windows, new roof, new kitchen and bathrooms, and brand new flooring that was just installed. Easy Management: The property is zoned E-TU-B (duplex) and features separately metered electricity (upstairs unit is all-electric) for simple billing. Professional management is in place, but you have the flexibility to take over. ?? Unbeatable Location & Future Growth: Walk to the vibrant RINO Arts District and the Stock Show light rail station for quick access to Downtown Denver or the airport. Enjoy incredible proximity to major new developments including the Stock Show campus, new senior living, the Denver Coliseum, and I-70 access for easy commuting in any direction. Seize this rare opportunity for a move-in ready home with established income in a rapidly modernizing part of Denver! Buyer to verify all facts and figures.
For sale
Price cut: $5K (10/6)
$409,900
4736 Vine Street, Denver, CO 80216
3beds
1,168sqft
Single Family Residence
Built in 1886
2,870 Square Feet Lot
$-- Zestimate®
$351/sqft
$-- HOA
What's special
- 48 days
- 906
- 142
Zillow last checked:
Listing updated:
Listed by:
Kenneth Crounse housebuyerken@gmail.com,
Brokers Guild Homes
Source: REcolorado as distributed by MLS GRID,MLS#: 7265912
Facts & features
Interior
Bedrooms & bathrooms
- Bedrooms: 3
- Bathrooms: 2
- Full bathrooms: 1
- 3/4 bathrooms: 1
- Main level bathrooms: 1
- Main level bedrooms: 3
Bedroom
- Level: Main
Bedroom
- Level: Main
Bedroom
- Level: Main
Bathroom
- Level: Main
Bathroom
- Level: Upper
Loft
- Level: Upper
Heating
- Electric, Forced Air
Cooling
- None
Appliances
- Included: Dishwasher, Microwave, Range, Refrigerator
Features
- Flooring: Tile, Vinyl
- Windows: Double Pane Windows
- Basement: Cellar
Interior area
- Total structure area: 1,168
- Total interior livable area: 1,168 sqft
- Finished area above ground: 1,168
- Finished area below ground: 0
Property
Parking
- Total spaces: 1
- Parking features: Garage
- Garage spaces: 1
Features
- Levels: Two
- Stories: 2
- Patio & porch: Deck, Front Porch
- Exterior features: Private Yard
- Fencing: Full
Lot
- Size: 2,870 Square Feet
- Features: Level
Details
- Parcel number: 223103009
- Zoning: E-TU-B
- Special conditions: Standard
Construction
Type & style
- Home type: SingleFamily
- Architectural style: A-Frame
- Property subtype: Single Family Residence
Materials
- Frame
Condition
- Updated/Remodeled
- Year built: 1886
Utilities & green energy
- Sewer: Public Sewer
- Water: Public
Community & HOA
Community
- Security: Carbon Monoxide Detector(s), Smoke Detector(s)
- Subdivision: Elyria Swansea
HOA
- Has HOA: No
Location
- Region: Denver
Financial & listing details
- Price per square foot: $351/sqft
- Tax assessed value: $452,600
- Annual tax amount: $2,441
- Date on market: 8/26/2026
- Listing terms: Cash,Conventional,FHA,USDA Loan,VA Loan
- Exclusions: Staging, Upstairs Refrigerator, Washer And Dryer
- Ownership: Corporation/Trust
Estimated market value
Not available
Estimated sales range
Not available
Not available
Price history
| Date | Event | Price |
|---|---|---|
| 10/6/2026 | Price change | $409,900-1.2%$351/sqft |
Source:  REcolorado as distributed by MLS GRID #7265912 Report a problem REcolorado as distributed by MLS GRID #7265912 Report a problem | ||
| 10/2/2026 | Price change | $414,900-1.2%$355/sqft |
Source: REcolorado as distributed by MLS GRID #7265912 Report a problem | ||
| 9/24/2026 | Price change | $419,900-1.2%$360/sqft |
Source: REcolorado as distributed by MLS GRID #7265912 Report a problem | ||
| 9/8/2026 | Price change | $424,900-3.4%$364/sqft |
Source: REcolorado as distributed by MLS GRID #7265912 Report a problem | ||
| 8/26/2026 | Listed for sale | $439,900+266.6%$377/sqft |
Source: REcolorado as distributed by MLS GRID #7265912 Report a problem | ||
| 10/7/2025 | Listing removed | $1,995$2/sqft |
Source: Zillow Rentals Report a problem | ||
| 8/28/2025 | Listed for rent | $1,995-11.3%$2/sqft |
Source: Zillow Rentals Report a problem | ||
| 8/20/2025 | Listing removed | $2,250$2/sqft |
Source: Zillow Rentals Report a problem | ||
| 7/25/2025 | Price change | $2,250-4.3%$2/sqft |
Source: Zillow Rentals Report a problem | ||
| 6/24/2025 | Price change | $2,350-5.8%$2/sqft |
Source: Zillow Rentals Report a problem | ||
| 5/15/2025 | Price change | $2,495-1.2%$2/sqft |
Source: Zillow Rentals Report a problem | ||
| 5/6/2025 | Price change | $2,525-2.8%$2/sqft |
Source: Zillow Rentals Report a problem | ||
| 2/20/2025 | Price change | $2,599-16%$2/sqft |
Source: Zillow Rentals Report a problem | ||
| 1/31/2025 | Listed for rent | $3,095$3/sqft |
Source: Zillow Rentals Report a problem | ||
| 11/7/2018 | Sold | $120,000-39.7%$103/sqft |
Source: HomeSmart Intl Solds #8342810_80216 Report a problem | ||
| 11/1/2018 | Pending sale | $199,000$170/sqft |
Source: eXp Realty, LLC #8342810 Report a problem | ||
| 10/18/2018 | Price change | $199,000-20.4%$170/sqft |
Source: eXp Realty, LLC #8342810 Report a problem | ||
| 9/4/2018 | Price change | $250,000-9.1%$214/sqft |
Source: eXp Realty, LLC #8342810 Report a problem | ||
| 6/1/2018 | Listed for sale | $275,000$235/sqft |
Source: Keller Williams Realty Success #8342810 Report a problem | ||
Public tax history
| Year | Property taxes | Tax assessment |
|---|---|---|
| 2025 | $1,457 +2.2% | $31,910 +73.4% |
| 2024 | $1,426 +15% | $18,400 -13.6% |
| 2023 | $1,240 +3.6% | $21,290 +36.6% |
| 2022 | $1,197 -11.8% | $15,590 -2.8% |
| 2021 | $1,358 +2.9% | $16,040 -12.4% |
| 2020 | $1,320 +23.2% | $18,304 -0.7% |
| 2019 | $1,072 | $18,432 +33.1% |
| 2018 | $1,072 +0.3% | $13,850 |
| 2017 | $1,068 +37.8% | $13,850 +39.6% |
| 2016 | $775 +36.6% | $9,920 |
| 2015 | $567 0% | $9,920 +45.2% |
| 2014 | $568 | $6,830 |
Find assessor info on the county website
Monthly payment
Est. payment
Payment breakdown
Explore the cost of this home by adjusting the details. Changes won't be saved.Climate risks
Neighborhood: Elyria Swansea
Nearby schools
Schools provided by the listing agent
- Elementary: Swansea
- Middle: Bruce Randolph
- High: Manual
- District: Denver 1
Source: REcolorado as distributed by MLS GRID. This data may not be complete. We recommend contacting the local school district to confirm school assignments for this home.


Similar homes
- $372,0003 bd1 ba847 sqft4341 Steele Street, Denver, CO 80216For Sale
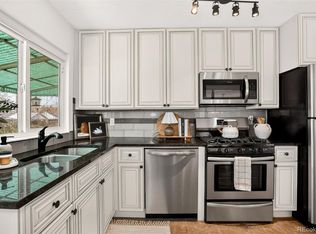
 MLS ID #2057983, Corby Williams, Rock Real Estate. REcolorado as distributed by MLS GRID
 - $354,0004 bd2 ba1.3k sqft4344 N Columbine Street, Denver, CO 80216For Sale
 MLS ID #9745667, Jordan Harris, LoKation Real Estate. REcolorado as distributed by MLS GRID
 - $475,0003 bd2 ba1.4k sqft4432 Lincoln Street, Denver, CO 80216For Sale
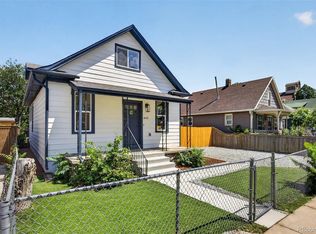 MLS ID #8912721, Dustin Griffiths, RE/MAX Professionals. REcolorado as distributed by MLS GRID
 - $420,0003 bd1 ba1k sqft1735 W Burlington Pl, Denver, CO 80221For Sale
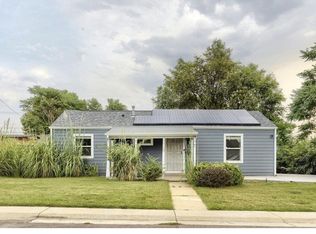
 MLS ID #1069636, Dale Pearson, RE/MAX of Boulder, Inc. IRES as distributed by MLS GRID
 - $450,0004 bd2 ba1.2k sqft3790 Elm Street, Denver, CO 80207For SaleMLS ID #9586998, Blair Taylor, 8z Real Estate. REcolorado as distributed by MLS GRID
- $412,0003 bd2 ba1.4k sqft7860 Ogden Court, Denver, CO 80229For SaleMLS ID #2686808, Cinthia Gonzalez, Megastar Realty. REcolorado as distributed by MLS GRID
- $499,9003 bd2 ba1.2k sqft4926 Sherman Street, Denver, CO 80216For SaleMLS ID #4349334, Brian Friedman, Coldwell Banker Global Luxury Denver. REcolorado as distributed by MLS GRID
- $419,9003 bd2 ba1.4k sqft1269 Revere Street, Aurora, CO 80011For SaleMLS ID #2572800, Alicia Luevano, Brokers Guild Real Estate. REcolorado as distributed by MLS GRID
- $425,0003 bd2 ba1.1k sqft1330 Oak Place, Thornton, CO 80229For SaleMLS ID #7327052, Jonathon Papsin, City Lights Denver. REcolorado as distributed by MLS GRID
- $425,0004 bd2 ba1.6k sqft118 S Yates Way, Denver, CO 80219For SaleMLS ID #4181332, Cesar Pena, LPT Realty. REcolorado as distributed by MLS GRID
- $445,0003 bd2 ba1.2k sqft44 Julian Street, Denver, CO 80219For SaleMLS ID #7039472, Sonia Shakeshaft, RE/MAX Professionals. REcolorado as distributed by MLS GRID
- $399,5003 bd1 ba975 sqft1073 S Raleigh Street, Denver, CO 80219For SaleMLS ID #2687793, Travis Cottle, Stoney Creek Properties. REcolorado as distributed by MLS GRID
- $430,0003 bd1 ba919 sqft3070 W Ford Place, Denver, CO 80219For SaleMLS ID #5420282, Ethan Ericta, Usaj Realty. REcolorado as distributed by MLS GRID
- $375,0003 bd2 ba1.3k sqft1926 Hanover St, Aurora, CO 80010For SaleMLS ID #1069798, Jaqueline Mendoza, Compass-Denver. IRES as distributed by MLS GRID
- $429,0003 bd1 ba1k sqft9231 Clayton Street, Thornton, CO 80229For SaleMLS ID #6761398, Rose P. Wickwire, Real Broker, LLC DBA Real. REcolorado as distributed by MLS GRID
- $440,0003 bd1 ba1.1k sqft965 S Eliot Street, Denver, CO 80219For SaleMLS ID #8078100, Jennifer Briseno, Success Realty Experts, LLC. REcolorado as distributed by MLS GRID
- $399,9003 bd2 ba1.3k sqft937 Kramer Court, Aurora, CO 80010For SaleMLS ID #4580056, David De Elena, Coldwell Banker Realty 24. REcolorado as distributed by MLS GRID
- $435,0003 bd2 ba1.7k sqft15014 E 54th Avenue, Denver, CO 80239For SaleMLS ID #5811492, Derek Schulze, Symbio Denver Corp.. REcolorado as distributed by MLS GRID
- $450,0003 bd2 ba1k sqft1661 S Clay Street, Denver, CO 80219For SaleMLS ID #6678171, Tripp Howell, Compass - Denver. REcolorado as distributed by MLS GRID
- $445,0002 bd1 ba905 sqft1400 S Logan Street, Denver, CO 80210For SaleMLS ID #3917909, Bill Wasinski, Keller Williams DTC. REcolorado as distributed by MLS GRID
