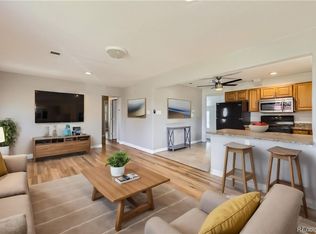
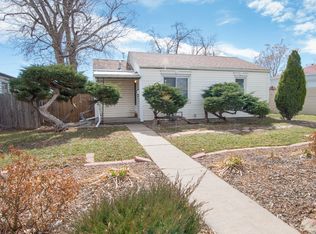
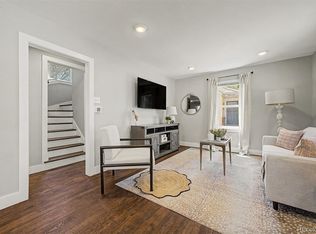
UPDATED CHAFFEE PARK CHARMER!!! READY FOR QUICK MOVE IN!!! Attractive 3-bedroom, 1 bath ranch style home that checks all the boxes!!! You'll love the updated kitchen with all stainless appliances included. Open living room and dining area with luxury plank vinyl flooring. Cute, updated bath with designer tile tub surround and title flooring. Larger primary bedroom with built-in closet organizer. Enjoy the stylish barn-door closets in the two additional bedrooms. Large 11x11 laundry/bonus room with washer/dryer and room for a computer desk or additional storage. Enjoy the fenced backyard with large patio and 10x11 pergola for outdoor enjoyment! Don't miss the owned solar system for low energy bills and newly installed off street driveway with room for 4 cars or your RV!!! Additional features include central A/C, luxury plank vinyl flooring throughout, modern ceiling fans in all bedrooms and dining room, new exterior siding, front & backyard sprinkler system, raised garden beds and storage shed. easy to show this trendy Chaffee Park location!!! THIS IS THE ONE YOU'VE BEEN WAITING FOR!!!
For sale
$420,000
1735 W Burlington Pl, Denver, CO 80221
3beds
1,035sqft
Single Family Residence
Built in 1948
6,534 Square Feet Lot
$-- Zestimate®
$406/sqft
$-- HOA
What's special
Raised garden bedsStorage shedNew exterior sidingLuxury plank vinyl flooring
- 25 days
- 392
- 32
Zillow last checked:
Listing updated:
Listed by:
Dale Pearson dalepearson@boulderco.com,
RE/MAX of Boulder, Inc
Source: IRES as distributed by MLS GRID,MLS#: 1069636
Facts & features
Interior
Bedrooms & bathrooms
- Bedrooms: 3
- Bathrooms: 1
- Full bathrooms: 1
- Main level bathrooms: 1
Primary bedroom
- Description: Luxury Vinyl
- Features: Shared Primary Bath
- Level: Main
- Area: 110 Square Feet
- Dimensions: 10 x 11
Bedroom 2
- Description: Luxury Vinyl
- Level: Main
- Area: 90 Square Feet
- Dimensions: 9 x 10
Bedroom 3
- Description: Luxury Vinyl
- Level: Main
- Area: 99 Square Feet
- Dimensions: 9 x 11
Dining room
- Description: Luxury Vinyl
- Level: Main
- Area: 77 Square Feet
- Dimensions: 7 x 11
Kitchen
- Description: Luxury Vinyl
- Level: Main
- Area: 117 Square Feet
- Dimensions: 9 x 13
Laundry
- Description: Luxury Vinyl
- Level: Main
- Area: 121 Square Feet
- Dimensions: 11 x 11
Living room
- Description: Luxury Vinyl
- Level: Main
- Area: 143 Square Feet
- Dimensions: 11 x 13
Heating
- Forced Air
Cooling
- Central Air
Appliances
- Included: Electric Range, Self Cleaning Oven, Dishwasher, Refrigerator, Washer, Dryer, Microwave, Disposal
- Laundry: Washer/Dryer Hookup
Features
- Separate Dining Room
- Windows: Window Coverings
- Basement: None,Crawl Space,Radon Test Available
Interior area
- Total structure area: 1,035
- Total interior livable area: 1,035 sqft
- Finished area above ground: 1,035
Video & virtual tour
Property
Parking
- Total spaces: 4
- Parking features: RV Access/Parking, Off Street
- Garage spaces: 4
- Details: Off Street
Accessibility
- Accessibility features: Level Lot, Level Drive, Main Floor Bath, Accessible Bedroom
Features
- Levels: One
- Stories: 1
- Patio & porch: Patio
- Exterior features: Sprinkler System
- Fencing: Fenced
Lot
- Size: 6,534 Square Feet
- Features: Level, Paved, Curbs, Gutters
Details
- Additional structures: Storage
- Parcel number: 216307011
- Zoning: E-SU-B
- Special conditions: Private Owner
Construction
Type & style
- Home type: SingleFamily
- Architectural style: Cottage
- Property subtype: Single Family Residence
Materials
- Frame
- Roof: Composition
Condition
- New construction: No
- Year built: 1948
Utilities & green energy
- Electric: Xcel, Photovoltaics Seller Owned
- Gas: Xcel
- Sewer: Public Sewer
- Utilities for property: Natural Gas Available, Electricity Available, Cable Available, High Speed Avail
Green energy
- Energy efficient items: Southern Exposure, Windows
Community & HOA
Community
- Security: Fire Alarm
- Subdivision: Chaffee Park Heights
HOA
- Has HOA: No
Location
- Region: Denver
Financial & listing details
- Price per square foot: $406/sqft
- Tax assessed value: $542,900
- Annual tax amount: $2,928
- Date on market: 9/29/2026
- Listing terms: Cash,Conventional,FHA,VA Loan
- Electric utility on property: Yes
Estimated market value
Not available
Estimated sales range
Not available
Not available
Price history
| Date | Event | Price |
|---|---|---|
| 9/29/2026 | Listed for sale | $420,000-3.4%$406/sqft |
Source:  IRES as distributed by MLS GRID #1069636 Report a problem IRES as distributed by MLS GRID #1069636 Report a problem | ||
| 9/29/2026 | Listing removed | $435,000$420/sqft |
Source: IRES as distributed by MLS GRID #1065719 Report a problem | ||
| 9/8/2026 | Price change | $435,000-3.2%$420/sqft |
Source: IRES as distributed by MLS GRID #1065719 Report a problem | ||
| 8/17/2026 | Price change | $449,500-3.3%$434/sqft |
Source: IRES as distributed by MLS GRID #1065719 Report a problem | ||
| 8/4/2026 | Listed for sale | $464,900+16.2%$449/sqft |
Source: IRES as distributed by MLS GRID #1065719 Report a problem | ||
| 6/5/2026 | Listing removed | $2,800$3/sqft |
Source: Zillow Rentals Report a problem | ||
| 5/7/2026 | Price change | $2,800-3.4%$3/sqft |
Source: Zillow Rentals Report a problem | ||
| 4/21/2026 | Listed for rent | $2,900+7.4%$3/sqft |
Source: Zillow Rentals Report a problem | ||
| 9/13/2023 | Listing removed | -- |
Source: Zillow Rentals Report a problem | ||
| 8/29/2023 | Price change | $2,700-3.6%$3/sqft |
Source: Zillow Rentals Report a problem | ||
| 8/14/2023 | Price change | $2,800-3.4%$3/sqft |
Source: Zillow Rentals Report a problem | ||
| 7/28/2023 | Listed for rent | $2,900+1.8%$3/sqft |
Source: Zillow Rentals Report a problem | ||
| 7/15/2022 | Listing removed | -- |
Source: Zillow Rental Network Premium Report a problem | ||
| 7/7/2022 | Listed for rent | $2,850$3/sqft |
Source: Zillow Rental Network Premium Report a problem | ||
| 12/23/2020 | Sold | $400,000$386/sqft |
Source: Public Record Report a problem | ||
| 11/23/2020 | Pending sale | $400,000$386/sqft |
Source: Exp Realty, Llc #7178462 Report a problem | ||
| 11/21/2020 | Listed for sale | $400,000+40.4%$386/sqft |
Source: Exp Realty, Llc #7178462 Report a problem | ||
| 8/25/2016 | Sold | $285,000$275/sqft |
Source: Public Record Report a problem | ||
| 7/27/2016 | Pending sale | $285,000$275/sqft |
Source: 8Z Real Estate #9418941 Report a problem | ||
| 7/24/2016 | Listed for sale | $285,000$275/sqft |
Source: 8Z Real Estate #9418941 Report a problem | ||
| 7/22/2016 | Pending sale | $285,000$275/sqft |
Source: 8Z Real Estate #9418941 Report a problem | ||
| 7/18/2016 | Price change | $285,000-3.4%$275/sqft |
Source: 8Z Real Estate #9418941 Report a problem | ||
| 7/6/2016 | Listed for sale | $295,000+84.5%$285/sqft |
Source: 8Z Real Estate #9418941 Report a problem | ||
| 9/12/2013 | Sold | $159,900$154/sqft |
Source: Public Record Report a problem | ||
| 8/1/2013 | Listed for sale | $159,900+87%$154/sqft |
Source: RLO Realty #1215663 Report a problem | ||
| 3/19/1998 | Sold | $85,500+14%$83/sqft |
Source: Public Record Report a problem | ||
| 12/4/1997 | Sold | $75,000$72/sqft |
Source: Public Record Report a problem | ||
Public tax history
| Year | Property taxes | Tax assessment |
|---|---|---|
| 2025 | $2,561 +2.2% | $38,270 +18.3% |
| 2024 | $2,506 +17.3% | $32,340 -8.5% |
| 2023 | $2,136 +3.6% | $35,360 +31.6% |
| 2022 | $2,062 +9.3% | $26,860 -2.8% |
| 2021 | $1,887 +18.1% | $27,640 +8.7% |
| 2020 | $1,597 +29.3% | $25,426 +14% |
| 2019 | $1,236 | $22,298 +39.6% |
| 2018 | $1,236 +0.3% | $15,970 |
| 2017 | $1,232 +17% | $15,970 +18.5% |
| 2016 | $1,053 +32.6% | $13,480 |
| 2015 | $794 0% | $13,480 +41% |
| 2014 | $794 -7.5% | $9,560 |
| 2013 | $859 +17.9% | $9,560 -6.5% |
| 2012 | $729 -10.5% | $10,220 |
| 2011 | $814 +2.2% | $10,220 -16.4% |
| 2010 | $797 -6.5% | $12,230 |
| 2009 | $852 -0.2% | $12,230 -4.2% |
| 2008 | $854 +5.1% | $12,760 |
| 2007 | $812 +1.1% | $12,760 +5.2% |
| 2006 | $803 +0.7% | $12,130 |
| 2005 | $797 +13.6% | $12,130 -4.6% |
| 2003 | $702 +1.9% | $12,720 +8.4% |
| 2002 | $689 | $11,730 +24% |
| 2001 | -- | $9,460 |
Find assessor info on the county website
Monthly payment
Est. payment
Payment breakdown
Explore the cost of this home by adjusting the details. Changes won't be saved.Climate risks
Neighborhood: Chaffee Park
Nearby schools
Schools provided by the listing agent
- Elementary: Beach Ct
- Middle: Skinner
- High: North
Source: IRES as distributed by MLS GRID. This data may not be complete. We recommend contacting the local school district to confirm school assignments for this home.
Similar homes
- $450,0003 bd1 ba1.1k sqft2300 W 57th Avenue, Denver, CO 80221For Sale
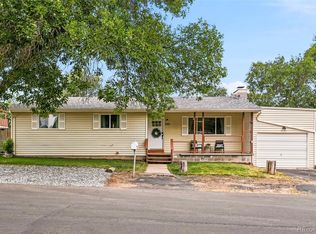
 MLS ID #9995159, Alex Reber, Madison & Company Properties. REcolorado as distributed by MLS GRID
 - $425,0002 bd1 ba758 sqft4410 Raritan Street, Denver, CO 80211For Sale
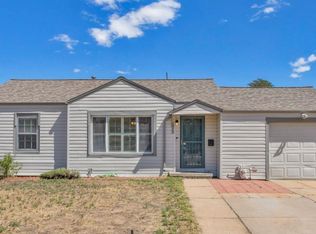 MLS ID #4378736, Mary Hopson, Compass - Denver. REcolorado as distributed by MLS GRID
 - $389,9993 bd2 ba1k sqft7821 Xavier Street, Westminster, CO 80030For Sale
 MLS ID #4083884, Fuad Sawaged, eXp Realty, LLC. REcolorado as distributed by MLS GRID
 - $595,0003 bd2 ba1.3k sqft1870 W Beekman Place, Denver, CO 80221For Sale
 MLS ID #2166575, Robert Tait, Engel & Volkers Denver. REcolorado as distributed by MLS GRID
 - $525,0003 bd2 ba1.4k sqft5166 Eliot Street, Denver, CO 80221For SaleMLS ID #8049187, Megan Al-Mabuk, Resident Realty North Metro LLC. REcolorado as distributed by MLS GRID
- $425,0003 bd2 ba1.1k sqft1330 Oak Place, Thornton, CO 80229For SaleMLS ID #7327052, Jonathon Papsin, City Lights Denver. REcolorado as distributed by MLS GRID
- $399,9003 bd2 ba1.1k sqft4736 Vine Street, Denver, CO 80216For SaleMLS ID #7265912, Kenneth Crounse, Brokers Guild Homes. REcolorado as distributed by MLS GRID
- $445,0002 bd1 ba1.5k sqft815 Irving Street, Denver, CO 80204For SaleMLS ID #4411642, K C Butler, Legacy 100 Real Estate Partners LLC. REcolorado as distributed by MLS GRID
- $425,0003 bd1 ba1.2k sqft920 S Canosa Ct, Denver, CO 80219For Sale
 MLS ID #1418410, Aimee Fletcher CLHMS GRI , Exp Realty LLC. elevateMLS
 - $425,0002 bd1 ba732 sqft6845 W 55th Place, Arvada, CO 80002For SaleMLS ID #8319915, Anne Collins, West and Main Homes Inc. REcolorado as distributed by MLS GRID
- $599,9993 bd3 ba1.2k sqft4827 Meade Street, Denver, CO 80221For SaleMLS ID #9364508, Jackie Stratton, LIV Sotheby's International Realty. REcolorado as distributed by MLS GRID
- $440,0003 bd1 ba1.1k sqft965 S Eliot Street, Denver, CO 80219For SaleMLS ID #8078100, Jennifer Briseno, Success Realty Experts, LLC. REcolorado as distributed by MLS GRID
- $399,5003 bd1 ba975 sqft1073 S Raleigh Street, Denver, CO 80219For SaleMLS ID #2687793, Travis Cottle, Stoney Creek Properties. REcolorado as distributed by MLS GRID
- $435,0003 bd2 ba1.2k sqft44 Julian Street, Denver, CO 80219For SaleMLS ID #7039472, Sonia Shakeshaft, RE/MAX Professionals. REcolorado as distributed by MLS GRID
- $397,0004 bd2 ba786 sqft4355 Steele Street, Denver, CO 80216For SaleMLS ID #6350032, Andrew Garcia, Brokers Guild Homes. REcolorado as distributed by MLS GRID
- $450,0003 bd2 ba1.2k sqft8085 Lowell Boulevard, Westminster, CO 80031For SaleMLS ID #3965785, LaDawn Westbrook, HomeSmart Realty. REcolorado as distributed by MLS GRID
- $425,0003 bd2 ba1.4k sqft1181 Rowena Street, Denver, CO 80229For SaleMLS ID #5549778, Felicia Garrison, Allure Realty. REcolorado as distributed by MLS GRID
- $419,0003 bd2 ba1.4k sqft2001 W Wesley Avenue, Englewood, CO 80110For SaleMLS ID #2442802, Sallie Simmons, Compass - Denver. REcolorado as distributed by MLS GRID
- $439,9003 bd2 ba934 sqft2676 S Hazel Court, Denver, CO 80219For SaleMLS ID #6952102, Anne Campbell, Mountain State Realty. REcolorado as distributed by MLS GRID
- $415,0002 bd1 ba825 sqft1410 Chase St, Lakewood, CO 80214For Sale
 MLS ID #1065311, Jesenia Perez, KW Realty Downtown, LLC. IRES as distributed by MLS GRID
