Sitting on a generous corner lot in Englewood, 2001 W Wesley Ave delivers something increasingly hard to find under $500K: an open, updated interior, a true primary suite, fantastic outdoor space, and a location that keeps you close to everything.
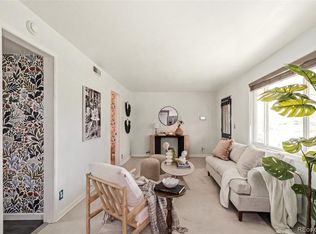
Inside, the bright, open living space flows seamlessly into the dining area and kitchen, creating a layout that feels spacious, connected, and ready for everything from quiet nights at home to a house full of friends. The primary bedroom has its own en suite bath and walk-in closet, while updated vinyl flooring, central A/C, and a newer water heater add comfort and convenience.
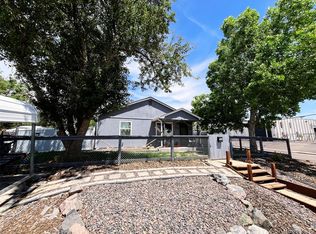
Outside, this home really shines. Start your morning on the covered front porch, fire up the grill on the back patio, or enjoy the fully fenced yard with room for pets, play, entertaining, or gardening. A separate side-yard space gives you even more flexibility, and the corner lot provides the kind of breathing room that’s getting harder to find.
The location makes it even better. South Platte Trail, Baker Park, and Levitt Pavilion are nearby, while South Broadway’s restaurants, shops, breweries, and nightlife are just minutes away. Overland Golf Course is about a mile from home, Wash Park is an easy drive, and Platte Park is close enough to bike to.
Updated. Air conditioned. Fully fenced. Corner lot. Primary suite. Great outdoor space. And all of it UNDER $500K.
Come see 2001 W Wesley Ave in person—because at this price point, it’s hard to find this much house, this much yard, and this much access to everything Englewood and south Denver have to offer.
For sale
$435,000
2001 W Wesley Avenue, Englewood, CO 80110
3beds
1,444sqft
Single Family Residence
Built in 1948
7,013 Square Feet Lot
$430,000 Zestimate®
$301/sqft
$-- HOA
What's special
- 1 day |
- 172 |
- 23 |
Zillow last checked:
Listing updated:
Listed by:
Sallie Simmons 662-588-2420 sallie.simmons1@gmail.com,
Compass - Denver
Source: REcolorado as distributed by MLS GRID,MLS#: 2442802
Facts & features
Interior
Bedrooms & bathrooms
- Bedrooms: 3
- Bathrooms: 2
- Full bathrooms: 1
- 3/4 bathrooms: 1
- Main level bathrooms: 2
- Main level bedrooms: 3
Bedroom
- Description: Great Sized Bedroom/Office
- Level: Main
Bedroom
- Description: Good Sized Room With Large Closet
- Level: Main
Bedroom
- Description: Large Room With Huge Closet And En Suite
- Features: Primary Suite
- Level: Main
Bathroom
- Description: Perfect Second Bathroom For Guests/Kids
- Level: Main
Bathroom
- Description: En Suite Bathroom
- Features: Primary Suite
- Level: Main
Dining room
- Description: Open To Living Room And Kitchen
- Level: Main
Kitchen
- Description: Wonderful Granite Countertops With A Peninsula/Island And Ss Appliances
- Level: Main
Laundry
- Description: Includes Washer And Dryer
- Level: Main
Living room
- Description: Great Sized Living Room Open To Dining And Kitchen
- Level: Main
Heating
- Forced Air
Cooling
- Central Air
Appliances
- Included: Dishwasher, Dryer, Microwave, Range, Refrigerator, Washer
- Laundry: In Unit
Features
- Eat-in Kitchen, Granite Counters, Kitchen Island, Walk-In Closet(s)
- Flooring: Carpet, Tile, Vinyl
- Windows: Double Pane Windows
- Basement: Crawl Space
- Common walls with other units/homes: No Common Walls
Interior area
- Total structure area: 1,444
- Total interior livable area: 1,444 sqft
- Finished area above ground: 1,444
Video & virtual tour
Property
Parking
- Total spaces: 2
- Details: Off Street Spaces: 2
Features
- Levels: One
- Stories: 1
- Patio & porch: Covered, Front Porch, Patio
- Exterior features: Dog Run, Fire Pit, Private Yard
- Fencing: Full
Lot
- Size: 7,013 Square Feet
- Features: Corner Lot, Level
Details
- Parcel number: 032426683
- Special conditions: Standard
Construction
Type & style
- Home type: SingleFamily
- Property subtype: Single Family Residence
Materials
- Concrete, Stucco
- Foundation: Block
- Roof: Composition
Condition
- Year built: 1948
Utilities & green energy
- Sewer: Public Sewer
Community & HOA
Community
- Subdivision: Southlawn Gardens
HOA
- Has HOA: No
Location
- Region: Englewood
Financial & listing details
- Price per square foot: $301/sqft
- Tax assessed value: $403,500
- Annual tax amount: $1,787
- Date on market: 8/14/2026
- Listing terms: Cash,Conventional,FHA,VA Loan
- Exclusions: Sellers' Personal Property.
- Ownership: Individual
Estimated market value
$430,000
$409,000 - $452,000
$2,738/mo
Price history
| Date | Event | Price |
|---|---|---|
| 8/14/2026 | Listed for sale | $435,000+32.2%$301/sqft |
Source:  REcolorado as distributed by MLS GRID #2442802 Report a problem REcolorado as distributed by MLS GRID #2442802 Report a problem | ||
| 10/17/2025 | Listing removed | $2,600$2/sqft |
Source: Zillow Rentals Report a problem | ||
| 9/26/2025 | Listed for rent | $2,600+6.1%$2/sqft |
Source: Zillow Rentals Report a problem | ||
| 10/4/2024 | Listing removed | $2,450$2/sqft |
Source: Zillow Rentals Report a problem | ||
| 9/13/2024 | Listed for rent | $2,450$2/sqft |
Source: Zillow Rentals Report a problem | ||
| 11/10/2018 | Sold | $329,000$228/sqft |
Source: Agent Provided Report a problem | ||
| 10/4/2018 | Pending sale | $329,000$228/sqft |
Source: Resident Realty South Metro #5437573 Report a problem | ||
| 9/29/2018 | Listed for sale | $329,000+37.1%$228/sqft |
Source: Resident Realty South Metro #5437573 Report a problem | ||
| 7/10/2015 | Sold | $240,000+100%$166/sqft |
Source: Public Record Report a problem | ||
| 4/16/2015 | Sold | $120,000-31.4%$83/sqft |
Source: Public Record Report a problem | ||
| 8/2/2006 | Sold | $175,000+66.7%$121/sqft |
Source: Public Record Report a problem | ||
| 2/2/2006 | Sold | $105,000$73/sqft |
Source: Public Record Report a problem | ||
Public tax history
| Year | Property taxes | Tax assessment |
|---|---|---|
| 2025 | $2,178 +13.4% | $25,219 -7.7% |
| 2024 | $1,921 +7.5% | $27,316 -12.7% |
| 2023 | $1,787 +0.4% | $31,301 +27.6% |
| 2022 | $1,781 | $24,540 -2.8% |
| 2021 | -- | $25,247 +11.1% |
| 2020 | $1,669 +13.2% | $22,723 |
| 2019 | $1,474 | $22,723 +20.5% |
| 2018 | $1,474 +0.9% | $18,850 |
| 2017 | $1,461 | $18,850 +99.5% |
| 2016 | -- | $9,449 |
| 2015 | -- | $9,449 +9.7% |
| 2014 | $638 +1.8% | $8,613 -15.2% |
| 2013 | $627 | $10,160 |
| 2012 | -- | $10,160 |
| 2011 | $553 +1.1% | $10,160 +13.9% |
| 2010 | $547 -31.5% | $8,920 |
| 2009 | $799 | $8,920 -31.6% |
| 2008 | -- | $13,046 |
| 2007 | -- | $13,046 +1.6% |
| 2006 | -- | $12,839 |
| 2005 | -- | $12,839 +15.4% |
| 2002 | $678 +29.7% | $11,130 +36.9% |
| 2001 | $522 | $8,130 |
Find assessor info on the county website
Monthly payment
Est. payment
Payment breakdown
Explore the cost of this home by adjusting the details. Changes won't be saved.Climate risks
Neighborhood: Baker Park
Nearby schools
GreatSchools rating
- 5/10Wm E Bishop Elementary SchoolGrades: K-6Distance: 1.4 mi
- 1/10Englewood Middle SchoolGrades: 7-8Distance: 2.4 mi
- 4/10Englewood High SchoolGrades: 9-12Distance: 2.5 mi
Schools provided by the listing agent
- Elementary: Clayton
- Middle: Englewood
- High: Englewood
- District: Englewood 1
Source: REcolorado as distributed by MLS GRID. This data may not be complete. We recommend contacting the local school district to confirm school assignments for this home.
- $411,7002 bd2 ba1.1k sqft2025 W Wesley Ave, Englewood, CO 80110Off Market
- $509,1004 bd2 ba1.5k sqft2345 S Tejon St, Englewood, CO 80110Off Market
- $387,5003 bd3 ba1.5k sqft2055 W Wesley Ave, Englewood, CO 80110Off Market
- $512,9004 bd2 ba1.5k sqft2331 S Tejon St, Englewood, CO 80110Off Market

- $387,5003 bd3 ba1.6k sqft2057 W Wesley Ave, Englewood, CO 80110Off Market
- $435,0002 bd2 ba1.4k sqft2010 W Wesley Ave, Englewood, CO 80110Sold
- $430,0004 bd2 ba1.5k sqft2087 W Wesley Ave, Englewood, CO 80110Off Market
- $301,3002 bd2 ba1k sqft2000 W Wesley Ave, Englewood, CO 80110Off Market
A local agent can set up tours, give advice and negotiate with sellers.
Similar homes
- $435,0003 bd1 ba976 sqft2169 W Warren Avenue, Englewood, CO 80110For Sale
 MLS ID #8885119, Cassandra Altenberger, Milehimodern. REcolorado as distributed by MLS GRID
 - $450,0003 bd2 ba1.2k sqft2339 W Hillside Avenue, Englewood, CO 80110For Sale
 MLS ID #2486663, Michelle Cuscaden, Realty One Group Premier. REcolorado as distributed by MLS GRID
 - $445,0003 bd2 ba1k sqft2001 W Vassar Avenue, Englewood, CO 80110For Sale
 MLS ID #5608500, Bill Mathisen, Mathisen Real Estate. REcolorado as distributed by MLS GRID
 - $460,0004 bd2 ba1.1k sqft3335 W Harvard Avenue, Denver, CO 80219For Sale
 MLS ID #5920660, Donny Mitchell, Brokers Guild Homes. REcolorado as distributed by MLS GRID
 - $549,9004 bd2 ba1.5k sqft3285 S Elati Street, Englewood, CO 80110For SaleMLS ID #8131311, Megan Kline, Resident Realty North Metro LLC. REcolorado as distributed by MLS GRID
- $465,0002 bd1 ba742 sqft1735 S Shoshone Street, Denver, CO 80223For SaleMLS ID #4691844, Nadia Trevizo - Medina, Keller Williams Realty Downtown LLC. REcolorado as distributed by MLS GRID
- $440,0002 bd1 ba793 sqft3400 W Warren Avenue, Denver, CO 80219For SaleMLS ID #4351879, Vincent Pallone, MB Pallone & Associates. REcolorado as distributed by MLS GRID
- $425,0003 bd1 ba1.5k sqft3010 S Delaware Street, Englewood, CO 80110For SaleMLS ID #6855559, Kurt Krantz, Littleton Real Estate Company. REcolorado as distributed by MLS GRID
- $374,9982 bd1 ba800 sqft2489 W Iliff Avenue, Denver, CO 80219For SaleMLS ID #5243511, Andrew Arevalo, Compass - Denver. REcolorado as distributed by MLS GRID
- $310,0002 bd1 ba1.1k sqft2827 S Cherokee Street, Englewood, CO 80110For SaleMLS ID #6269098, Dario Greco, Keller Williams Advantage Realty LLC. REcolorado as distributed by MLS GRID
- $535,0003 bd2 ba1.2k sqft1960 S King Street, Denver, CO 80219For SaleMLS ID #6723688, Mark Acevedo, Megastar Realty. REcolorado as distributed by MLS GRID
- $425,0003 bd1 ba950 sqft2635 S Linley Court, Denver, CO 80219For SaleMLS ID #5664714, Lars Swenson, Coldwell Banker Realty 54. REcolorado as distributed by MLS GRID
- $360,0003 bd1 ba1k sqft1296 S Umatilla Street, Denver, CO 80223For SaleMLS ID #6760435, Kathi Spencer, Keller Williams Advantage Realty LLC. REcolorado as distributed by MLS GRID
- $435,0002 bd1 ba888 sqft1695 S Raritan Street, Denver, CO 80223For SaleMLS ID #5759097, Patricia Gonzales, Grace Management & Invest.. REcolorado as distributed by MLS GRID
- $474,9003 bd2 ba1.1k sqft1750 S Raritan St, Denver, CO 80223For Sale
 MLS ID #1065321, Chris Young, Harmony Brokers. IRES as distributed by MLS GRID
 - $550,0003 bd2 ba1.2k sqft1631 W Hoye Place, Denver, CO 80223For SaleMLS ID #9044772, Pamela Subry, RE/MAX Northwest Inc. REcolorado as distributed by MLS GRID
- $439,0004 bd1 ba1.1k sqft2520 S Hazel Court, Denver, CO 80219For SaleMLS ID #4285746, Nadia Trevizo - Medina, Keller Williams Realty Downtown LLC. REcolorado as distributed by MLS GRID
- $449,9002 bd2 ba982 sqft1880 S Shoshone s Street, Denver, CO 80223For SaleMLS ID #8292911, Brittany Ouimette, NAV Real Estate. REcolorado as distributed by MLS GRID
- $459,9003 bd2 ba1.1k sqft1850 S Raritan Street, Denver, CO 80223For SaleMLS ID #8619184, Kari Ostby, Coldwell Banker Realty 54. REcolorado as distributed by MLS GRID
- $475,0003 bd1 ba947 sqft2045 S Hooker Circle, Denver, CO 80219For SaleMLS ID #9979964, Veronica Trotta, Real Broker, LLC DBA Real. REcolorado as distributed by MLS GRID
