Skip main navigation
For sale
  • $425,000

    2635 S Linley Court, Denver, CO 80219

    3beds
    950sqft
    : 
    $2,688/mo
    Get pre-qualified
    Single Family Residence
    Built in 1954
    6,570 Square Feet Lot
    $-- Zestimate®
    $447/sqft
    $-- HOA

    What's special

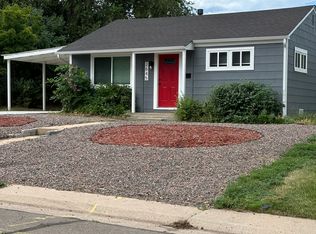
    Located in the desirable Harvey Park neighborhood, this well-maintained three-bedroom, one-bath home offers a great combination of location, value, and long-term potential. The large lot provides plenty of room to enjoy the outdoors, garden, or explore future possibilities, while the detached two-car garage offers excellent parking, storage, or workshop space. Evaporative cooling helps keep the home comfortable during Colorado's warm summers. Harvey Park continues to be one of southwest Denver's most sought-after neighborhoods, offering convenient access to Lakewood, Littleton, Downtown Denver, Highway 285, and the Denver Tech Center. Nearby parks, shopping, restaurants, and recreation make it easy to enjoy everything the area has to offer. Whether you're looking for a place to call home or adding to your investment portfolio, this property is worth a closer look. The desirable location, detached garage, large lot, and strong long-term rental appeal make it an attractive opportunity for a variety of buyers. To help provide added confidence, the seller has already taken care of many of the items buyers often worry about. Before going on the market, the roof was certified, the sewer line was cleaned and inspected, and the furnace was professionally serviced. It's a level of preparation you don't often see and a reflection of how well this home has been cared for over the years. Showings begin on Saturday, August 15th.
    16 days
    |
    444
    |
    43
    |

    Zillow last checked:

    Listing updated:

    Listed by:

    Lars Swenson lars@larsswenson.com,

    Coldwell Banker Realty 54

    Source: REcolorado as distributed by MLS GRID,MLS#: 5664714MLS Logo

      Facts & features

      Interior

      Bedrooms & bathrooms
      • Bedrooms: 3
      • Bathrooms: 1
      • Full bathrooms: 1
      • Main level bathrooms: 1
      • Main level bedrooms: 3
      Bedroom
      • Level: Main
      Bedroom
      • Level: Main
      Bedroom
      • Level: Main
      Bathroom
      • Features: Primary Suite
      • Level: Main
      Kitchen
      • Level: Main
      Living room
      • Level: Main
      Heating
      • Forced Air, Natural Gas
      Cooling
      • Evaporative Cooling
      Appliances
      • Included: Dishwasher, Disposal, Microwave, Range, Range Hood, Refrigerator
      Features
      • High Speed Internet, Laminate Counters, No Stairs
      • Flooring: Carpet, Tile
      • Windows: Double Pane Windows, Window Coverings, Window Treatments
      • Has basement: No
      Interior area
      • Total structure area: 950
      • Total interior livable area: 950 sqft
      • Finished area above ground: 950

      Property

      Parking
      • Total spaces: 2
      • Parking features: Concrete
      • Garage spaces: 2
      Features
      • Levels: One
      • Stories: 1
      • Fencing: Partial
      Lot
      • Size: 6,570 Square Feet
      • Features: Level
      Details
      • Parcel number: 529314008
      • Zoning: S-SU-D
      • Special conditions: Standard

      Construction

      Type & style
      • Home type: SingleFamily
      • Architectural style: Traditional
      • Property subtype: Single Family Residence
      Materials
      • Frame, Wood Siding
      • Foundation: Slab
      • Roof: Composition
      Condition
      • Year built: 1954

      Utilities & green energy

      • Electric: 110V, 220 Volts
      • Sewer: Public Sewer
      • Water: Public
      • Utilities for property: Cable Available, Electricity Connected, Internet Access (Wired), Natural Gas Connected, Phone Available

      Community & HOA

      Community
      • Security: Carbon Monoxide Detector(s), Security System, Smart Cameras, Smoke Detector(s)
      • Subdivision: Burns Brentwood
      HOA
      • Has HOA: No
      Location
      • Region: Denver

      Financial & listing details

      • Price per square foot: $447/sqft
      • Tax assessed value: $431,200
      • Annual tax amount: $1,786
      • Date on market: 8/13/2026
      • Listing terms: Cash,Conventional,FHA,VA Loan
      • Exclusions: Washer/Dryer, Seller's Personal Property
      • Ownership: Individual
      • Electric utility on property: Yes
      • Road surface type: Paved

        Estimated market value

        Not available

        Estimated sales range

        Not available

        Not available

        Price history

        DateEventPrice
        8/13/2026Listed for sale$425,000+129.2%$447/sqft
        Source: REcolorado as distributed by MLS GRID #5664714 Report a problem
        2/22/2006Sold$185,400+48.3%$195/sqft
        Source: Public Record Report a problem
        4/22/2005Sold$125,000$132/sqft
        Source: Public Record Report a problem

        Public tax history

        YearProperty taxesTax assessment
        2025$2,326 +2.2%$30,400 +3.5%
        2024$2,276 +19.9%$29,370 -9.3%
        2023$1,898 +3.6%$32,370 +35.7%
        2022$1,832 +55.8%$23,860 -2.8%
        2021$1,176 +2.9%$24,550 +6.7%
        2020$1,143 +34.2%$23,001 -0.7%
        2019$852 $23,163 +27.2%
        2018$852 -39.4%$18,210
        2017$1,405 +18.7%$18,210 +20.3%
        2016$1,183 +11.5%$15,140
        2015$1,061 0%$15,140 +18.6%
        2014$1,061 -7.5%$12,770
        2013$1,147 +17.9%$12,770 -6.4%
        2012$973 +26.6%$13,640
        2011$768 +2.2%$13,640 +18.2%
        2010$752 -18.5%$11,540
        2009$922 -0.2%$11,540 -16.4%
        2008$924 +7.8%$13,810
        2007$857 +3.8%$13,810 +7.9%
        2006$826 +1.5%$12,800 +2.6%
        2005$813 +10.7%$12,470 -3.9%
        2003$735 +1.9%$12,970 +5.6%
        2002$721 $12,280 +29.1%
        2001-- $9,510
        Find assessor info on the county website

        Monthly payment

        Est. payment

        Payment breakdown

        Explore the cost of this home by adjusting the details. Changes won't be saved.
        All calculations are estimates and provided by Zillow, Inc. for informational purposes only. Actual amounts may vary.
        HOA fees may include property taxes on listings classified as Co-Ops. Contact the listing agent and/or owner for fee details.
        See how much you could borrow to make a competitive offer.

        Climate risks

        Neighborhood: Harvey Park

        Getting around

        31 / 100
        Car-Dependent
        38 / 100
        Some Transit
        49 / 100
        Somewhat Bikeable

        Nearby schools

        GreatSchools rating
        Schools provided by the listing agent
        • Elementary: Gust
        • Middle: DSST: College View
        • High: Abraham Lincoln
        • District: Denver 1

        Source: REcolorado as distributed by MLS GRID. This data may not be complete. We recommend contacting the local school district to confirm school assignments for this home.

        A local agent can set up tours, give advice and negotiate with sellers.

        Browse local experts

        Similar homes