Skip main navigation
Sold for $445,000
  • $445,000

    2625 S Linley Ct, Denver, CO 80219

    2beds
    710sqft
    Single Family Residence
    Built in 1951
    6,568.85 Square Feet Lot
    $433,600 Zestimate®
    $627/sqft
    $1,949 Estimated rent

    Home value

    $433,600

    $408,000 - $464,000

    $1,949/mo

    Zestimate® history
    Loading
    Loading...

    Owner options

    List your home for rent

    $1,949/mo

    Rent Zestimate®

    Find your next renter with Zillow Rental Manager. Plus, with online applications, you can quickly screen prospective tenants – for free.

    Learn more

    $1,949/mo

    Rent Zestimate®

    Refinance and save

    $2,573/mo

    Est. payment

    Refinancing to a lower rate could help reduce your monthly payments and save thousands over the life of the loan.

    See today's rates

    $2,573/mo

    Est. payment

    Explore your selling options

    Work with a Zillow partner agent

    Leverage their expertise and Zillow's premium Showcase listings to get your home seen by more buyers.

    Get started

    List with your own agent

    Get your home in front of millions of buyers by listing it on Zillow.

    Learn how to do it

    Sell it yourself

    Take full control of how buyers see your home on Zillow by listing For Sale by Owner (FSBO).

    List your home

    What's special

    Mature treeSleek fixturesSubway tileFull fencingExposed brick wallPrivate backyard retreatStainless steel appliances
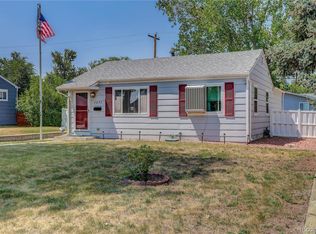
    A collection of thoughtful updates brings warmth and character to this inviting home. Natural light pours into the living area, where an exposed brick wall and wood-burning fireplace create cozy charm. The updated eat-in kitchen features beautiful white Shaker cabinets, quartz countertops, and stainless steel appliances. Hardwood floors lead to two bright bedrooms with ample closet space and a refreshed full bath with subway tile and sleek fixtures. Fresh interior paint enhances the home’s charm throughout. Step outside to a private backyard retreat with a concrete patio, mature tree, and full fencing. Perfect for relaxing or entertaining. The detached garage has been upgraded with insulation, drywall, and a mini split for added comfort and versatility. Nestled on a quiet street, this move-in-ready gem balances character, updates, and livability. Security Notice: The property has active video and audio surveillance both inside and outside the home. Recording may be in progress during your showing.

    Zillow last checked:

    Listing updated:

    Listed by:

    Alexis Smith 719-257-8023,

    MacKenzie-Jackson Real Estate

    Bought with:

    Non Member

    Non Member

    Source: elevateMLS,MLS#: 8874016MLS Logo

    Facts & features

    Interior

    Bedrooms & bathrooms
    • Bedrooms: 2
    • Bathrooms: 1
    • Full bathrooms: 1
    Heating
    • Forced Air
    Cooling
    • Central Air
    Features
    • Has basement: No
    Interior area
    • Total structure area: 710
    • Total interior livable area: 710 sqft
    • Finished area above ground: 710
    • Finished area below ground: 0

    Property

    Parking
    • Total spaces: 2
    • Parking features: Detached, Garage Door Opener, See Remarks
    • Garage spaces: 2
    Lot
    • Size: 6,568 sqft
    • Features: See Remarks
    Details
    • Parcel number: 0529314007000

    Construction

    Type & style
    • Home type: SingleFamily
    • Architectural style: Ranch
    • Property subtype: Single Family Residence
    Materials
    • Masonite, Frame
    • Foundation: Crawl Space
    • Roof: Composite Shingle
    Condition
    • Existing Home
    • New construction: No
    • Year built: 1951

    Utilities & green energy

    • Water: Municipal
    • Utilities for property: Cable Available, Electricity Connected, Natural Gas Connected

    Community & neighborhood

    Location
    • Region: Denver

    Other

    Other facts
    • Listing terms: Cash,Conventional,FHA,Other,VA Loan

    Price history

    DateEventPrice
    9/12/2025Sold$445,000-1.1%$627/sqft
    Source: elevateMLS #8874016 Report a problem
    7/31/2025Pending sale$450,000$634/sqft
    Source: elevateMLS #8874016 Report a problem
    6/26/2025Listed for sale$450,000$634/sqft
    Source: REcolorado as distributed by MLS GRID #3752082 Report a problem
    4/18/2023Sold$450,000+45.2%$634/sqft
    Source: Public Record Report a problem
    8/9/2022Sold$310,000$437/sqft
    Source: Public Record Report a problem

    Public tax history

    YearProperty taxesTax assessment
    2024$1,764 +10.7%$22,770 -11.4%
    2023$1,594 +3.5%$25,700 +28.2%
    2022$1,539 +6.8%$20,040 -2.9%
    2021$1,442 +2.9%$20,630 +6.2%
    2020$1,401 +19%$19,433 -0.7%
    2019$1,177 $19,570 +28.6%
    2018$1,177 +0.3%$15,220
    2017$1,174 +36%$15,220 +37.7%
    2016$863 +28%$11,050
    2015$674 0%$11,050 +36.1%
    2014$675 $8,120

    Find assessor info on the county website

    Neighborhood: Harvey Park

    Nearby schools

    GreatSchools rating
    Schools provided by the listing agent
    • Elementary: Gust
    • District: Denver County 1

    Source: elevateMLS. This data may not be complete. We recommend contacting the local school district to confirm school assignments for this home.

    Get a cash offer in 3 minutes
    Find out how much your home could sell for in as little as 3 minutes with a no-obligation cash offer.
    Estimated market value
    $433,600
    Get a cash offer in 3 minutes
    Find out how much your home could sell for in as little as 3 minutes with a no-obligation cash offer.
    Estimated market value
    $433,600