Look at this beautiful ranch-style home - 2489 W Iliff Ave! It has 2 bedrooms and 1 bathroom. The living room is great, with a real wood fireplace. It also has newer appliances, newer windows, central air conditioning, a sprinkler system, and a fenced yard. The large lot includes a detached two-car garage and two storage sheds, each about 320 square feet. The property is zoned S-SU-F1, which allows tandem houses and detached accessory dwelling units. Did we mention there is no HOA? Buyers should verify all measurements and zoning. You are close to everything, too. Shopping, the highway, RTD LightRail, are all within minutes, or jump on 285 and head up to the mountains. You do not want to miss out on the opportunity on this property - just think of all the stuff you can do on the property with this lot size - 17,000 sq. ft. plus! Come by the home before it is too late!
For sale
$374,998
2489 W Iliff Avenue, Denver, CO 80219
2beds
800sqft
Single Family Residence
Built in 1949
0.41 Acres Lot
$371,700 Zestimate®
$469/sqft
$-- HOA
What's special
- 26 days
- 878
- 86
Zillow last checked:
Listing updated:
Listed by:
Andrew Arevalo 303-536-1786 agentsuccessdenver@compass.com,
Compass - Denver
Source: REcolorado as distributed by MLS GRID,MLS#: 5243511
Facts & features
Interior
Bedrooms & bathrooms
- Bedrooms: 2
- Bathrooms: 1
- Full bathrooms: 1
- Main level bathrooms: 1
- Main level bedrooms: 2
Bedroom
- Level: Main
Bedroom
- Level: Main
Bathroom
- Level: Main
Kitchen
- Level: Main
Living room
- Level: Main
Heating
- Forced Air, Natural Gas
Cooling
- Central Air
Appliances
- Included: Dishwasher, Disposal, Dryer, Microwave, Oven, Range, Refrigerator, Self Cleaning Oven, Washer
- Laundry: In Unit
Features
- Ceiling Fan(s), Granite Counters, No Stairs, Open Floorplan
- Flooring: Carpet, Tile, Wood
- Windows: Double Pane Windows
- Basement: Crawl Space
- Number of fireplaces: 1
- Fireplace features: Living Room, Wood Burning, Wood Burning Stove
Interior area
- Total structure area: 800
- Total interior livable area: 800 sqft
- Finished area above ground: 800
Property
Parking
- Total spaces: 2
- Parking features: Garage
- Garage spaces: 2
Features
- Levels: One
- Stories: 1
- Patio & porch: Covered, Front Porch
- Exterior features: Private Yard
- Fencing: Full
Lot
- Size: 0.41 Acres
- Features: Level
Details
- Parcel number: 529116012
- Zoning: S-SU-F1
- Special conditions: Standard
Construction
Type & style
- Home type: SingleFamily
- Architectural style: Traditional
- Property subtype: Single Family Residence
Materials
- Brick, Frame, Stucco
- Roof: Composition
Condition
- Year built: 1949
Utilities & green energy
- Electric: 220 Volts
- Sewer: Public Sewer
- Water: Public
- Utilities for property: Cable Available, Electricity Connected, Natural Gas Connected, Phone Available
Community & HOA
Community
- Security: Carbon Monoxide Detector(s), Smoke Detector(s), Video Doorbell
- Subdivision: Evans Park Estates
HOA
- Has HOA: No
Location
- Region: Denver
Financial & listing details
- Price per square foot: $469/sqft
- Tax assessed value: $441,300
- Annual tax amount: $2,188
- Date on market: 5/27/2026
- Listing terms: Cash,Conventional,FHA,VA Loan
- Exclusions: Sellers Personal Property
- Ownership: Individual
- Electric utility on property: Yes
- Road surface type: Paved
Estimated market value
$371,700
$353,000 - $390,000
$2,160/mo
Price history
| Date | Event | Price |
|---|---|---|
| 8/8/2026 | Listed for sale | $374,998$469/sqft |
Source:  REcolorado as distributed by MLS GRID #5243511 Report a problem REcolorado as distributed by MLS GRID #5243511 Report a problem | ||
| 7/6/2026 | Listing removed | $374,998$469/sqft |
Source: REcolorado as distributed by MLS GRID #5243511 Report a problem | ||
| 7/2/2026 | Listed for sale | $374,998$469/sqft |
Source: REcolorado as distributed by MLS GRID #5243511 Report a problem | ||
| 6/3/2026 | Pending sale | $374,998$469/sqft |
Source: REcolorado as distributed by MLS GRID #5243511 Report a problem | ||
| 5/27/2026 | Listed for sale | $374,998+17.2%$469/sqft |
Source: REcolorado as distributed by MLS GRID #5243511 Report a problem | ||
| 9/24/2019 | Sold | $319,900$400/sqft |
Source: Public Record Report a problem | ||
| 7/31/2019 | Pending sale | $319,900$400/sqft |
Source: HomeSmart Cherry Creek #9036023 Report a problem | ||
| 6/24/2019 | Price change | $319,900-3%$400/sqft |
Source: HomeSmart Cherry Creek #9036023 Report a problem | ||
| 5/30/2019 | Listed for sale | $329,900+121.4%$412/sqft |
Source: HomeSmart Cherry Creek #9036023 Report a problem | ||
| 1/2/2012 | Listing removed | $149,000$186/sqft |
Source: Keller Williams Realty DTC #1024005 Report a problem | ||
| 8/5/2011 | Price change | $149,000-0.6%$186/sqft |
Source: Keller Williams Realty DTC #1024005 Report a problem | ||
| 6/29/2011 | Price change | $149,900-4.5%$187/sqft |
Source: Keller Williams Realty DTC #992777 Report a problem | ||
| 6/8/2011 | Price change | $157,000-4.8%$196/sqft |
Source: Keller Williams Realty DTC #992777 Report a problem | ||
| 5/2/2011 | Listed for sale | $165,000+135.4%$206/sqft |
Source: Keller Williams Realty DTC #992777 Report a problem | ||
| 4/27/2009 | Sold | $70,100-2.5%$88/sqft |
Source: Public Record Report a problem | ||
| 6/13/2008 | Sold | $71,900$90/sqft |
Source: Agent Provided Report a problem | ||
Public tax history
| Year | Property taxes | Tax assessment |
|---|---|---|
| 2025 | $2,188 +2.2% | $31,110 +12.6% |
| 2024 | $2,140 +14% | $27,620 -9.7% |
| 2023 | $1,877 +3.6% | $30,590 +29.6% |
| 2022 | $1,812 +27.6% | $23,600 -2.8% |
| 2021 | $1,420 +2.9% | $24,280 +26.9% |
| 2020 | $1,380 +12.1% | $19,134 -0.7% |
| 2019 | $1,232 | $19,267 +21% |
| 2018 | $1,232 +0.3% | $15,920 |
| 2017 | $1,228 +56.2% | $15,920 +58.3% |
| 2016 | $786 +50.2% | $10,060 |
| 2015 | $523 0% | $10,060 +59.7% |
| 2014 | $523 -36.2% | $6,300 -48.6% |
| 2008 | $820 -4.3% | $12,260 |
| 2007 | $857 +1.1% | $12,260 -4.2% |
| 2006 | $847 +13.8% | $12,800 |
| 2005 | $744 +7.8% | $12,800 +7.8% |
| 2003 | $691 +1.9% | $11,870 +2.9% |
| 2002 | $678 | $11,540 +38.9% |
| 2001 | -- | $8,310 |
Find assessor info on the county website
Monthly payment
Est. payment
Payment breakdown
Explore the cost of this home by adjusting the details. Changes won't be saved.Climate risks
Neighborhood: College View - South Platte
Nearby schools
Schools provided by the listing agent
- Elementary: College View
- Middle: Strive Federal
- High: Abraham Lincoln
- District: Denver 1
Source: REcolorado as distributed by MLS GRID. This data may not be complete. We recommend contacting the local school district to confirm school assignments for this home.

Similar homes
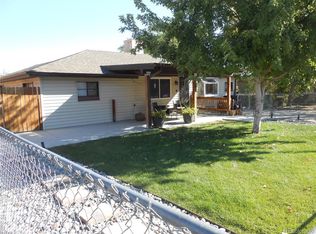
- $350,0003 bd1 ba962 sqft3993 W Arizona Avenue, Denver, CO 80219For Sale
 MLS ID #2687124, Jennifer Briseno, Success Realty Experts, LLC. REcolorado as distributed by MLS GRID
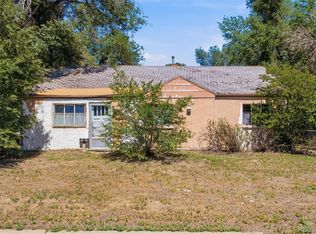
 - $349,9003 bd1 ba898 sqft4860 W Ohio Avenue, Denver, CO 80219For Sale
 MLS ID #7168721, Julie Maeda, Guardian Real Estate Group. REcolorado as distributed by MLS GRID
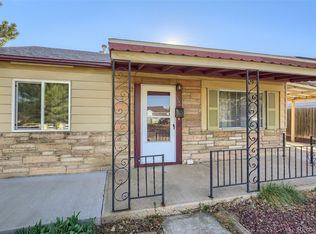
 - $380,0002 bd1 ba1k sqft1910 S King Street, Denver, CO 80219For Sale
 MLS ID #6198154, Minh Pham, Viet Real Estate. REcolorado as distributed by MLS GRID
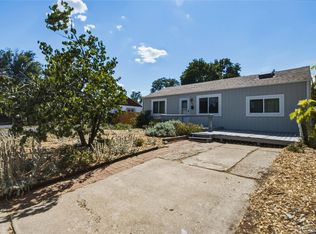
 - $390,0003 bd2 ba918 sqft1145 S Vrain Street, Denver, CO 80219For Sale
 MLS ID #5421748, Holly Price, eXp Realty, LLC. REcolorado as distributed by MLS GRID
 - $358,0004 bd2 ba1.1k sqft2625 S Hazel Court, Denver, CO 80219For SaleMLS ID #5175477, Katia Nunez Rutiaga, Megastar Realty. REcolorado as distributed by MLS GRID
- $349,9992 bd1 ba678 sqft4401 W Mississippi Avenue, Denver, CO 80219For SaleMLS ID #4914223, Hector Flores, Megastar Realty. REcolorado as distributed by MLS GRID
- $475,0003 bd1 ba947 sqft2045 S Hooker Circle, Denver, CO 80219For SaleMLS ID #9979964, Veronica Trotta, Real Broker, LLC DBA Real. REcolorado as distributed by MLS GRID
- $415,0002 bd1 ba682 sqft250 S Zenobia Street, Denver, CO 80219For SaleMLS ID #8930190, Xochitl Sochee Gaytan, Brokers Guild Homes. REcolorado as distributed by MLS GRID
- $430,0003 bd1 ba1.1k sqft2836 W Irvington Place, Denver, CO 80219For SaleMLS ID #3467329, Brenda Barron, Megastar Realty. REcolorado as distributed by MLS GRID
- $410,0003 bd1 ba1.1k sqft3410 W Gill Place, Denver, CO 80219For SaleMLS ID #4222232, Eny Montoya, Remax inMotion. REcolorado as distributed by MLS GRID
- $450,0003 bd1 ba1.1k sqft965 S Eliot Street, Denver, CO 80219For SaleMLS ID #8078100, Jennifer Briseno, Success Realty Experts, LLC. REcolorado as distributed by MLS GRID
- $450,0002 bd1 ba1k sqft855 S Decatur Street, Denver, CO 80219For SaleMLS ID #4736326, DeLUX Team, Compass - Denver. REcolorado as distributed by MLS GRID
- $382,0003 bd1 ba847 sqft4341 Steele Street, Denver, CO 80216For SaleMLS ID #2057983, Corby Williams, Rock Real Estate. REcolorado as distributed by MLS GRID
- $399,0002 bd1 ba666 sqft2424 W 35th Avenue #1, Denver, CO 80211For SaleMLS ID #4282867, Andrew Darlington, Your Castle Real Estate Inc. REcolorado as distributed by MLS GRID
- $340,5002 bd1 ba846 sqft4525 W 10th Avenue, Denver, CO 80204For SaleMLS ID #1677114, Rachel Abrahams, eXp Realty, LLC. REcolorado as distributed by MLS GRID
- $342,5002 bd1 ba778 sqft478 Knox Court, Denver, CO 80204For SaleMLS ID #4853317, Martin Romero, PAK Home Realty. REcolorado as distributed by MLS GRID
- $425,0002 bd1 ba974 sqft3148 S Lincoln Street, Englewood, CO 80113For SaleMLS ID #1802296, Brooke Whitfield, Whitfield Company. REcolorado as distributed by MLS GRID
- $445,0002 bd1 ba905 sqft1400 S Logan Street, Denver, CO 80210For SaleMLS ID #3917909, Bill Wasinski, Keller Williams DTC. REcolorado as distributed by MLS GRID
- $469,0003 bd2 ba1.1k sqft1750 S Raritan St, Denver, CO 80223For Sale
 MLS ID #1065321, Chris Young, Harmony Brokers. IRES as distributed by MLS GRID
 - $399,0002 bd2 ba921 sqft3834 Pecos Street, Denver, CO 80211For SaleMLS ID #2185676, Michael Hoover, Mavi Unlimited Inc. REcolorado as distributed by MLS GRID
