OPEN HOUSE OPENING WEEKEND SUNDAY AUGUST 30th !!! Welcome to this charming single-story home in Denver! Just under 9,000 sq ft lot Featuring a welcoming exterior, low-maintenance landscaping, a private fenced yard, and a convenient driveway. The home offers a comfortable layout and a great opportunity to make it your own. Conveniently located near shopping, dining, parks, and major roads. Don’t miss the opportunity to see this home!
For sale
$435,000
2430 W Iliff Avenue, Denver, CO 80219
3beds
1,031sqft
Single Family Residence
Built in 1940
8,980 Square Feet Lot
$429,600 Zestimate®
$422/sqft
$-- HOA
What's special
- 17 days
- 322
- 28
Zillow last checked:
Listing updated:
Listed by:
Anthony Carrillo 720-938-4121 Anthonycarrillo@kw.com,
Keller Williams Realty Urban Elite
Source: REcolorado as distributed by MLS GRID,MLS#: 6829004
Facts & features
Interior
Bedrooms & bathrooms
- Bedrooms: 3
- Bathrooms: 2
- Full bathrooms: 1
- 3/4 bathrooms: 1
- Main level bathrooms: 2
- Main level bedrooms: 3
Bedroom
- Level: Main
Bedroom
- Level: Main
Bedroom
- Level: Main
Bathroom
- Level: Main
Bathroom
- Level: Main
Dining room
- Level: Main
Kitchen
- Level: Main
Living room
- Level: Main
Heating
- Forced Air
Cooling
- Has cooling: Yes
Appliances
- Included: Cooktop, Dishwasher, Disposal, Gas Water Heater, Microwave, Oven, Range, Refrigerator
Features
- Has basement: No
Interior area
- Total structure area: 1,031
- Total interior livable area: 1,031 sqft
- Finished area above ground: 1,031
Property
Parking
- Total spaces: 2
- Details: Off Street Spaces: 2
Features
- Levels: One
- Stories: 1
Lot
- Size: 8,980 Square Feet
- Features: Level
Details
- Parcel number: 529418026
- Zoning: S-SU-F1
- Special conditions: Standard
Construction
Type & style
- Home type: SingleFamily
- Architectural style: Contemporary
- Property subtype: Single Family Residence
Materials
- Vinyl Siding
- Roof: Composition
Condition
- Updated/Remodeled
- Year built: 1940
Utilities & green energy
- Sewer: Public Sewer
- Water: Public
Community & HOA
Community
- Subdivision: Southlawn Gardens
HOA
- Has HOA: No
Location
- Region: Denver
Financial & listing details
- Price per square foot: $422/sqft
- Tax assessed value: $461,100
- Annual tax amount: $2,487
- Date on market: 8/27/2026
- Listing terms: Cash,Conventional,FHA
- Exclusions: Washer And Dryer
- Ownership: Individual
Estimated market value
$429,600
$408,000 - $451,000
$2,611/mo
Price history
| Date | Event | Price |
|---|---|---|
| 8/27/2026 | Listed for sale | $435,000+17.6%$422/sqft |
Source:  REcolorado as distributed by MLS GRID #6829004 Report a problem REcolorado as distributed by MLS GRID #6829004 Report a problem | ||
| 2/28/2020 | Sold | $370,000+5.7%$359/sqft |
Source: Public Record Report a problem | ||
| 1/31/2020 | Pending sale | $349,900$339/sqft |
Source: Your Castle Real Estate Inc #5539216 Report a problem | ||
| 1/28/2020 | Listed for sale | $349,900+55.5%$339/sqft |
Source: Your Castle Real Estate Inc #5539216 Report a problem | ||
| 8/23/2019 | Sold | $225,000-10%$218/sqft |
Source: Public Record Report a problem | ||
| 8/1/2019 | Pending sale | $249,999$242/sqft |
Source: COLDWELL BANKER RESIDENTIAL 18 #2199416 Report a problem | ||
| 8/1/2019 | Listed for sale | $249,999+60.3%$242/sqft |
Source: COLDWELL BANKER RESIDENTIAL 18 #2199416 Report a problem | ||
| 3/23/2006 | Sold | $156,000+0.9%$151/sqft |
Source: Public Record Report a problem | ||
| 10/5/2001 | Sold | $154,650+23.7%$150/sqft |
Source: Public Record Report a problem | ||
| 5/24/2001 | Sold | $125,000+26.3%$121/sqft |
Source: Public Record Report a problem | ||
| 6/18/1998 | Sold | $99,000+37.8%$96/sqft |
Source: Public Record Report a problem | ||
| 8/9/1995 | Sold | $71,850+57.1%$70/sqft |
Source: Public Record Report a problem | ||
| 3/21/1995 | Sold | $45,731$44/sqft |
Source: Public Record Report a problem | ||
Public tax history
| Year | Property taxes | Tax assessment |
|---|---|---|
| 2025 | $2,302 +2.2% | $32,510 +11.8% |
| 2024 | $2,253 +17.8% | $29,070 -9.3% |
| 2023 | $1,913 +3.6% | $32,060 +33.3% |
| 2022 | $1,846 +34.1% | $24,050 -2.8% |
| 2021 | $1,376 +2.9% | $24,740 +33.4% |
| 2020 | $1,338 +22.7% | $18,548 -0.7% |
| 2019 | $1,090 | $18,676 +32.5% |
| 2018 | $1,090 +0.3% | $14,090 |
| 2017 | $1,087 +25.2% | $14,090 +26.8% |
| 2016 | $868 +45.2% | $11,110 |
| 2015 | $598 0% | $11,110 +54.3% |
| 2014 | $598 -17.5% | $7,200 |
| 2013 | $726 +17.9% | $7,200 -16.6% |
| 2012 | $615 -13.1% | $8,630 +0% |
| 2011 | $709 +2.2% | $8,628 -18.9% |
| 2010 | $693 -17.6% | $10,640 |
| 2009 | $841 -0.2% | $10,640 -15.5% |
| 2008 | $842 +3.4% | $12,590 |
| 2007 | $815 +1.1% | $12,590 +3.5% |
| 2006 | $806 +7.1% | $12,170 |
| 2005 | $752 +7.4% | $12,170 +1.4% |
| 2003 | $700 +1.9% | $12,000 +2.6% |
| 2002 | $687 | $11,700 +39.6% |
| 2001 | -- | $8,380 |
Find assessor info on the county website
Monthly payment
Est. payment
Payment breakdown
Explore the cost of this home by adjusting the details. Changes won't be saved.Climate risks
Neighborhood: College View - South Platte
Nearby schools
Schools provided by the listing agent
- Elementary: College View
- Middle: Henry
- High: Abraham Lincoln
- District: Denver 1
Source: REcolorado as distributed by MLS GRID. This data may not be complete. We recommend contacting the local school district to confirm school assignments for this home.
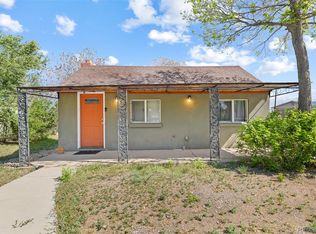
Similar homes
- $439,9003 bd2 ba936 sqft2380 S Irving Street, Denver, CO 80219For Sale

 MLS ID #6205413, Brandon Gray, Grayspace Brokers, pc. REcolorado as distributed by MLS GRID
 - $456,0003 bd2 ba934 sqft2676 S Hazel Court, Denver, CO 80219For Sale
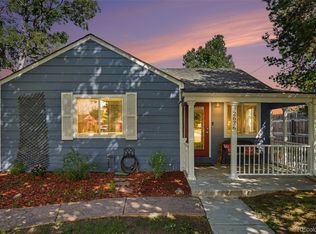 MLS ID #6952102, Anne Campbell, Mountain State Realty. REcolorado as distributed by MLS GRID
 - $475,0003 bd2 ba1.5k sqft2631 S Green Court, Denver, CO 80219For Sale
 MLS ID #7054155, Katia Nunez Rutiaga, Megastar Realty. REcolorado as distributed by MLS GRID
 - $--2 bd1 ba710 sqft2626 S King St, Denver, CO 80219AuctionAuction.com 2
- $449,0004 bd2 ba1.1k sqft3335 W Harvard Avenue, Denver, CO 80219For SaleMLS ID #5920660, Donny Mitchell, Brokers Guild Homes. REcolorado as distributed by MLS GRID
- $495,0003 bd1 ba1.2k sqft2325 S King Street, Denver, CO 80219For SaleMLS ID #9288352, Kate Kazell, West and Main Homes Inc. REcolorado as distributed by MLS GRID
- $415,0002 bd1 ba733 sqft2320 S King Street, Denver, CO 80219For SaleMLS ID #7534949, Josh Horwitz, Capital Property Group LLC. REcolorado as distributed by MLS GRID
- $475,0003 bd2 ba1.1k sqft2699 W Mississippi Avenue, Denver, CO 80219For SaleMLS ID #1903856, Brittny Castillo, H&CO Real Estate LLC. REcolorado as distributed by MLS GRID
- $435,0003 bd1 ba919 sqft3070 W Ford Place, Denver, CO 80219For SaleMLS ID #5420282, Ethan Ericta, Usaj Realty. REcolorado as distributed by MLS GRID
- $374,9982 bd1 ba800 sqft2489 W Iliff Avenue, Denver, CO 80219For SaleMLS ID #5243511, Andrew Arevalo, Compass - Denver. REcolorado as distributed by MLS GRID
- $480,0003 bd1 ba960 sqft3250 W Walsh Place, Denver, CO 80219For SaleMLS ID #4168127, Erin Clark, HomeSmart Realty. REcolorado as distributed by MLS GRID
- $435,0003 bd2 ba1.4k sqft2001 W Wesley Avenue, Englewood, CO 80110For SaleMLS ID #2442802, Sallie Simmons, Compass - Denver. REcolorado as distributed by MLS GRID
- $419,0004 bd1 ba1.1k sqft2520 S Hazel Court, Denver, CO 80219For SaleMLS ID #4285746, Nadia Trevizo - Medina, Keller Williams Realty Downtown LLC. REcolorado as distributed by MLS GRID
- $475,0003 bd1 ba947 sqft2045 S Hooker Circle, Denver, CO 80219For SaleMLS ID #9979964, Veronica Trotta, Real Broker, LLC DBA Real. REcolorado as distributed by MLS GRID
- $385,0002 bd1 ba715 sqft2660 S Knox Court, Denver, CO 80219For SaleMLS ID #6425727, Daniel Terrazas, Keller Williams Realty Downtown LLC. REcolorado as distributed by MLS GRID
- $435,0003 bd1 ba1.2k sqft920 S Canosa Ct, Denver, CO 80219For Sale
 MLS ID #1418410, Aimee Fletcher CLHMS GRI , Exp Realty LLC. elevateMLS
 - $465,0003 bd1 ba876 sqft931 S Canosa Court, Denver, CO 80219For SaleMLS ID #4002647, Sasha Smothers, Keller Williams Advantage Realty LLC. REcolorado as distributed by MLS GRID
- $475,0003 bd2 ba1.3k sqft690 S Eliot Street, Denver, CO 80219For SaleMLS ID #2808915, Nicole Schroeder, LPT Realty. REcolorado as distributed by MLS GRID
- $420,0002 bd1 ba793 sqft3400 W Warren Avenue, Denver, CO 80219For SaleMLS ID #4351879, Vincent Pallone, MB Pallone & Associates. REcolorado as distributed by MLS GRID
