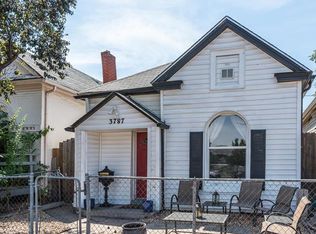
All the desirable Denver Victorian charm but brought into 2025 with all the features you expect like 2 en-suite rooms plus a private yard for entertaining or letting the dog out. White picket fence and modern front porch welcomes you to the living room which is open to an all new kitchen. To the left is your primary suite with walk-in closet and private bath. Upstairs is a lofted area perfect for a home office or make it into a 3rd bedroom space with its private 3/4 shower with all custom tile. Past the kitchen you'll find the hall bath and the second bedroom. All of this is easy easy access to the 38th and Blake light rail and all the RiNo Art district fun with none of the HOA dues. The newer furnace keeps you warm and the new roof keeps you dry. New central air conditioning.
For sale
Price cut: $30K (10/8)
$435,000
3783 N Franklin Street, Denver, CO 80205
3beds
1,340sqft
Single Family Residence
Built in 1896
2,020 Square Feet Lot
$-- Zestimate®
$325/sqft
$-- HOA
What's special
- 251 days
- 1,295
- 141
Zillow last checked:
Listing updated:
Listed by:
Carrie Hill 303-579-9449 CARRIE@RMRE-INC.COM,
Rocky Mountain Real Estate Inc
Source: REcolorado as distributed by MLS GRID,MLS#: 7384088
Facts & features
Interior
Bedrooms & bathrooms
- Bedrooms: 3
- Bathrooms: 3
- Full bathrooms: 1
- 3/4 bathrooms: 2
- Main level bathrooms: 2
- Main level bedrooms: 2
Bedroom
- Features: Primary Suite
- Level: Main
- Area: 261 Square Feet
- Dimensions: 29 x 9
Bedroom
- Level: Main
- Area: 104 Square Feet
- Dimensions: 8 x 13
Bedroom
- Level: Upper
Bedroom
- Level: Main
Bathroom
- Features: En Suite Bathroom, Primary Suite
- Level: Main
- Area: 48 Square Feet
- Dimensions: 8 x 6
Bathroom
- Level: Main
- Area: 40 Square Feet
- Dimensions: 5 x 8
Bathroom
- Level: Upper
- Area: 56 Square Feet
- Dimensions: 8 x 7
Kitchen
- Level: Main
- Area: 130 Square Feet
- Dimensions: 10 x 13
Laundry
- Level: Main
- Area: 9 Square Feet
- Dimensions: 3 x 3
Living room
- Description: With Dining Room
- Level: Main
- Area: 230 Square Feet
- Dimensions: 10 x 23
Office
- Level: Upper
- Area: 312 Square Feet
- Dimensions: 12 x 26
Heating
- Forced Air
Cooling
- Central Air
Appliances
- Included: Cooktop, Dishwasher, Microwave, Range, Refrigerator
- Laundry: In Unit
Features
- Flooring: Carpet, Tile, Wood
- Has basement: No
Interior area
- Total structure area: 1,340
- Total interior livable area: 1,340 sqft
- Finished area above ground: 1,340
Property
Features
- Levels: Two
- Stories: 2
- Patio & porch: Patio
- Exterior features: Private Yard
- Fencing: Partial
Lot
- Size: 2,020 Square Feet
- Features: Near Public Transit
Details
- Parcel number: 022331801400
- Zoning: U-SU-A1
- Special conditions: Standard
Construction
Type & style
- Home type: SingleFamily
- Architectural style: Victorian
- Property subtype: Single Family Residence
Materials
- Brick, EIFS
- Roof: Composition
Condition
- Updated/Remodeled
- Year built: 1896
Utilities & green energy
- Electric: 110V, 220 Volts
- Sewer: Public Sewer
- Water: Public
- Utilities for property: Cable Available, Electricity Connected
Community & HOA
Community
- Subdivision: Provident Park
HOA
- Has HOA: No
Location
- Region: Denver
Financial & listing details
- Price per square foot: $325/sqft
- Tax assessed value: $587,100
- Annual tax amount: $2,729
- Date on market: 1/31/2026
- Listing terms: Cash,Conventional,FHA,VA Loan
- Exclusions: Personal Property
- Ownership: Corporation/Trust
- Electric utility on property: Yes
- Road surface type: Paved
Estimated market value
Not available
Estimated sales range
Not available
Not available
Price history
| Date | Event | Price |
|---|---|---|
| 10/8/2026 | Price change | $435,000-6.5%$325/sqft |
Source:  REcolorado as distributed by MLS GRID #7384088 Report a problem REcolorado as distributed by MLS GRID #7384088 Report a problem | ||
| 9/24/2026 | Price change | $465,000-3.1%$347/sqft |
Source: REcolorado as distributed by MLS GRID #7384088 Report a problem | ||
| 8/28/2026 | Price change | $480,000-2%$358/sqft |
Source: REcolorado as distributed by MLS GRID #7384088 Report a problem | ||
| 8/16/2026 | Price change | $490,000-2%$366/sqft |
Source: REcolorado as distributed by MLS GRID #7384088 Report a problem | ||
| 8/6/2026 | Price change | $500,000-1%$373/sqft |
Source: REcolorado as distributed by MLS GRID #7384088 Report a problem | ||
| 7/30/2026 | Price change | $505,000-1%$377/sqft |
Source: REcolorado as distributed by MLS GRID #7384088 Report a problem | ||
| 7/17/2026 | Price change | $510,000-1%$381/sqft |
Source: REcolorado as distributed by MLS GRID #7384088 Report a problem | ||
| 7/12/2026 | Price change | $515,000-1%$384/sqft |
Source: REcolorado as distributed by MLS GRID #7384088 Report a problem | ||
| 5/6/2026 | Price change | $520,000-1.9%$388/sqft |
Source: REcolorado as distributed by MLS GRID #7384088 Report a problem | ||
| 4/18/2026 | Price change | $530,000-2.8%$396/sqft |
Source: REcolorado as distributed by MLS GRID #7384088 Report a problem | ||
| 4/7/2026 | Price change | $545,000-0.9%$407/sqft |
Source: REcolorado as distributed by MLS GRID #7384088 Report a problem | ||
| 3/18/2026 | Price change | $550,000-1.8%$410/sqft |
Source: REcolorado as distributed by MLS GRID #7384088 Report a problem | ||
| 2/16/2026 | Price change | $560,000-2.6%$418/sqft |
Source: REcolorado as distributed by MLS GRID #7384088 Report a problem | ||
| 1/31/2026 | Listed for sale | $575,000+291.2%$429/sqft |
Source: REcolorado as distributed by MLS GRID #7384088 Report a problem | ||
| 9/2/2025 | Listing removed | $2,400$2/sqft |
Source: Zillow Rentals Report a problem | ||
| 7/29/2025 | Price change | $2,400-7.7%$2/sqft |
Source: Zillow Rentals Report a problem | ||
| 7/15/2025 | Price change | $2,600-3.7%$2/sqft |
Source: Zillow Rentals Report a problem | ||
| 7/1/2025 | Price change | $2,700-6.1%$2/sqft |
Source: Zillow Rentals Report a problem | ||
| 6/3/2025 | Price change | $2,875-0.9%$2/sqft |
Source: Zillow Rentals Report a problem | ||
| 5/20/2025 | Price change | $2,900-6.5%$2/sqft |
Source: Zillow Rentals Report a problem | ||
| 4/29/2025 | Listed for rent | $3,100+7.8%$2/sqft |
Source: Zillow Rentals Report a problem | ||
| 6/14/2024 | Listing removed | -- |
Source: Zillow Rentals Report a problem | ||
| 6/5/2024 | Price change | $2,875-1.7%$2/sqft |
Source: Zillow Rentals Report a problem | ||
| 3/30/2024 | Listed for rent | $2,925$2/sqft |
Source: Zillow Rentals Report a problem | ||
| 4/14/2023 | Listing removed | -- |
Source: Zillow Rentals Report a problem | ||
| 1/20/2015 | Sold | $147,000$110/sqft |
Source: Public Record Report a problem | ||
| 3/3/2014 | Sold | $147,000+54.7%$110/sqft |
Source: Public Record Report a problem | ||
| 7/20/2007 | Sold | $95,000+3.3%$71/sqft |
Source: Public Record Report a problem | ||
| 12/4/1998 | Sold | $92,000+119%$69/sqft |
Source: Public Record Report a problem | ||
| 3/25/1994 | Sold | $42,000$31/sqft |
Source: Public Record Report a problem | ||
Public tax history
| Year | Property taxes | Tax assessment |
|---|---|---|
| 2025 | $2,729 +2.2% | $41,390 +20.1% |
| 2024 | $2,669 +4.8% | $34,450 -8.1% |
| 2023 | $2,547 +3.6% | $37,490 +17% |
| 2022 | $2,459 +8.5% | $32,030 -2.8% |
| 2021 | $2,266 +2.9% | $32,950 +7.9% |
| 2020 | $2,202 +27.2% | $30,537 -0.7% |
| 2019 | $1,731 | $30,751 +37.4% |
| 2018 | $1,731 +0.3% | $22,380 |
| 2017 | $1,726 +19% | $22,380 +20.5% |
| 2016 | $1,451 +20.5% | $18,570 |
| 2015 | $1,204 0% | $18,570 +28.1% |
| 2014 | $1,205 +4% | $14,500 -16.2% |
| 2008 | $1,158 +18.5% | $17,310 +17.3% |
| 2006 | $977 +2.7% | $14,760 |
| 2005 | $952 +23.6% | $14,760 -2.8% |
| 2003 | $770 +1.9% | $15,190 +18% |
| 2002 | $756 | $12,870 +35.2% |
| 2001 | -- | $9,520 |
Find assessor info on the county website
Monthly payment
Est. payment
Payment breakdown
Explore the cost of this home by adjusting the details. Changes won't be saved.Climate risks
Neighborhood: Cole
Nearby schools
Schools provided by the listing agent
- Elementary: Cole Arts And Science Academy
- Middle: Whittier E-8
- High: Manual
- District: Denver 1
Source: REcolorado as distributed by MLS GRID. This data may not be complete. We recommend contacting the local school district to confirm school assignments for this home.


Similar homes
- $478,0003 bd2 ba1.4k sqft3505 N Elizabeth St, Denver, CO 80205For Sale

 MLS ID #2289450, Dianne Schell MRP , Exp Realty LLC. elevateMLS
 - $409,9003 bd2 ba1.1k sqft4736 Vine Street, Denver, CO 80216For Sale

 MLS ID #7265912, Kenneth Crounse, Brokers Guild Homes. REcolorado as distributed by MLS GRID
 - $565,0003 bd2 ba1k sqft3235 E 29th Avenue, Denver, CO 80205For Sale
 MLS ID #2720825, Mary Johnston, Your Castle Real Estate Inc. REcolorado as distributed by MLS GRID
 - $649,0002 bd3 ba1.4k sqft3010 N Williams Street, Denver, CO 80205For Sale
 MLS ID #7783203, Allison Rankin, Compass - Denver. REcolorado as distributed by MLS GRID
 - $615,0003 bd2 ba1.7k sqft3233 N Marion Street, Denver, CO 80205For SaleMLS ID #4353307, Sean Ewers, Keller Williams Realty Downtown LLC. REcolorado as distributed by MLS GRID
- $560,0003 bd4 ba1.9k sqft3404 N Clayton Street, Denver, CO 80205For SaleMLS ID #9444792, Jon Mottern, Serhant Colorado LLC. REcolorado as distributed by MLS GRID
- $349,0003 bd3 ba1k sqft4651 Josephine Street, Denver, CO 80216For SaleMLS ID #3343600, Mina Henderson, Keller Williams Realty Downtown LLC. REcolorado as distributed by MLS GRID
- $649,0002 bd2 ba1.5k sqft2928 N High Street, Denver, CO 80205For SaleMLS ID #7245539, Kelly Hudson, Compass - Denver. REcolorado as distributed by MLS GRID
- $535,0003 bd2 ba1.5k sqft4415 Sherman Street, Denver, CO 80216For SaleMLS ID #7185648, John Hayden, Kentwood Real Estate City Properties. REcolorado as distributed by MLS GRID
- $490,0004 bd2 ba1.5k sqft4970 Milwaukee Street, Denver, CO 80216For SaleMLS ID #5813312, Jonathon Papsin, City Lights Denver. REcolorado as distributed by MLS GRID
- $450,0002 bd1 ba1.3k sqft1101 Gaylord Street #6, Denver, CO 80206For SaleMLS ID #5234068, Jennifer Rafter, Compass - Denver. REcolorado as distributed by MLS GRID
- $450,0003 bd2 ba1k sqft1661 S Clay Street, Denver, CO 80219For SaleMLS ID #6678171, Tripp Howell, Compass - Denver. REcolorado as distributed by MLS GRID
- $399,8002 bd1 ba850 sqft3501 Holly Street, Denver, CO 80207For SaleMLS ID #9877420, John Pezzuti, MB Pezzuti & Associates. REcolorado as distributed by MLS GRID
- $485,0004 bd2 ba1.7k sqft6851 Morrison Drive, Denver, CO 80221For SaleMLS ID #8570935, Steve Calley, Your Castle Real Estate Inc. REcolorado as distributed by MLS GRID
- $475,0004 bd2 ba1.6k sqft7967 Durango Street, Denver, CO 80221For SaleMLS ID #5786184, Lindsey Kramer, Milehimodern. REcolorado as distributed by MLS GRID
- $525,0004 bd2 ba1.7k sqft3280 Leyden Street, Denver, CO 80207For SaleMLS ID #9075077, Kimberly Johnson, Serhant Colorado LLC. REcolorado as distributed by MLS GRID
- $465,0003 bd2 ba1.2k sqftAdjacent to Lowry, Aurora, CO 80010For SaleMLS ID #4570219, Lydia Lin, One Realty LLC. REcolorado as distributed by MLS GRID
- $550,0003 bd2 ba1k sqft2985 Eudora Street, Denver, CO 80207For SaleMLS ID #5741434, Bret Weinstein, Guide Real Estate. REcolorado as distributed by MLS GRID
- $450,0004 bd2 ba2k sqft391 S Tucson Way, Aurora, CO 80012For SaleMLS ID #7446596, Lisa Litterio, RE/MAX Synergy. REcolorado as distributed by MLS GRID
- $450,0005 bd2 ba1.6k sqft812 Geneva Street, Aurora, CO 80010For SaleMLS ID #3347698, Venus Howard, Real Broker, LLC DBA Real. REcolorado as distributed by MLS GRID
