Thoughtfully refreshed from top to bottom, this move-in ready Sherrelwood residence sits on an oversized lot with new landscaping. Refinished hardwood floors and fresh interior and exterior paint establish a crisp, welcoming atmosphere throughout. The updated kitchen impresses with new light wood cabinetry, quartz countertops and stainless steel appliances — a space as stylish as it is functional. A picture window floods the living room with natural light, and two main-level bedrooms share a beautifully updated full bath. The finished basement expands the home’s footprint, offering a generous rec room, two additional bedrooms and an updated bath with a walk-in shower — ideal for guests or flexible everyday living. An inviting front patio sets the stage for warm-weather gatherings, while a private fenced backyard provides a peaceful outdoor retreat. A detached two-car garage with new siding rounds out this beautifully updated retreat situated just moments from Pelican Ponds Open Space.
For sale
Price cut: $24K (8/21)
$475,000
7967 Durango Street, Denver, CO 80221
4beds
1,650sqft
Single Family Residence
Built in 1959
7,000 Square Feet Lot
$-- Zestimate®
$288/sqft
$-- HOA
What's special
- 93 days
- 283
- 46
Zillow last checked:
Listing updated:
Listed by:
Lindsey Kramer 303-517-3845 Lindsey.kramer@milehimodern.com,
Milehimodern,
Aaron Linkow 303-888-2810,
Milehimodern
Source: REcolorado as distributed by MLS GRID,MLS#: 5786184
Facts & features
Interior
Bedrooms & bathrooms
- Bedrooms: 4
- Bathrooms: 2
- Full bathrooms: 1
- 3/4 bathrooms: 1
- Main level bathrooms: 1
- Main level bedrooms: 2
Bedroom
- Level: Main
Bedroom
- Level: Main
Bedroom
- Level: Basement
Bedroom
- Level: Basement
Bathroom
- Level: Main
Bathroom
- Level: Basement
Family room
- Level: Basement
Kitchen
- Level: Main
Living room
- Level: Main
Heating
- Forced Air
Cooling
- Central Air
Appliances
- Included: Dishwasher, Disposal, Microwave, Range, Refrigerator
Features
- Eat-in Kitchen, Pantry, Quartz Counters
- Flooring: Carpet, Tile, Wood
- Basement: Daylight,Finished,Full
Interior area
- Total structure area: 1,650
- Total interior livable area: 1,650 sqft
- Finished area above ground: 825
- Finished area below ground: 825
Property
Parking
- Total spaces: 2
- Parking features: Garage
- Garage spaces: 2
Features
- Levels: One
- Stories: 1
- Patio & porch: Front Porch, Patio
- Exterior features: Lighting, Private Yard, Rain Gutters
- Fencing: Partial
Lot
- Size: 7,000 Square Feet
- Features: Landscaped, Level
Details
- Parcel number: R0069611
- Zoning: R-1-C
- Special conditions: Standard
Construction
Type & style
- Home type: SingleFamily
- Property subtype: Single Family Residence
Materials
- Brick, Frame
- Roof: Composition
Condition
- Updated/Remodeled
- Year built: 1959
Utilities & green energy
- Sewer: Public Sewer
- Water: Public
- Utilities for property: Cable Available, Electricity Connected, Internet Access (Wired), Natural Gas Connected, Phone Available
Community & HOA
Community
- Subdivision: Sherrelwood
HOA
- Has HOA: No
Location
- Region: Denver
Financial & listing details
- Price per square foot: $288/sqft
- Tax assessed value: $421,000
- Annual tax amount: $2,977
- Date on market: 7/3/2026
- Listing terms: Cash,Conventional,FHA,Other,VA Loan
- Exclusions: Seller's Personal Property + All Staging Items.
- Ownership: Corporation/Trust
- Electric utility on property: Yes
- Road surface type: Paved
Estimated market value
Not available
Estimated sales range
Not available
Not available
Price history
| Date | Event | Price |
|---|---|---|
| 8/21/2026 | Price change | $475,000-4.8%$288/sqft |
Source:  REcolorado as distributed by MLS GRID #5786184 Report a problem REcolorado as distributed by MLS GRID #5786184 Report a problem | ||
| 7/3/2026 | Listed for sale | $499,000+51.2%$302/sqft |
Source: REcolorado as distributed by MLS GRID #5786184 Report a problem | ||
| 3/3/2026 | Sold | $330,000$200/sqft |
Source: Public Record Report a problem | ||
Public tax history
| Year | Property taxes | Tax assessment |
|---|---|---|
| 2025 | $2,678 +0.2% | $26,310 -10.4% |
| 2024 | $2,673 +7.9% | $29,360 |
| 2023 | $2,477 +6.5% | $29,360 +31.1% |
| 2022 | $2,326 | $22,400 -2.8% |
| 2021 | -- | $23,040 +4.8% |
| 2020 | $2,265 | $21,990 -0.2% |
| 2019 | $2,265 +19.9% | $22,040 +28.9% |
| 2018 | $1,890 | $17,100 |
| 2017 | $1,890 | $17,100 +34.6% |
| 2016 | -- | $12,700 |
| 2015 | $1,426 | $12,700 +10.4% |
| 2014 | -- | $11,500 |
| 2013 | -- | $11,500 +2% |
| 2012 | -- | $11,270 |
| 2011 | -- | $11,270 -4.3% |
| 2010 | -- | $11,780 |
| 2009 | -- | $11,780 -14.6% |
| 2008 | -- | $13,790 |
| 2007 | -- | $13,790 -1.6% |
| 2006 | -- | $14,010 |
| 2005 | -- | $14,010 +8.3% |
| 2004 | -- | $12,940 |
| 2003 | $1,058 +4.7% | $12,940 +3% |
| 2002 | $1,011 +11.6% | $12,560 +20.2% |
| 2001 | $906 | $10,450 |
| 2000 | -- | $10,450 |
Find assessor info on the county website
Monthly payment
Est. payment
Payment breakdown
Explore the cost of this home by adjusting the details. Changes won't be saved.Climate risks
Neighborhood: 80221
Nearby schools
Schools provided by the listing agent
- Elementary: Adventure
- Middle: Monterey K-8
- High: Global Lead. Acad. K-12
- District: Mapleton R-1
Source: REcolorado as distributed by MLS GRID. This data may not be complete. We recommend contacting the local school district to confirm school assignments for this home.

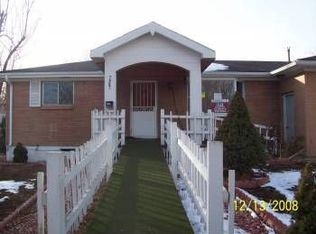
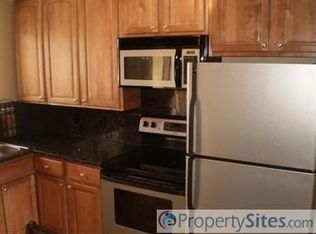
Similar homes
- $470,0005 bd2 ba1.7k sqft8471 Mcdougal Street, Denver, CO 80229For Sale
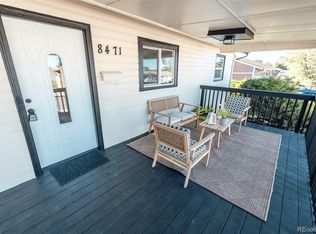
 MLS ID #7872594, Martin Castillo, Megastar Realty. REcolorado as distributed by MLS GRID
 - $500,0003 bd2 ba1.2k sqft1770 W 51st Avenue, Denver, CO 80221For Sale
 MLS ID #5960906, Scott Beville, Coldwell Banker Realty 24. REcolorado as distributed by MLS GRID
 - $399,9003 bd1 ba984 sqft820 Bronco Road, Denver, CO 80221For Sale
 MLS ID #9148764, Maria E Ibarra, Priority Properties. REcolorado as distributed by MLS GRID
 - $519,9004 bd3 ba2.1k sqft10732 Santa Fe Street, Northglenn, CO 80234For Sale
 MLS ID #1991357, Kathi Spencer, Keller Williams Advantage Realty LLC. REcolorado as distributed by MLS GRID
 - $525,0004 bd3 ba2k sqft7850 N Raleigh Street, Westminster, CO 80030For SaleMLS ID #9567319, Brooks O'Hearn, eXp Realty, LLC. REcolorado as distributed by MLS GRID
- $515,0005 bd2 ba2k sqft7044 Newland Street, Arvada, CO 80003For SaleMLS ID #6996865, Janine Ruscetta, Compass - Denver. REcolorado as distributed by MLS GRID
- $520,0004 bd2 ba1.8k sqft7752 Saulsbury Street, Arvada, CO 80003For SaleMLS ID #4991749, Wesley Charles, eXp Realty, LLC. REcolorado as distributed by MLS GRID
- $459,0004 bd2 ba2k sqft3641 Forest, Denver, CO 80207For SaleMLS ID #9927823, Donavon Paschall, Parkview Real Estate. REcolorado as distributed by MLS GRID
- $535,0004 bd2 ba2.4k sqft7151 Clay Street, Westminster, CO 80030For SaleMLS ID #4842903, Margo Obrzut, HomeSmart. REcolorado as distributed by MLS GRID
- $510,0003 bd2 ba1.4k sqft1255 Teller Street, Lakewood, CO 80214For SaleMLS ID #2489049, Jason Marcus, eXp Realty, LLC. REcolorado as distributed by MLS GRID
- $475,0005 bd2 ba1.9k sqft454 Dogwood, Brighton, CO 80601For SaleMLS ID #2266307, Whitney Welker, Khaya Real Estate LLC. REcolorado as distributed by MLS GRID
- $499,5003 bd2 ba1.6k sqft2095 E 113th Avenue, Northglenn, CO 80233For SaleMLS ID #3342827, Deborah Swick, 1 Percent Lists Mile High. REcolorado as distributed by MLS GRID
- $485,0003 bd2 ba1.2k sqft1251 S Seneca Way, Denver, CO 80223For SaleMLS ID #9679663, Cameron Smith, Milehimodern. REcolorado as distributed by MLS GRID
- $624,9003 bd2 ba1.8k sqft4992 Bryant Street, Denver, CO 80221For SaleMLS ID #5302715, Robert Hryniewich, HomeSmart. REcolorado as distributed by MLS GRID
- $618,0003 bd2 ba1.3k sqft1870 W Beekman Place, Denver, CO 80221For SaleMLS ID #2166575, Robert Tait, Engel & Volkers Denver. REcolorado as distributed by MLS GRID
- $509,9003 bd2 ba1.7k sqft3065 W 134th Court, Broomfield, CO 80020For SaleMLS ID #1674620, Lisa Case, Keller Williams Preferred Realty. REcolorado as distributed by MLS GRID
- $520,0003 bd2 ba1.4k sqft1860 W Arkansas Avenue, Denver, CO 80223For SaleMLS ID #5378034, Carrie Unthank, Berkshire Hathaway HomeServices Elevated Living RE. REcolorado as distributed by MLS GRID
- $535,0005 bd2 ba2.3k sqft3210 Ursula Street, Aurora, CO 80011For SaleMLS ID #3251494, Chad Griffith, RE/MAX Professionals. REcolorado as distributed by MLS GRID
- $395,0003 bd2 ba1.4k sqft7791 Niagara Street, Commerce City, CO 80022For SaleMLS ID #2983391, Lisa Keener, Coldwell Banker Global Luxury Denver. REcolorado as distributed by MLS GRID
- $515,0003 bd1 ba1.5k sqft6168 Lee Street, Arvada, CO 80004For SaleMLS ID #8051595, Steven Sumey, Guide Real Estate. REcolorado as distributed by MLS GRID
