MOTIVATED SELLER & GREAT LOCATION! Ask About Our 1-0 Rate Buydown Incentive!
Qualified buyers who use the seller’s preferred lender can receive a lender-paid 1-0 temporary interest rate buydown—lowering your interest rate by 1% for the first year of the loan at no cost to you!
Welcome to your next chapter at 1870 W Beekman Pl in Denver's rapidly growing Chaffee Park neighborhood! Perfectly positioned for urban connectivity, you are under 10 minutes from Downtown Denver, LoHi, and Arvada, with local park green spaces just steps away.
This charming 3-bedroom, 2-bathroom home combines peace of mind upgrades with vibrant living spaces. Enjoy year-round comfort with a 1-year-old AC unit and furnace, alongside a newer appliance package (refrigerator, dishwasher, washer, and dryer all only 4 years old). Inside, you’ll find spacious living and dining areas featuring wood-look flooring, recessed lighting and vaulted ceilings. Step outside to a large backyard featuring a cold plunge setup and a beautiful custom mural—a unique artistic backdrop you can keep and make your own!
Property Highlights:
One-of-a-Kind Garage Setup: Features a detached 2-car garage with convenient rear alley access—the only property on the street with a garage setup like this, offering unmatched storage, parking, and privacy.
Major Mechanical & Appliance Upgrades: Brand-new peace of mind with a 1-year-old furnace and A/C, plus 4-year-old major kitchen and laundry appliances.
Location & Lifestyle: Under 10 minutes to Downtown, LoHi, and Arvada in an up-and-coming neighborhood close to neighborhood parks.
Chef’s Galley Kitchen: Outfitted with quartz countertops, clean white shaker cabinetry, stainless steel appliances, and sleek recessed lighting.
Don't miss out on this move-in-ready gem with built-in buyer incentives!
For sale
Price cut: $23K (10/16)
$595,000
1870 W Beekman Place, Denver, CO 80221
3beds
1,372sqft
Single Family Residence
Built in 1947
6,000 Square Feet Lot
$585,600 Zestimate®
$434/sqft
$-- HOA
What's special
- 122 days
- 254
- 20
Zillow last checked:
Listing updated:
Listed by:
Robert Tait 303-888-0194 robert.tait@evrealestate.com,
Engel & Volkers Denver,
Dane Hatch 203-921-9558,
Engel & Volkers Denver
Source: REcolorado as distributed by MLS GRID,MLS#: 2166575
Facts & features
Interior
Bedrooms & bathrooms
- Bedrooms: 3
- Bathrooms: 2
- Full bathrooms: 1
- 3/4 bathrooms: 1
- Main level bathrooms: 1
Bedroom
- Description: Vaulted Ceilings
- Features: Primary Suite
- Level: Upper
Bedroom
- Description: Wood-Look Flooring
- Level: Upper
Bedroom
- Description: Wood-Look Flooring
- Level: Upper
Bathroom
- Description: Step-In Shower
- Features: En Suite Bathroom, Primary Suite
- Level: Upper
Bathroom
- Description: Shower & Tub Combo
- Level: Main
Dining room
- Description: Dining In Lr
- Level: Main
Family room
- Description: Neutral Palette
- Level: Main
Kitchen
- Description: Galley Kitchen
- Level: Main
Laundry
- Description: In Unit
- Level: Main
Living room
- Description: Neutral Palette
- Level: Main
Heating
- Forced Air, Natural Gas
Cooling
- Central Air
Appliances
- Included: Dishwasher, Disposal, Microwave, Range, Refrigerator
- Laundry: In Unit
Features
- Built-in Features, High Speed Internet, Primary Suite, Quartz Counters, Vaulted Ceiling(s)
- Flooring: Tile, Vinyl
- Windows: Double Pane Windows
- Has basement: No
Interior area
- Total structure area: 1,372
- Total interior livable area: 1,372 sqft
- Finished area above ground: 1,372
Property
Parking
- Total spaces: 2
- Parking features: Garage
- Garage spaces: 2
Features
- Levels: Two
- Stories: 2
- Patio & porch: Front Porch
- Exterior features: Private Yard, Rain Gutters
- Fencing: Full
Lot
- Size: 6,000 Square Feet
- Features: Level
- Residential vegetation: Grassed
Details
- Parcel number: 216310018
- Zoning: E-SU-B
- Special conditions: Standard
Construction
Type & style
- Home type: SingleFamily
- Architectural style: Traditional
- Property subtype: Single Family Residence
Materials
- Frame, Wood Siding
- Roof: Composition
Condition
- Year built: 1947
Utilities & green energy
- Sewer: Public Sewer
- Water: Public
- Utilities for property: Cable Available, Internet Access (Wired), Natural Gas Available, Phone Available
Community & HOA
Community
- Security: Smoke Detector(s)
- Subdivision: Chaffee Park
HOA
- Has HOA: No
Location
- Region: Denver
Financial & listing details
- Price per square foot: $434/sqft
- Tax assessed value: $632,900
- Annual tax amount: $3,414
- Date on market: 6/17/2026
- Listing terms: Cash,Conventional,FHA,VA Loan
- Exclusions: Seller's Personal Property And Any Staging Items
- Ownership: Individual
- Electric utility on property: Yes
- Road surface type: Alley Paved, Paved
Estimated market value
$585,600
$556,000 - $615,000
$2,816/mo
Price history
| Date | Event | Price |
|---|---|---|
| 10/16/2026 | Price change | $595,000-3.7%$434/sqft |
Source:  REcolorado as distributed by MLS GRID #2166575 Report a problem REcolorado as distributed by MLS GRID #2166575 Report a problem | ||
| 10/1/2026 | Price change | $618,000-1.9%$450/sqft |
Source: REcolorado as distributed by MLS GRID #2166575 Report a problem | ||
| 7/6/2026 | Price change | $630,000-3.1%$459/sqft |
Source: REcolorado as distributed by MLS GRID #2166575 Report a problem | ||
| 6/17/2026 | Listed for sale | $650,000+7.9%$474/sqft |
Source: REcolorado as distributed by MLS GRID #2166575 Report a problem | ||
| 5/23/2022 | Sold | $602,500-1.2%$439/sqft |
Source: Public Record Report a problem | ||
| 5/2/2022 | Pending sale | $609,900$445/sqft |
Source:  RE/MAX International #6491971 Report a problem RE/MAX International #6491971 Report a problem | ||
| 4/22/2022 | Listed for sale | $609,900+8.9%$445/sqft |
Source: RE/MAX International #6491971 Report a problem | ||
| 12/2/2021 | Listing removed | -- |
Source: RE/MAX International Report a problem | ||
| 8/21/2021 | Listed for sale | $559,900+102.9%$408/sqft |
Source: RE/MAX International #3007579 Report a problem | ||
| 11/13/2020 | Sold | $276,000+211.9%$201/sqft |
Source: Public Record Report a problem | ||
| 8/13/2008 | Sold | $88,500$65/sqft |
Source: Public Record Report a problem | ||
Public tax history
| Year | Property taxes | Tax assessment |
|---|---|---|
| 2025 | $2,935 +2.2% | $44,620 +20.4% |
| 2024 | $2,872 +41.8% | $37,060 -14.9% |
| 2023 | $2,025 +3.6% | $43,550 +71.1% |
| 2022 | $1,954 +13.3% | $25,460 -2.8% |
| 2021 | $1,724 +2.9% | $26,190 +12.7% |
| 2020 | $1,676 +14.6% | $23,237 -0.7% |
| 2019 | $1,462 | $23,400 +23.8% |
| 2018 | $1,462 +0.3% | $18,900 |
| 2017 | $1,458 +23% | $18,900 +24.6% |
| 2016 | $1,185 +23.4% | $15,170 |
| 2015 | $960 0% | $15,170 +31.2% |
| 2014 | $961 -9.5% | $11,560 |
| 2013 | $1,062 +17.9% | $11,560 -8.5% |
| 2012 | $901 +8.5% | $12,630 +1.6% |
| 2011 | $830 +2.2% | $12,430 -0.3% |
| 2010 | $812 -3.6% | $12,470 |
| 2009 | $843 -0.2% | $12,470 -1.2% |
| 2008 | $844 -4% | $12,620 |
| 2007 | $880 +1.1% | $12,620 -4% |
| 2006 | $870 +1.3% | $13,140 |
| 2005 | $858 | $13,140 |
Find assessor info on the county website
Monthly payment
Est. payment
Payment breakdown
Explore the cost of this home by adjusting the details. Changes won't be saved.Climate risks
Neighborhood: Chaffee Park
Nearby schools
Schools provided by the listing agent
- Elementary: Beach Court
- Middle: Skinner
- High: North
- District: Denver 1
Source: REcolorado as distributed by MLS GRID. This data may not be complete. We recommend contacting the local school district to confirm school assignments for this home.

Similar homes
- $590,0003 bd2 ba1.1k sqft4997 Green Court, Denver, CO 80221For Sale
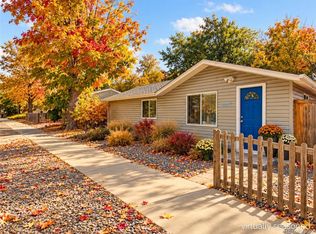
 MLS ID #2608287, Lindsey Benton, Live.Laugh.Colorado. Real Estate Group. REcolorado as distributed by MLS GRID
 - $500,0003 bd2 ba1.2k sqft1770 W 51st Avenue, Denver, CO 80221For Sale
 MLS ID #5960906, Scott Beville, Coldwell Banker Realty 24. REcolorado as distributed by MLS GRID
 - $599,9993 bd3 ba1.2k sqft4827 Meade Street, Denver, CO 80221For Sale
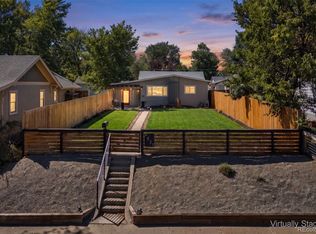 MLS ID #9364508, Jackie Stratton, LIV Sotheby's International Realty. REcolorado as distributed by MLS GRID
 - $599,9502 bd2 ba1.5k sqft4737 Beach Court, Denver, CO 80211For Sale
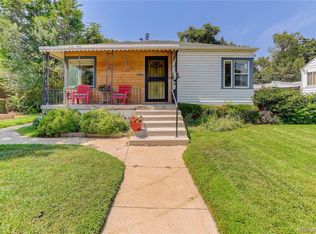 MLS ID #8886478, Lynda Chrisp, Coldwell Banker Realty 54. REcolorado as distributed by MLS GRID
 - $525,0003 bd1 ba1.1k sqft5141 Newton Street, Denver, CO 80221For SaleMLS ID #8695482, Robert Francis, West and Main Homes Inc. REcolorado as distributed by MLS GRID
- $594,7003 bd2 ba1.6k sqft1010 Irving Street, Denver, CO 80204For SaleMLS ID #3296098, Steve Novak, LoKation Real Estate. REcolorado as distributed by MLS GRID
- $634,0003 bd2 ba1.6k sqft2564 Fenton Street, Edgewater, CO 80214For SaleMLS ID #9926376, Monica Cespedes, Keller Williams Realty Downtown LLC. REcolorado as distributed by MLS GRID
- $565,0003 bd1 ba1.4k sqft3105 N Fillmore Street, Denver, CO 80205For SaleMLS ID #3106307, Kristina Davis, eXp Realty, LLC. REcolorado as distributed by MLS GRID
- $579,0003 bd2 ba1.8k sqft3300 Bellaire Street, Denver, CO 80207For SaleMLS ID #7328231, Katherine Rubin, Coldwell Banker Realty 18. REcolorado as distributed by MLS GRID
- $615,0003 bd2 ba1.7k sqft3233 N Marion Street, Denver, CO 80205For SaleMLS ID #4353307, Sean Ewers, Keller Williams Realty Downtown LLC. REcolorado as distributed by MLS GRID
- $590,0004 bd2 ba1.9k sqft8506 Sheridan Court, Arvada, CO 80003For SaleMLS ID #4295623, Trenton Stringari, Genesis Realty. REcolorado as distributed by MLS GRID
- $533,0003 bd2 ba1.5k sqft575 S Clay Street, Denver, CO 80219For SaleMLS ID #2273736, Maria Irivarren, Serhant Colorado LLC. REcolorado as distributed by MLS GRID
- $575,0004 bd2 ba1.9k sqft3640 Fairfax Street, Denver, CO 80207For SaleMLS ID #4130676, Rachel Halatokoua, Compass - Denver. REcolorado as distributed by MLS GRID
- $575,0004 bd2 ba1.5k sqft3011 Oneida Street, Denver, CO 80207For SaleMLS ID #8847137, Spencer Zlatin, eXp Realty, LLC. REcolorado as distributed by MLS GRID
- $585,0003 bd1 ba1.4k sqft2925 E 14th Avenue, Denver, CO 80206For SaleMLS ID #6474611, Janell Arant, West and Main Homes Inc. REcolorado as distributed by MLS GRID
- $475,0003 bd2 ba1.4k sqft4432 Lincoln Street, Denver, CO 80216For SaleMLS ID #8912721, Dustin Griffiths, RE/MAX Professionals. REcolorado as distributed by MLS GRID
- $725,0003 bd2 ba1.4k sqft4035 Kalamath Street, Denver, CO 80211For SaleMLS ID #7316065, Jill Samuels, Compass - Denver. REcolorado as distributed by MLS GRID
- $535,0003 bd1 ba1.2k sqft1020 Kalamath Street, Denver, CO 80204For SaleMLS ID #3564266, Patrick Fisher, Jade Real Estate. REcolorado as distributed by MLS GRID
- $550,0003 bd2 ba1.7k sqft141 S Irving Street, Denver, CO 80219For SaleMLS ID #8724216, Jenna Walton, Keller Williams Real Estate LLC. REcolorado as distributed by MLS GRID
- $624,9004 bd2 ba1.6k sqft1490 S Jasmine Way, Denver, CO 80224For SaleMLS ID #8243203, Bo Pollard, NAV Real Estate. REcolorado as distributed by MLS GRID
