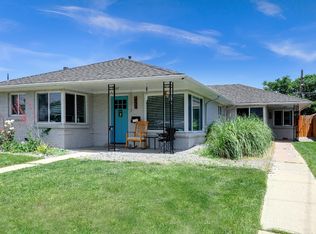
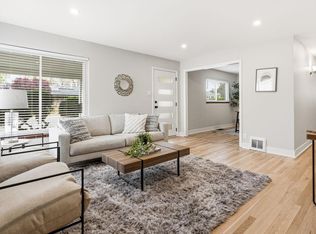
Historic charm meets modern living in Northeast Park Hill: this beautifully renovated 4B/2B 1950s brick bungalow in the Franklin Park neighborhood offers 1,904 square feet of thoughtfully updated living space. Renovated kitchen and baths, refinished original hardwood floors, new Samsung appliances, modern finishes, a new water heater, and 2017 roof provide move-in-ready comfort while preserving the home’s original character. A flexible basement features a separate entrance, 2 beds, 1 full bath, additional storage, and potential for multi-generational living or rental use. Flex area can be converted into a kitchen, a living room, or rec area. The fully fenced, freshly groomed yard and oversized detached 2-car garage add even more versatility. Excellent starter home or income property with ample room for entertaining on spacious 6350 sq ft lot. Ideally located near City Park, Denver Zoo, Denver Museum of Nature & Science, shopping, dining, USPS and I-70, this is a wonderful opportunity for a first-time buyer, a multi-generational household, or investor seeking flexibility in one of Denver’s historic neighborhoods. Welcome home to 3640 Fairfax St!
For sale
$575,000
3640 Fairfax Street, Denver, CO 80207
4beds
1,904sqft
Single Family Residence
Built in 1954
6,350 Square Feet Lot
$-- Zestimate®
$302/sqft
$-- HOA
What's special
- 21 days
- 407
- 31
Zillow last checked:
Listing updated:
Listed by:
Rachel Halatokoua 303-882-0962 rachel.halatokoua@compass.com,
Compass - Denver
Source: REcolorado as distributed by MLS GRID,MLS#: 4130676
Facts & features
Interior
Bedrooms & bathrooms
- Bedrooms: 4
- Bathrooms: 2
- Full bathrooms: 2
- Main level bathrooms: 1
- Main level bedrooms: 2
Bedroom
- Level: Main
- Area: 160.16 Square Feet
- Dimensions: 10.4 x 15.4
Bedroom
- Level: Main
- Area: 173.05 Square Feet
- Dimensions: 13.2 x 13.11
Bedroom
- Level: Basement
- Area: 160.16 Square Feet
- Dimensions: 10.4 x 15.4
Bedroom
- Level: Basement
- Area: 173.05 Square Feet
- Dimensions: 13.2 x 13.11
Bathroom
- Level: Main
- Area: 37.63 Square Feet
- Dimensions: 5.3 x 7.1
Bathroom
- Level: Basement
- Area: 43.92 Square Feet
- Dimensions: 7.2 x 6.1
Bonus room
- Level: Basement
- Area: 639.73 Square Feet
- Dimensions: 25.9 x 24.7
Dining room
- Level: Main
- Area: 73.71 Square Feet
- Dimensions: 8.1 x 9.1
Laundry
- Level: Basement
- Area: 19.38 Square Feet
- Dimensions: 5.7 x 3.4
Living room
- Level: Main
- Area: 259.26 Square Feet
- Dimensions: 17.4 x 14.9
Heating
- Forced Air
Cooling
- Evaporative Cooling
Appliances
- Included: Dishwasher, Disposal, Dryer, Microwave, Oven, Range, Refrigerator, Washer
- Laundry: Laundry Closet
Features
- Granite Counters, High Speed Internet, Pantry, Quartz Counters, Stone Counters, Walk-In Closet(s), Wired for Data
- Flooring: Tile, Vinyl, Wood
- Windows: Double Pane Windows, Window Coverings, Window Treatments
- Basement: Bath/Stubbed,Finished,Full
Interior area
- Total structure area: 1,904
- Total interior livable area: 1,904 sqft
- Finished area above ground: 916
- Finished area below ground: 916
Property
Parking
- Total spaces: 2
- Parking features: Exterior Access Door, Lighted, Oversized, Storage
- Garage spaces: 2
Features
- Levels: One
- Stories: 1
- Patio & porch: Front Porch, Patio
- Exterior features: Garden, Private Yard, Rain Gutters
- Fencing: Full
Lot
- Size: 6,350 Square Feet
- Features: Level
Details
- Parcel number: 130100045
- Zoning: E-TU-B
- Special conditions: Standard
Construction
Type & style
- Home type: SingleFamily
- Architectural style: Bungalow,Mid-Century Modern
- Property subtype: Single Family Residence
Materials
- Brick
- Roof: Composition
Condition
- Updated/Remodeled
- Year built: 1954
Utilities & green energy
- Sewer: Public Sewer
- Water: Public
Green energy
- Energy efficient items: Appliances
Community & HOA
Community
- Security: Carbon Monoxide Detector(s)
- Subdivision: Northeast Park Hill
HOA
- Has HOA: No
Location
- Region: Denver
Financial & listing details
- Price per square foot: $302/sqft
- Tax assessed value: $553,800
- Annual tax amount: $2,873
- Date on market: 9/10/2026
- Listing terms: Cash,Conventional,FHA,VA Loan
- Exclusions: Seller`s Personal Property, Staging Furniture & Decor
- Ownership: Corporation/Trust
- Road surface type: Alley Paved, Paved
Estimated market value
Not available
Estimated sales range
Not available
Not available
Price history
| Date | Event | Price |
|---|---|---|
| 9/10/2026 | Listed for sale | $575,000+480.8%$302/sqft |
Source:  REcolorado as distributed by MLS GRID #4130676 Report a problem REcolorado as distributed by MLS GRID #4130676 Report a problem | ||
| 3/9/2009 | Sold | $99,000$52/sqft |
Source: Public Record Report a problem | ||
| 12/24/2008 | Listed for sale | $99,000-23.8%$52/sqft |
Source: Listhub #729165 Report a problem | ||
| 5/18/1999 | Sold | $129,900$68/sqft |
Source: Public Record Report a problem | ||
Public tax history
| Year | Property taxes | Tax assessment |
|---|---|---|
| 2025 | $2,873 +2.2% | $39,040 +7.6% |
| 2024 | $2,810 +22.1% | $36,270 -7.8% |
| 2023 | $2,301 +3.6% | $39,330 +35.9% |
| 2022 | $2,221 +11.8% | $28,940 -2.8% |
| 2021 | $1,987 +2.9% | $29,770 +11.2% |
| 2020 | $1,931 +23.8% | $26,777 -0.7% |
| 2019 | $1,560 | $26,964 +33.7% |
| 2018 | $1,560 +0.3% | $20,170 |
| 2017 | $1,556 +16.9% | $20,170 +18.4% |
| 2016 | $1,331 +22.9% | $17,040 |
| 2015 | $1,083 0% | $17,040 +30.7% |
| 2014 | $1,083 +7.5% | $13,040 -7.7% |
| 2012 | $1,008 +8.4% | $14,130 +0% |
| 2011 | $930 +2.2% | $14,128 +1.2% |
| 2010 | $909 -11.4% | $13,960 |
| 2009 | $1,026 -0.2% | $13,960 -9.2% |
| 2008 | $1,028 +6.4% | $15,370 |
| 2007 | $966 +1.1% | $15,370 +6.5% |
| 2006 | $955 -3.2% | $14,430 |
| 2005 | $987 +15.2% | $14,430 -8.4% |
| 2003 | $857 +1.9% | $15,760 +10.1% |
| 2002 | $841 | $14,320 +38% |
| 2001 | -- | $10,380 |
Find assessor info on the county website
Monthly payment
Est. payment
Payment breakdown
Explore the cost of this home by adjusting the details. Changes won't be saved.Climate risks
Neighborhood: Northeast Park Hill
Nearby schools
Schools provided by the listing agent
- Elementary: Smith Renaissance
- Middle: Mcauliffe Manual
- High: Venture Prep School
- District: Denver 1
Source: REcolorado as distributed by MLS GRID. This data may not be complete. We recommend contacting the local school district to confirm school assignments for this home.

Similar homes
- $525,0004 bd2 ba1.7k sqft3280 Leyden Street, Denver, CO 80207For Sale

 MLS ID #9075077, Kimberly Johnson, Serhant Colorado LLC. REcolorado as distributed by MLS GRID
 - $580,0004 bd2 ba2.1k sqft4676 E Utah Pl, Denver, CO 80222For Sale
 MLS ID #1067656, Erin Jeppson, Compass-Denver. IRES as distributed by MLS GRID
 - $679,0004 bd2 ba1.8k sqft3217 N Clayton Street, Denver, CO 80205For Sale
 MLS ID #6226986, Gerard Langhuoth, Guide Real Estate. REcolorado as distributed by MLS GRID
 - $820,0004 bd2 ba1.8k sqft2661 N Glencoe Street, Denver, CO 80207For Sale
 MLS ID #3435414, Sydney Westland, Mavi Unlimited Inc. REcolorado as distributed by MLS GRID
 - $599,0005 bd3 ba2.5k sqft1709 Xenia Street, Denver, CO 80220For SaleMLS ID #5762719, Heidi Cox, Milehimodern. REcolorado as distributed by MLS GRID
- $799,9003 bd2 ba1.7k sqft2651 Albion Street, Denver, CO 80207For SaleMLS ID #3550251, Toby Waters, LoKation Real Estate. REcolorado as distributed by MLS GRID
- $569,9003 bd2 ba1.4k sqft1815 S Adams Street, Denver, CO 80210For SaleMLS ID #1970681, Chad Nash, Coldwell Banker Global Luxury Denver. REcolorado as distributed by MLS GRID
- $535,0003 bd2 ba1.5k sqft4415 Sherman Street, Denver, CO 80216For SaleMLS ID #7185648, John Hayden, Kentwood Real Estate City Properties. REcolorado as distributed by MLS GRID
- $550,0003 bd2 ba1.8k sqft4645 E Colorado Avenue, Denver, CO 80222For SaleMLS ID #4924123, Christina Claxton, Nookhaven Homes. REcolorado as distributed by MLS GRID
- $530,0003 bd2 ba1.2k sqft1631 W Hoye Place, Denver, CO 80223For SaleMLS ID #9365476, Jeremy Banks, Elevate Property Group LLC. REcolorado as distributed by MLS GRID
- $575,0005 bd3 ba1.9k sqft3240 W Mexico Avenue, Denver, CO 80219For SaleMLS ID #8236488, Nicholas Huscroft, Chosen Realty LLC. REcolorado as distributed by MLS GRID
- $559,0004 bd2 ba1.7k sqft9202 W 94th Ave, Broomfield, CO 80021For SaleMLS ID #1069349, Colin Dart, milehimodern - Boulder. IRES as distributed by MLS GRID
- $448,0004 bd2 ba1.5k sqft9190 E 19th Avenue, Aurora, CO 80010For SaleMLS ID #6351290, Steve Melnick, eXp Realty, LLC. REcolorado as distributed by MLS GRID
- $597,0004 bd2 ba1.7k sqft6130 Lamar Street, Arvada, CO 80003For SaleMLS ID #4423457, Brittny Castillo, H&CO Real Estate LLC. REcolorado as distributed by MLS GRID
- $699,9003 bd2 ba1.7k sqft1448 Niagara Street, Denver, CO 80220For SaleMLS ID #8059597, Christie Vincent, Keller Williams DTC. REcolorado as distributed by MLS GRID
- $545,2883 bd2 ba1.5k sqft575 S Clay Street, Denver, CO 80219For SaleMLS ID #2273736, Maria Irivarren, Serhant Colorado LLC. REcolorado as distributed by MLS GRID
- $605,0005 bd3 ba2.3k sqft5671 E Bates Avenue, Denver, CO 80222For SaleMLS ID #2632929, Kathy Nassimbene, RE/MAX of Cherry Creek. REcolorado as distributed by MLS GRID
- $570,0004 bd3 ba2k sqft7110 W Iowa Avenue, Lakewood, CO 80232For SaleMLS ID #2377946, Danielle Marcus, RE/MAX Professionals. REcolorado as distributed by MLS GRID
- $700,0004 bd3 ba2.1k sqft1843 S Eudora Street, Denver, CO 80222For SaleMLS ID #9124953, Taylor Bunney, eXp Realty, LLC. REcolorado as distributed by MLS GRID
- $615,0003 bd3 ba2.1k sqft1319-1321 Tamarac Street, Denver, CO 80220For SaleMLS ID #6808872, Melissa Farrar, LIV Sotheby's International Realty. REcolorado as distributed by MLS GRID
