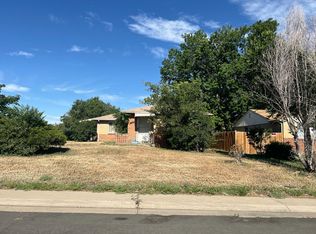
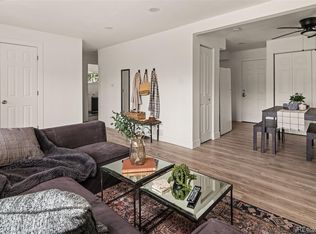
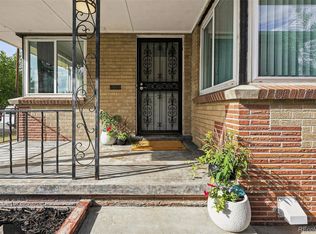
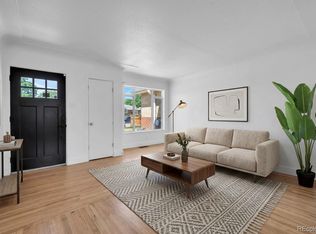
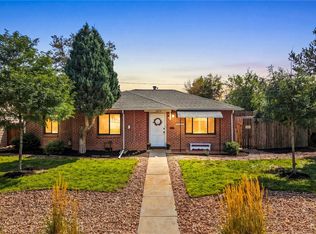
Run, don’t walk! Rare opportunity to own a classic 1952 all-brick Park Hill ranch, on the market for the first time in nearly 40 years! Major updates are already done, including brand-new interior paint and carpet, central A/C, newer stainless steel appliances with gas range, newer double-pane vinyl windows, and egress windows in the basement bedrooms for a total of four conforming bedrooms.
The 6,250 SF lot offers plenty of room to make it your own, while the oversized two-car all-brick garage, two storage sheds, and additional concrete parking pad provide abundant storage and parking—including space for an RV, trailer, or boat. Enjoy morning sun on the east-facing covered front porch or in the bright, sun-filled living room. Conveniently located near East 29th Ave Town Center’s shops, Stanley Marketplace, the rec center, and the library, with City Park, the Denver Zoo, and Museum of Nature & Science just minutes away. Bonus: Qualifies for the Community Reinvestment Act program, offering 1.75% of the loan amount, up to $7,000, toward eligible buyer closing costs, prepaids, and discount points. Welcome home!
For sale
$470,000
3223 Newport Street, Denver, CO 80207
4beds
1,594sqft
Single Family Residence
Built in 1952
6,250 Square Feet Lot
$-- Zestimate®
$295/sqft
$-- HOA
What's special
- 51 days
- 346
- 42
Zillow last checked:
Listing updated:
Listed by:
Kate Otto 303-915-7310 kate.otto@compass.com,
Compass - Denver
Source: REcolorado as distributed by MLS GRID,MLS#: 4020603
Facts & features
Interior
Bedrooms & bathrooms
- Bedrooms: 4
- Bathrooms: 2
- Full bathrooms: 1
- 3/4 bathrooms: 1
- Main level bathrooms: 1
- Main level bedrooms: 2
Bedroom
- Description: New Interior Paint And Carpet, Large Closet
- Level: Main
- Area: 121 Square Feet
- Dimensions: 11 x 11
Bedroom
- Description: New Interior Paint And Carpet, Large Closet
- Level: Main
- Area: 99 Square Feet
- Dimensions: 11 x 9
Bedroom
- Description: Full Egress Window, New Carpet And Paint
- Level: Basement
- Area: 99 Square Feet
- Dimensions: 11 x 9
Bedroom
- Description: Full Egress Window, New Carpet And Paint
- Level: Basement
- Area: 72 Square Feet
- Dimensions: 9 x 8
Bathroom
- Description: Tile Flooring, Tub/Shower Combo
- Level: Main
- Area: 35 Square Feet
- Dimensions: 7 x 5
Bathroom
- Description: Ensuite Access To Bedroom #3
- Level: Basement
- Area: 45 Square Feet
- Dimensions: 5 x 9
Bonus room
- Description: New Carpet And Paint, Built-In Desk And Tons Of Space In This Versatile Space
- Level: Basement
- Area: 126 Square Feet
- Dimensions: 14 x 9
Dining room
- Description: New Interior Paint And Carpet
- Level: Main
- Area: 63 Square Feet
- Dimensions: 9 x 7
Family room
- Description: Light-Filled East And South Facing Windows, New Carpet And Paint
- Level: Basement
- Area: 192 Square Feet
- Dimensions: 12 x 16
Kitchen
- Description: Ss Appliances And New Interior Paint
- Level: Main
- Area: 81 Square Feet
- Dimensions: 9 x 9
Living room
- Description: New Interior Paint And Carpet
- Level: Main
- Area: 154 Square Feet
- Dimensions: 11 x 14
Utility room
- Description: Utility Sink And Extra Refrigerator Included
- Level: Basement
- Area: 30 Square Feet
- Dimensions: 6 x 5
Heating
- Forced Air
Cooling
- Central Air
Appliances
- Included: Dishwasher, Disposal, Microwave, Refrigerator, Self Cleaning Oven
- Laundry: In Unit
Features
- Stone Counters
- Flooring: Carpet, Tile
- Windows: Double Pane Windows
- Basement: Exterior Entry,Finished,Full
Interior area
- Total structure area: 1,594
- Total interior livable area: 1,594 sqft
- Finished area above ground: 797
- Finished area below ground: 797
Video & virtual tour
Property
Parking
- Total spaces: 2
- Parking features: Oversized
- Garage spaces: 2
Features
- Levels: One
- Stories: 1
Lot
- Size: 6,250 Square Feet
- Features: Level
Details
- Parcel number: 129111022
- Zoning: E-SU-DX
- Special conditions: Standard
Construction
Type & style
- Home type: SingleFamily
- Property subtype: Single Family Residence
Materials
- Brick
- Roof: Composition
Condition
- Year built: 1952
Utilities & green energy
- Sewer: Public Sewer
- Water: Public
Community & HOA
Community
- Subdivision: North Park Hill
HOA
- Has HOA: No
Location
- Region: Denver
Financial & listing details
- Price per square foot: $295/sqft
- Tax assessed value: $498,700
- Annual tax amount: $2,150
- Date on market: 9/6/2026
- Listing terms: 1031 Exchange,Cash,Conventional,FHA,VA Loan
- Exclusions: All Staging Furniture
- Ownership: Estate
Estimated market value
Not available
Estimated sales range
Not available
Not available
Price history
| Date | Event | Price |
|---|---|---|
| 9/6/2026 | Listed for sale | $470,000+1205.6%$295/sqft |
Source:  REcolorado as distributed by MLS GRID #4020603 Report a problem REcolorado as distributed by MLS GRID #4020603 Report a problem | ||
| 3/1/1987 | Sold | $36,000$23/sqft |
Source: Agent Provided Report a problem | ||
Public tax history
| Year | Property taxes | Tax assessment |
|---|---|---|
| 2025 | $2,623 +2.2% | $35,160 +6.2% |
| 2024 | $2,566 +20.1% | $33,120 -8.4% |
| 2023 | $2,138 +3.6% | $36,140 +34.4% |
| 2022 | $2,063 +9% | $26,880 -2.8% |
| 2021 | $1,893 +2.9% | $27,650 +8.4% |
| 2020 | $1,840 +25.7% | $25,518 -0.7% |
| 2019 | $1,464 | $25,697 +35.8% |
| 2018 | $1,464 +0.3% | $18,920 |
| 2017 | $1,459 +13.7% | $18,920 +15.2% |
| 2016 | $1,284 +23.2% | $16,430 |
| 2015 | $1,042 0% | $16,430 +30.9% |
| 2014 | $1,043 -1.4% | $12,550 |
| 2013 | $1,058 +17.9% | $12,550 -0.2% |
| 2012 | $897 -1.2% | $12,580 |
| 2011 | $908 +2.2% | $12,580 -7.7% |
| 2010 | $888 -10.4% | $13,630 |
| 2009 | $991 -0.2% | $13,630 -8.2% |
| 2008 | $993 +3.6% | $14,840 |
| 2007 | $959 +1.1% | $14,840 +3.6% |
| 2006 | $948 +5.6% | $14,320 |
| 2005 | $898 +20.4% | $14,320 |
| 2003 | $746 +1.9% | $14,320 +14.9% |
| 2002 | $732 | $12,460 +31.3% |
| 2001 | -- | $9,490 |
Find assessor info on the county website
Monthly payment
Est. payment
Payment breakdown
Explore the cost of this home by adjusting the details. Changes won't be saved.Climate risks
Neighborhood: Northeast Park Hill
Nearby schools
Schools provided by the listing agent
- Elementary: Smith Renaissance
- Middle: McAuliffe International
- High: DSST: Montview
- District: Denver 1
Source: REcolorado as distributed by MLS GRID. This data may not be complete. We recommend contacting the local school district to confirm school assignments for this home.
Similar homes
- $450,0004 bd2 ba1.2k sqft3790 Elm Street, Denver, CO 80207For Sale
 MLS ID #9586998, Blair Taylor, 8z Real Estate. REcolorado as distributed by MLS GRID
 - $550,0004 bd2 ba1.9k sqft3640 Fairfax Street, Denver, CO 80207For Sale
 MLS ID #4130676, Rachel Halatokoua, Compass - Denver. REcolorado as distributed by MLS GRID
 - $519,9992 bd1 ba1.1k sqft2270 Poplar Street, Denver, CO 80207For Sale
 MLS ID #7955143, Nate Lofton, RE/MAX Momentum. REcolorado as distributed by MLS GRID
 - $540,0004 bd2 ba1.6k sqft3610 Monroe Street, Denver, CO 80205For Sale
 MLS ID #6390904, Brian Petrelli, MB The Brian Petrelli Team. REcolorado as distributed by MLS GRID
 - $685,0004 bd2 ba1.9k sqft2220 Rosemary St, Denver, CO 80207For Sale
 MLS ID #1068407, Robbin Merta, RE/MAX Elevate. IRES as distributed by MLS GRID
 - $455,0004 bd2 ba1.5k sqft14581 E 43rd Avenue, Denver, CO 80239For SaleMLS ID #5941601, DeLUX Team, Compass - Denver. REcolorado as distributed by MLS GRID
- $465,0003 bd2 ba1.4k sqft4432 Lincoln Street, Denver, CO 80216For SaleMLS ID #8912721, Dustin Griffiths, RE/MAX Professionals. REcolorado as distributed by MLS GRID
- $454,0004 bd3 ba2.2k sqft857 Iola Street, Aurora, CO 80010For SaleMLS ID #5069505, Julie Woodle, Compass - Denver. REcolorado as distributed by MLS GRID
- $500,0005 bd2 ba1.7k sqft808 S Umatilla Way, Denver, CO 80223For SaleMLS ID #4560146, Raechel Malman, LIV Sotheby's International Realty. REcolorado as distributed by MLS GRID
- $465,0003 bd2 ba2.1k sqft6910 Ruth Way, Denver, CO 80221For SaleMLS ID #9746985, The Knoll Team, West and Main Homes Inc. REcolorado as distributed by MLS GRID
- $474,9004 bd2 ba1.8k sqft100 Xavier Street, Denver, CO 80219For SaleMLS ID #4651351, Brittany Sanderlin, Real Broker, LLC DBA Real. REcolorado as distributed by MLS GRID
- $468,0004 bd2 ba2.1k sqft7270 Avrum Dr, Denver, CO 80221For SaleMLS ID #1062335, Nicholas Sage, Kittle Real Estate. IRES as distributed by MLS GRID
- $450,0004 bd2 ba2k sqft391 S Tucson Way, Aurora, CO 80012For SaleMLS ID #7446596, Lisa Litterio, RE/MAX Synergy. REcolorado as distributed by MLS GRID
- $494,9004 bd2 ba1.8k sqft8370 Clarkson Street, Denver, CO 80229For SaleMLS ID #2108835, Selam Yousef, Megastar Realty. REcolorado as distributed by MLS GRID
- $549,0004 bd2 ba2.1k sqft4676 E Utah Place, Denver, CO 80222For SaleMLS ID #5560390, Erin Jeppson, Compass - Denver. REcolorado as distributed by MLS GRID
- $425,0005 bd2 ba1.6k sqft812 Geneva Street, Aurora, CO 80010For SaleMLS ID #3347698, Venus Howard, Real Broker, LLC DBA Real. REcolorado as distributed by MLS GRID
- $430,0002 bd2 ba1k sqft6160 E 60th Place, Commerce City, CO 80022For SaleMLS ID #9842909, Amy Randolph, Compass - Denver. REcolorado as distributed by MLS GRID
- $500,0003 bd1 ba1.1k sqft3031 W 20th Avenue, Denver, CO 80211For SaleMLS ID #4289549, Michael Nail, Aloha Real Estate LLC. REcolorado as distributed by MLS GRID
- $435,0003 bd2 ba1.7k sqft15014 E 54th Avenue, Denver, CO 80239For SaleMLS ID #5811492, Derek Schulze, Symbio Denver Corp.. REcolorado as distributed by MLS GRID
- $465,0003 bd2 ba1.8k sqft7220 Avrum Drive, Denver, CO 80221For SaleMLS ID #9786296, Jackie Stratton, LIV Sotheby's International Realty. REcolorado as distributed by MLS GRID
