Fresh updates, flexible space and an attached two car garage, all for $455,000. This south facing corner lot home offers an open main level where the living room flows into a refreshed kitchen featuring new quartz countertops, a new backsplash and brand new stainless steel appliances. White base cabinets pair with new green upper cabinets for a distinctive contemporary look. New vinyl flooring, new bedroom carpet and fresh interior and exterior paint bring a cohesive feel throughout. The main level includes two bedrooms and a completely remodeled full bath. Downstairs, a third bedroom, a completely remodeled three quarter bath and a flexible bonus room offer space to suit your needs, whether for a home office, hobbies, an additional lounge area or a nonconforming bedroom without a window. A wood burning fireplace adds character, while brand new central AC and a newer, serviced furnace and water heater add everyday comfort. The large fenced backyard and freshly regraded front and back yards offer a blank canvas for your landscaping ideas. Convenient to parks, schools and shopping, this corner lot home is separated from I-70 by neighboring homes across the street. Visit in person to appreciate the setting and everything the renovation offers. **This home qualifies for the community reinvestment act providing 1.75% of the loan amount with a cap of $7,000 as a credit towards buyer’s closing costs, pre-paids and discount points. Contact listing agent for more details.**
For sale
$455,000
14581 E 43rd Avenue, Denver, CO 80239
4beds
1,521sqft
Single Family Residence
Built in 1981
5,610 Square Feet Lot
$-- Zestimate®
$299/sqft
$-- HOA
What's special
- 18 days
- 389
- 34
Zillow last checked:
Listing updated:
Listed by:
DeLUX Team 303-327-5898 deLUXteam@compass.com,
Compass - Denver,
Tony Weant 720-301-4135,
Compass - Denver
Source: REcolorado as distributed by MLS GRID,MLS#: 5941601
Facts & features
Interior
Bedrooms & bathrooms
- Bedrooms: 4
- Bathrooms: 2
- Full bathrooms: 1
- 3/4 bathrooms: 1
- Main level bathrooms: 1
- Main level bedrooms: 2
Bedroom
- Description: New Carpet, Recessed Lighting
- Features: Primary Suite
- Level: Main
Bedroom
- Description: New Carpet, Recessed Lighting
- Level: Main
Bedroom
- Description: New Carpet, Recessed Lights
- Level: Basement
Bedroom
- Description: New Carpet, Flex Space-Bedroom, Living Area, Home Office/Gym
- Level: Basement
Bathroom
- Description: Updated - New Fixtures, Countertop, Sink, Lighting And Flooring
- Level: Main
Bathroom
- Description: Updated
- Level: Basement
Kitchen
- Description: Updated - Quartz Counters And Backsplash, New Cabinets, New S/S Appliances-Refrigerator-Dishwasher-Stove/Oven-Microwave, Vinyl Flooring, Recessed Lights, Pantry Closet
- Level: Main
Living room
- Description: Vinyl Flooring, Iron Spindle Stair Rail, Recessed Lighting
- Level: Main
Heating
- Forced Air, Natural Gas
Cooling
- Central Air
Appliances
- Included: Dishwasher, Gas Water Heater, Microwave, Range, Refrigerator
Features
- Open Floorplan, Quartz Counters, Smart Thermostat
- Flooring: Carpet, Vinyl
- Windows: Double Pane Windows
- Basement: Bath/Stubbed,Finished,Full,Interior Entry
- Number of fireplaces: 1
- Fireplace features: Gas Log, Living Room
Interior area
- Total structure area: 1,521
- Total interior livable area: 1,521 sqft
- Finished area above ground: 808
- Finished area below ground: 713
Video & virtual tour
Property
Parking
- Total spaces: 2
- Parking features: Concrete
- Attached garage spaces: 2
Features
- Levels: One
- Stories: 1
- Entry location: Ground
- Patio & porch: Front Porch, Patio
- Exterior features: Private Yard
- Fencing: Full
Lot
- Size: 5,610 Square Feet
- Features: Corner Lot, Level
Details
- Parcel number: 19306015
- Zoning: R-1
- Special conditions: Standard
Construction
Type & style
- Home type: SingleFamily
- Architectural style: Traditional
- Property subtype: Single Family Residence
Materials
- Frame
- Foundation: Slab
- Roof: Composition
Condition
- Updated/Remodeled
- Year built: 1981
Utilities & green energy
- Electric: 110V, 220 Volts
- Sewer: Public Sewer
- Water: Public
- Utilities for property: Cable Available, Electricity Connected, Natural Gas Connected
Community & HOA
Community
- Security: Carbon Monoxide Detector(s), Smoke Detector(s)
- Subdivision: Concord
HOA
- Has HOA: No
Location
- Region: Denver
Financial & listing details
- Price per square foot: $299/sqft
- Tax assessed value: $430,100
- Annual tax amount: $2,320
- Date on market: 10/9/2026
- Listing terms: Cash,Conventional,VA Loan
- Exclusions: Personal Property/Staging Items
- Ownership: Individual
- Electric utility on property: Yes
- Road surface type: Paved
Estimated market value
Not available
Estimated sales range
Not available
Not available
Price history
| Date | Event | Price |
|---|---|---|
| 10/8/2026 | Listed for sale | $455,000+58.3%$299/sqft |
Source:  REcolorado as distributed by MLS GRID #5941601 Report a problem | ||
| 8/11/2026 | Sold | $287,500+219.4%$189/sqft |
Source: Public Record Report a problem | ||
| 3/30/2019 | Listing removed | $1,750$1/sqft |
Source: MarketPlace Realty Report a problem | ||
| 3/6/2019 | Listed for rent | $1,750+59.8%$1/sqft |
Source: MarketPlace Realty Report a problem | ||
| 11/8/2012 | Listing removed | $1,095$1/sqft |
Source: Rentbits Report a problem | ||
| 10/6/2012 | Listed for rent | $1,095$1/sqft |
Source: MarketplaceRealty Report a problem | ||
| 8/20/1997 | Sold | $90,000$59/sqft |
Source: Public Record Report a problem | ||
Public tax history
| Year | Property taxes | Tax assessment |
|---|---|---|
| 2025 | $2,054 +2.2% | $30,320 +16.9% |
| 2024 | $2,009 +14.9% | $25,930 -10.2% |
| 2023 | $1,749 +3.6% | $28,890 +31.4% |
| 2022 | $1,689 +6.5% | $21,990 -2.8% |
| 2021 | $1,586 +2.9% | $22,630 +5.9% |
| 2020 | $1,542 +15.3% | $21,371 -0.7% |
| 2019 | $1,337 | $21,521 +24.5% |
| 2018 | $1,337 +0.3% | $17,280 |
| 2017 | $1,333 +42.6% | $17,280 +44.5% |
| 2016 | $934 +44.6% | $11,960 |
| 2015 | $646 0% | $11,960 +53.7% |
| 2014 | $646 | $7,780 |
Find assessor info on the county website
Monthly payment
Est. payment
Payment breakdown
Explore the cost of this home by adjusting the details. Changes won't be saved.Climate risks
Neighborhood: Montbello
Nearby schools
Schools provided by the listing agent
- Elementary: Oakland
- Middle: KIPP Montbello College Prep
- High: DSST: Elevate Northeast
- District: Denver 1
Source: REcolorado as distributed by MLS GRID. This data may not be complete. We recommend contacting the local school district to confirm school assignments for this home.

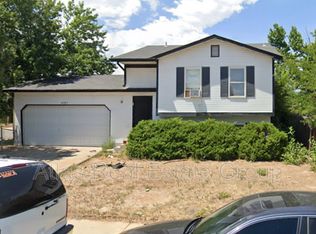
Similar homes
- $450,0003 bd2 ba1.3k sqft4513 Fairplay Way, Denver, CO 80239For Sale

 MLS ID #1066495, June Lemmings, KW Top of the Rockies - Elevate. IRES as distributed by MLS GRID
- $435,0003 bd2 ba1.7k sqft15014 E 54th Avenue, Denver, CO 80239For Sale

 MLS ID #5811492, Derek Schulze, Symbio Denver Corp.. REcolorado as distributed by MLS GRID
- $470,0004 bd2 ba1.5k sqft3223 Newport Street, Denver, CO 80207For Sale
 MLS ID #4020603, Kate Otto, Compass - Denver. REcolorado as distributed by MLS GRID
- $449,9993 bd2 ba1.3k sqft13584 E 7th Avenue, Aurora, CO 80011For Sale
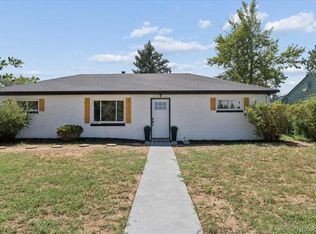 MLS ID #4709261, Chad Leczinski, NAV Real Estate. REcolorado as distributed by MLS GRID
- $436,9994 bd2 ba1.3k sqft815 Zion Street, Aurora, CO 80011For SaleMLS ID #8654273, Anitha Sundar, Full Circle Realty CO. REcolorado as distributed by MLS GRID
- $435,0003 bd3 ba1.6k sqft19989 Randolph Place, Denver, CO 80249For SaleMLS ID #6272169, Ken Blevins, Real Broker, LLC DBA Real. REcolorado as distributed by MLS GRID
- $475,0004 bd2 ba1.7k sqft1958 S Ouray Street, Aurora, CO 80013For SaleMLS ID #8452464, Brianna Springer, Madison & Company Properties. REcolorado as distributed by MLS GRID
- $435,0004 bd2 ba1.3k sqft15340 E Iowa Place, Aurora, CO 80017For SaleMLS ID #3097985, Magali Fredrick, HomeSmart. REcolorado as distributed by MLS GRID
- $475,0004 bd2 ba1.9k sqft1902 S Truckee Street, Aurora, CO 80013For SaleMLS ID #9171859, Ashley Lucero, Ashdon Realty LLC. REcolorado as distributed by MLS GRID
- $430,0002 bd2 ba1k sqft6160 E 60th Place, Commerce City, CO 80022For SaleMLS ID #9842909, Amy Randolph, Compass - Denver. REcolorado as distributed by MLS GRID
- $499,9994 bd2 ba1.8k sqft18035 E Iowa Drive, Aurora, CO 80017For SaleMLS ID #1594699, Anitha Sundar, Full Circle Realty CO. REcolorado as distributed by MLS GRID
- $550,0004 bd2 ba1.9k sqft3640 Fairfax Street, Denver, CO 80207For SaleMLS ID #4130676, Rachel Halatokoua, Compass - Denver. REcolorado as distributed by MLS GRID
- $465,0003 bd2 ba1.8k sqft4100 S Laredo Way, Aurora, CO 80013For SaleMLS ID #3482517, Noah Werner, Blue Pebble Homes. REcolorado as distributed by MLS GRID
- $474,9004 bd3 ba2.1k sqft4586 S Fraser Way, Aurora, CO 80015For SaleMLS ID #7210277, Vinh Lam, Coldwell Banker Realty 18. REcolorado as distributed by MLS GRID
- $635,0003 bd3 ba1.7k sqft2645 Central Park Boulevard, Denver, CO 80238For SaleMLS ID #6658634, Kim Kouba, Compass - Denver. REcolorado as distributed by MLS GRID
- $430,0003 bd2 ba1.4k sqft7921 Grant Street, Denver, CO 80229For SaleMLS ID #2466388, Wendy Wollert, Your Castle Real Estate Inc. REcolorado as distributed by MLS GRID
- $344,8002 bd3 ba1.1k sqft5402 Tower Road, Denver, CO 80249For SaleMLS ID #3526293, Ann Wymore, Navigate Realty. REcolorado as distributed by MLS GRID
- $500,0005 bd2 ba1.7k sqft808 S Umatilla Way, Denver, CO 80223For SaleMLS ID #4560146, Raechel Malman, LIV Sotheby's International Realty. REcolorado as distributed by MLS GRID
- $499,9004 bd3 ba1.9k sqft6662 E 123rd Drive, Brighton, CO 80602For SaleMLS ID #5349110, Monica Cespedes, Keller Williams Realty Downtown LLC. REcolorado as distributed by MLS GRID
