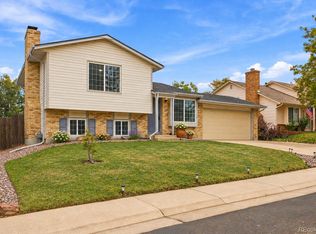
Beautifully remodeled tri-level home featuring 3 bedrooms, 2 updated bathrooms and modern finishes throughout. Recent renovations include all-new flooring and interior paint, luxury vinyl plank flooring, updated outlets and switches, new lighting fixtures, and new ceiling fans throughout the home. The completely renovated kitchen features new cabinetry, countertops and stainless steel appliances. Both upstairs bedrooms are spacious and filled with natural light, and each includes a large walk-in closet. The basement offers an additional bedroom and a 3/4 bathroom with a conveniently located laundry area. Washer and dryer are included. Additional updates include a roof installed approximately 2 years ago, new gutters, a new garbage disposal and a water heater with a lifetime transferable warranty. Outside, you will find updated landscaping, a 2-car garage, an 8x12 shed with a shingle roof and a fully insulated outbuilding with electricity, perfect for a workshop, storage or future use. Located within walking distance of parks and conveniently close to schools and shopping, this move-in-ready home offers modern style, thoughtful updates and plenty of functional space.
For sale
Price cut: $9.9K (9/16)
$450,000
4513 Fairplay Way, Denver, CO 80239
3beds
1,320sqft
Single Family Residence
Built in 1979
7,460 Square Feet Lot
$-- Zestimate®
$341/sqft
$-- HOA
What's special
- 52 days
- 380
- 41
Zillow last checked:
Listing updated:
Listed by:
June Lemmings 970-388-3692,
KW Top of the Rockies - Elevate
Source: IRES as distributed by MLS GRID,MLS#: 1066495
Facts & features
Interior
Bedrooms & bathrooms
- Bedrooms: 3
- Bathrooms: 2
- Full bathrooms: 1
- 3/4 bathrooms: 1
Primary bedroom
- Description: Carpet
- Features: Shared Primary Bath, Full Primary Bath
- Level: Upper
- Area: 187 Square Feet
- Dimensions: 11 x 17
Bedroom 2
- Description: Carpet
- Level: Upper
- Area: 110 Square Feet
- Dimensions: 10 x 11
Bedroom 3
- Description: Carpet
- Level: Lower
- Area: 88 Square Feet
- Dimensions: 8 x 11
Family room
- Description: Luxury Vinyl
- Level: Lower
- Area: 176 Square Feet
- Dimensions: 11 x 16
Kitchen
- Description: Luxury Vinyl
- Level: Main
- Area: 160 Square Feet
- Dimensions: 10 x 16
Laundry
- Description: Tile
- Level: Lower
- Area: 42 Square Feet
- Dimensions: 6 x 7
Living room
- Description: Luxury Vinyl
- Level: Main
- Area: 208 Square Feet
- Dimensions: 13 x 16
Heating
- Forced Air
Cooling
- Central Air, Ceiling Fan(s)
Appliances
- Included: Electric Range, Dishwasher, Refrigerator, Washer, Dryer, Microwave, Disposal
- Laundry: Washer/Dryer Hookup
Features
- Eat-in Kitchen, Open Floorplan, Pantry, Walk-In Closet(s)
- Basement: None
- Has fireplace: Yes
- Fireplace features: Family Room
Interior area
- Total structure area: 1,320
- Total interior livable area: 1,320 sqft
- Finished area above ground: 1,320
Property
Parking
- Total spaces: 2
- Parking features: Attached
- Attached garage spaces: 2
- Details: Attached
Features
- Levels: Tri-Level
- Patio & porch: Patio
- Fencing: Fenced,Wood,Dog Run/Kennel
- Has view: Yes
- View description: City
Lot
- Size: 7,460 Square Feet
- Features: Paved, Curbs, Gutters, Sidewalks
Details
- Additional structures: Storage
- Parcel number: 19408010
- Zoning: R-1
- Special conditions: Private Owner
Construction
Type & style
- Home type: SingleFamily
- Architectural style: Contemporary
- Property subtype: Single Family Residence
Materials
- Frame
- Roof: Composition
Condition
- New construction: No
- Year built: 1979
Utilities & green energy
- Sewer: Public Sewer
- Utilities for property: Natural Gas Available, Electricity Available
Green energy
- Energy efficient items: Doors
Community & HOA
Community
- Security: Fire Alarm
- Subdivision: Concord Filing 1
HOA
- Has HOA: No
Location
- Region: Denver
Financial & listing details
- Price per square foot: $341/sqft
- Tax assessed value: $417,700
- Annual tax amount: $2,253
- Date on market: 8/14/2026
- Listing terms: Cash,Conventional,FHA,VA Loan
- Exclusions: Seller's personal property.
- Electric utility on property: Yes
- Road surface type: Asphalt
Estimated market value
Not available
Estimated sales range
Not available
Not available
Price history
| Date | Event | Price |
|---|---|---|
| 9/16/2026 | Price change | $450,000-2.2%$341/sqft |
Source:  IRES as distributed by MLS GRID #1066495 Report a problem IRES as distributed by MLS GRID #1066495 Report a problem | ||
| 9/9/2026 | Price change | $459,900-1.1%$348/sqft |
Source: IRES as distributed by MLS GRID #1066495 Report a problem | ||
| 8/14/2026 | Listed for sale | $465,000+38.8%$352/sqft |
Source: IRES as distributed by MLS GRID #1066495 Report a problem | ||
| 6/9/2026 | Sold | $335,000-10.6%$254/sqft |
Source: IRES as distributed by MLS GRID #1057777 Report a problem | ||
| 6/3/2026 | Pending sale | $374,900$284/sqft |
Source: IRES as distributed by MLS GRID #1057777 Report a problem | ||
| 6/1/2026 | Listing removed | $374,900$284/sqft |
Source:  REcolorado as distributed by MLS GRID #IR1057777 Report a problem REcolorado as distributed by MLS GRID #IR1057777 Report a problem | ||
| 5/11/2026 | Pending sale | $374,900$284/sqft |
Source: REcolorado as distributed by MLS GRID #IR1057777 Report a problem | ||
| 4/29/2026 | Listed for sale | $374,900+150.1%$284/sqft |
Source: IRES as distributed by MLS GRID #1057777 Report a problem | ||
| 1/16/2009 | Sold | $149,900+87.4%$114/sqft |
Source: Public Record Report a problem | ||
| 9/19/2008 | Sold | $80,000-10.6%$61/sqft |
Source: Public Record Report a problem | ||
| 6/10/2008 | Price change | $89,450-4.3%$68/sqft |
Source: Listhub #600883 Report a problem | ||
| 5/25/2008 | Listed for sale | $93,500-23.7%$71/sqft |
Source: Listhub #600883 Report a problem | ||
| 2/7/2008 | Listing removed | $122,500$93/sqft |
Source: NCI #600883 Report a problem | ||
| 2/1/2008 | Listed for sale | $122,500-1.6%$93/sqft |
Source: NCI #600883 Report a problem | ||
| 10/18/1999 | Sold | $124,500+46.6%$94/sqft |
Source: Public Record Report a problem | ||
| 7/31/1995 | Sold | $84,900$64/sqft |
Source: Public Record Report a problem | ||
Public tax history
| Year | Property taxes | Tax assessment |
|---|---|---|
| 2025 | $2,138 +2.2% | $29,450 +9.1% |
| 2024 | $2,092 +13.5% | $27,000 -9.9% |
| 2023 | $1,843 +3.6% | $29,970 +29.3% |
| 2022 | $1,779 +9.8% | $23,180 -2.8% |
| 2021 | $1,620 +2.9% | $23,840 +9.2% |
| 2020 | $1,574 +20.6% | $21,836 -0.7% |
| 2019 | $1,305 | $21,989 +30.3% |
| 2018 | $1,305 +0.3% | $16,870 |
| 2017 | $1,301 +19.2% | $16,870 +20.8% |
| 2016 | $1,091 +35.5% | $13,970 |
| 2015 | $806 0% | $13,970 +44% |
| 2014 | $806 -1.3% | $9,700 |
| 2013 | $816 +17.9% | $9,700 -0.1% |
| 2012 | $692 +9.8% | $9,710 |
| 2011 | $631 +2.2% | $9,710 +2.5% |
| 2010 | $617 -31.4% | $9,470 |
| 2009 | $900 -0.2% | $9,470 -29.7% |
| 2008 | $901 -3% | $13,470 |
| 2007 | $929 +1.1% | $13,470 -2.9% |
| 2006 | $918 +7.1% | $13,870 |
| 2005 | $857 +11.4% | $13,870 +1.4% |
| 2003 | $769 +1.9% | $13,680 +6.5% |
| 2002 | $755 | $12,850 +19.9% |
| 2001 | -- | $10,720 |
Find assessor info on the county website
Monthly payment
Est. payment
Payment breakdown
Explore the cost of this home by adjusting the details. Changes won't be saved.Climate risks
Neighborhood: Montbello
Nearby schools
Schools provided by the listing agent
- Elementary: Oakland
- Middle: DSST Conservatory Green Middle School
- High: East
Source: IRES as distributed by MLS GRID. This data may not be complete. We recommend contacting the local school district to confirm school assignments for this home.
Similar homes
- $435,0003 bd2 ba1.7k sqft15014 E 54th Avenue, Denver, CO 80239For Sale

 MLS ID #5811492, Derek Schulze, Symbio Denver Corp.. REcolorado as distributed by MLS GRID
 - $419,9003 bd2 ba1.4k sqft1269 Revere Street, Aurora, CO 80011For Sale
 MLS ID #2572800, Alicia Luevano, Brokers Guild Real Estate. REcolorado as distributed by MLS GRID
 - $450,0003 bd2 ba1.4k sqft831 Tucson Street, Aurora, CO 80011For Sale
 MLS ID #9445977, Alex Swanson, West and Main Homes Inc. REcolorado as distributed by MLS GRID
 - $475,0003 bd2 ba1.4k sqft1744 S Cathay Street, Aurora, CO 80017For Sale
 MLS ID #6031218, Cesar Pena, LPT Realty. REcolorado as distributed by MLS GRID
 - $435,0003 bd3 ba1.6k sqft19989 Randolph Place, Denver, CO 80249For SaleMLS ID #6272169, Ken Blevins, Real Broker, LLC DBA Real. REcolorado as distributed by MLS GRID
- $448,0004 bd2 ba1.5k sqft9190 E 19th Avenue, Aurora, CO 80010For SaleMLS ID #6351290, Steve Melnick, eXp Realty, LLC. REcolorado as distributed by MLS GRID
- $439,0004 bd2 ba1.8k sqft16151 E Oxford Drive, Aurora, CO 80013For SaleMLS ID #2988084, Gina Moritzky, eXp Realty, LLC. REcolorado as distributed by MLS GRID
- $449,0003 bd2 ba1.6k sqft4775 S Olathe Street, Aurora, CO 80015For SaleMLS ID #6099383, Michelle Fell, RE/MAX Professionals. REcolorado as distributed by MLS GRID
- $414,9003 bd2 ba1.1k sqft4736 Vine Street, Denver, CO 80216For SaleMLS ID #7265912, Kenneth Crounse, Brokers Guild Homes. REcolorado as distributed by MLS GRID
- $475,0004 bd2 ba1.9k sqft1902 S Truckee Street, Aurora, CO 80013For SaleMLS ID #9171859, Ashley Lucero, Ashdon Realty LLC. REcolorado as distributed by MLS GRID
- $475,0004 bd2 ba1.7k sqft1958 S Ouray Street, Aurora, CO 80013For SaleMLS ID #8452464, Brianna Springer, Madison & Company Properties. REcolorado as distributed by MLS GRID
- $459,9004 bd2 ba1.8k sqft15647 E Atlantic Place, Aurora, CO 80013For SaleMLS ID #7215058, Claudia Diarte, Your Home Sold Guaranteed Realty - Premier Partners. REcolorado as distributed by MLS GRID
- $399,9902 bd3 ba1.1k sqft18631 E 53rd Avenue, Denver, CO 80249For SaleMLS ID #9726549, Brian Paul, Compass - Denver. REcolorado as distributed by MLS GRID
- $465,0003 bd2 ba1.8k sqft4100 S Laredo Way, Aurora, CO 80013For SaleMLS ID #3482517, Noah Werner, Blue Pebble Homes. REcolorado as distributed by MLS GRID
- $435,0003 bd2 ba1.6k sqft10488 Mobile Way, Commerce City, CO 80022For Sale
 MLS ID #1068011, Kevin Byrne, Compass - Boulder. IRES as distributed by MLS GRID
 - $487,5003 bd2 ba1.4k sqft4432 Lincoln Street, Denver, CO 80216For SaleMLS ID #8912721, Dustin Griffiths, RE/MAX Professionals. REcolorado as distributed by MLS GRID
- $465,0003 bd3 ba1.5k sqft14431 E 102nd Avenue, Commerce City, CO 80022For SaleMLS ID #8624124, Melissa Breese, Keller Williams Preferred Realty. REcolorado as distributed by MLS GRID
- $440,0004 bd2 ba1.6k sqft118 S Yates Way, Denver, CO 80219For SaleMLS ID #4181332, Cesar Pena, LPT Realty. REcolorado as distributed by MLS GRID
- $450,0003 bd2 ba1.1k sqft1330 Oak Place, Thornton, CO 80229For SaleMLS ID #7327052, Jonathon Papsin, City Lights Denver. REcolorado as distributed by MLS GRID
- $470,0003 bd1 ba1.1k sqft2300 W 57th Avenue, Denver, CO 80221For SaleMLS ID #9995159, Alex Reber, Madison & Company Properties. REcolorado as distributed by MLS GRID
