https://media.zillowmediaexperts.com/sites/rqljqdja/unbranded
Completely renovated from top to bottom, this move-in-ready home showcases quality updates and modern finishes throughout. The beautifully redesigned kitchen serves as the heart of the home, featuring a brand-new oversized island, sleek subway tile backsplash, new stainless steel appliances, expansive countertops, and abundant cabinetry. The open-concept layout flows seamlessly into the dining and living areas, creating the perfect setting for entertaining family and friends while staying connected during meal preparation.
New windows throughout the home fill each room with natural light, while fresh paint, new flooring, updated lighting, and stylish finishes create a bright feel. The primary retreat and easy access to a beautifully renovated bath featuring new plumbing, tile, modern fixtures, a spacious vanity, a walk-in shower with glass doors, and a stylish barn door. A second fully renovated bathroom offers a luxurious soaking tub, walk-in shower, new faucets, tile, and elegant finishes.
Additional bedrooms feature fresh paint, new flooring and new carpet, ceiling fans, and new windows. The finished basement expands the home with a spacious living area that can easily serve as a recreation room, media room, fourth bedroom, or flexible bonus space. A fully remodeled basement bathroom includes new plumbing, tile flooring, modern lighting, vanity, and a walk-in shower.
Additional highlights include a spacious unfinished laundry area. The mudroom just off the garage entrance is perfect. Every room has been thoughtfully updated to provide modern functionality. With its extensive renovations, open layout, and flexible living spaces, this home is designed for great value and turnkey convenience. Move in ready
For sale
Price cut: $40.1K (8/25)
$499,900
4561 Nepal Street, Denver, CO 80249
3beds
1,640sqft
Single Family Residence
Built in 1986
3,673 Square Feet Lot
$-- Zestimate®
$305/sqft
$-- HOA
What's special
- 52 days
- 206
- 13
Zillow last checked:
Listing updated:
Listed by:
Thomas Thompson 720-441-9885 homeplus1@yahoo.com,
RE/MAX Professionals,
Diana Cubillos Thompson 720-297-1368,
RE/MAX Professionals
Source: REcolorado as distributed by MLS GRID,MLS#: 6559809
Facts & features
Interior
Bedrooms & bathrooms
- Bedrooms: 3
- Bathrooms: 3
- Full bathrooms: 1
- 3/4 bathrooms: 2
Bedroom
- Description: This Spacious Bedroom Features Brand-New Flooring, Fresh Paint, Updated Lighting, And Plush New Carpet. Completely Renovated, It Offers A Bright, Move-In-Ready Retreat. A Generous 5-Foot By 6-Foot Closet Provides Ample Storage, Combining Everyday Functionality With Modern Style And Comfort For A Welcoming Living Space.
- Features: Primary Suite
- Level: Upper
- Area: 140 Square Feet
- Dimensions: 14 x 10
Bedroom
- Description: The Versatile Third Bedroom Is Ideal As A Home Office Or Guest Room, Featuring Fresh Paint, Plush Carpet, A Ceiling Fan, And A Large Window. Adjacent Is A Completely Renovated Bathroom With All-New Finishes, Delivering Modern Style, Comfort, And Convenience.
- Features: Primary Suite
- Level: Upper
- Area: 104 Square Feet
- Dimensions: 13 x 8
Bedroom
- Description: This Spacious Bedroom Is The Perfect Sleeping Space. Fresh Paint, New Flooring, And A Large Window Create A Bright, Inviting Atmosphere, Making It An Ideal Retreat For Relaxation, And Everyday Comfort.
- Level: Upper
- Area: 143 Square Feet
- Dimensions: 13 x 11
Bathroom
- Description: Completely Renovated, This Private Ensuite Features Fresh Paint, New Lighting, Flooring, Carpet, Windows, Plumbing, Tile, And A Stylish Barn Door. The Walk-In Shower With Glass Doors, Spacious Vanity, And Generous Storage Create A Spa-Like Retreat, While Convenient Closet Access Makes Busy Mornings Effortless.
- Level: Upper
- Area: 40 Square Feet
- Dimensions: 8 x 5
Bathroom
- Description: The Beautifully Renovated Ensuite Features All-New Plumbing, Faucets, Tile, A Luxurious Soaking Tub, A Spacious Walk-In Shower With A Sleek Glass Door, And Modern Finishes Throughout. Convenient Access From The Bedroom To The Bathroom And Closets Creates A Functional, Retreat That Makes Every Morning Effortless.
- Level: Upper
- Area: 40 Square Feet
- Dimensions: 8 x 5
Bathroom
- Description: The Fully Renovated Basement Bathroom Features Fresh Paint, New Tile Flooring, Updated Plumbing, Modern Lighting, A Stylish Oversized Vanity, And A Spacious Walk-In Shower. Thoughtfully Redesigned With Contemporary Finishes, This Bathroom Delivers Comfort, Functionality, And A Clean, Modern Aesthetic.
- Features: En Suite Bathroom
- Level: Basement
Dining room
- Description: The Dining Room Is Conveniently Open To The Kitchen Offering Fresh Paint New Floors And Lighting With A Spacious Layout Large Windows Allowing Light To Shine In, Great For Entertaining!
- Level: Main
- Area: 135 Square Feet
- Dimensions: 9 x 15
Kitchen
- Description: The Beautifully Updated Kitchen Features A Brand-New Oversized Island, Sleek Subway Tile Backsplash, And New Stainless Steel Appliances. Expansive Countertops Provide Ample Space For Meal Preparation And Entertaining, While New Cabinetry Offers Generous Storage. The Open-Concept Design Keeps The Kitchen Connected To The Living Areas, Making It Easy To Cook, Gather, And Enjoy Time With Family And Guests.
- Level: Main
- Area: 117 Square Feet
- Dimensions: 9 x 13
Laundry
- Description: Large Area, New Flooring, Lighting, Paint.
- Level: Basement
- Area: 143 Square Feet
- Dimensions: 13 x 11
Living room
- Description: The Open-Concept Layout Seamlessly Connects The Kitchen And Dining Area, Creating The Perfect Space For Entertaining Family And Friends. New Cabinets, Windows, Tile, Paint, And Lighting Enhance The Modern Design, While The Spacious Flow Makes Cooking, Dining, And Gathering Effortless And Enjoyable.
- Level: Main
- Area: 130 Square Feet
- Dimensions: 10 x 13
Living room
- Description: Listed As A Living Room, This Versatile Space Can Easily Serve As A Fourth Bedroom, Home Office, Or Bonus Room. Fresh Paint, New Carpet, Updated Lighting, And Large Windows Create A Bright, Comfortable Space That Adapts To Your Lifestyle And Evolving Needs.
- Level: Basement
- Area: 180 Square Feet
- Dimensions: 15 x 12
Mud room
- Description: Off Garage Door Entry Mud Room.
- Level: Main
- Area: 64 Square Feet
- Dimensions: 8 x 8
Heating
- Forced Air, Natural Gas
Cooling
- Central Air
Appliances
- Included: Dishwasher, Disposal
- Laundry: In Unit
Features
- Vaulted Ceiling(s)
- Flooring: Carpet
- Windows: Skylight(s)
- Basement: Finished,Full
Interior area
- Total structure area: 1,640
- Total interior livable area: 1,640 sqft
- Finished area above ground: 1,220
- Finished area below ground: 357
Video & virtual tour
Property
Parking
- Total spaces: 2
- Parking features: Concrete, Dry Walled, Insulated Garage
- Attached garage spaces: 2
Features
- Levels: Multi/Split
- Entry location: Ground
- Fencing: Full
Lot
- Size: 3,673 Square Feet
- Features: Level
Details
- Parcel number: 23102006
- Zoning: R-2
- Special conditions: Standard
Construction
Type & style
- Home type: SingleFamily
- Property subtype: Single Family Residence
Materials
- Frame
- Roof: Composition
Condition
- Year built: 1986
Utilities & green energy
- Sewer: Public Sewer
- Water: Public
- Utilities for property: Cable Available, Natural Gas Available
Community & HOA
Community
- Security: Carbon Monoxide Detector(s), Smoke Detector(s)
- Subdivision: Green Valley Ranch Filing 12
HOA
- Has HOA: Yes
- HOA name: Master Homeowners Association for GVR
- HOA phone: 303-307-3240
- Second HOA name: GVR Metropolitan District
- Second HOA phone: 303-307-3240
Location
- Region: Denver
Financial & listing details
- Price per square foot: $305/sqft
- Annual tax amount: $2,897
- Date on market: 8/4/2026
- Listing terms: Cash,Conventional,FHA,VA Loan
- Exclusions: Sellers Personal Property
- Ownership: Individual
- Electric utility on property: Yes
- Road surface type: Paved
Estimated market value
Not available
Estimated sales range
Not available
Not available
Price history
| Date | Event | Price |
|---|---|---|
| 8/25/2026 | Price change | $499,900-7.4%$305/sqft |
Source:  REcolorado as distributed by MLS GRID #6559809 Report a problem REcolorado as distributed by MLS GRID #6559809 Report a problem | ||
| 8/9/2026 | Price change | $540,000-5.3%$329/sqft |
Source: REcolorado as distributed by MLS GRID #6559809 Report a problem | ||
| 8/4/2026 | Listed for sale | $570,000$348/sqft |
Source: REcolorado as distributed by MLS GRID #6559809 Report a problem | ||
Public tax history
Tax history is unavailable.
Monthly payment
Est. payment
Payment breakdown
Explore the cost of this home by adjusting the details. Changes won't be saved.Climate risks
Neighborhood: Gateway - Green Valley Ranch
Nearby schools
Schools provided by the listing agent
- Elementary: Green Valley
- Middle: DSST: Green Valley Ranch
- High: DSST: Elevate Northeast
- District: Denver 1
Source: REcolorado as distributed by MLS GRID. This data may not be complete. We recommend contacting the local school district to confirm school assignments for this home.

Similar homes
- $475,0004 bd3 ba1.9k sqft4130 N Quatar Ct, Aurora, CO 80019For Sale
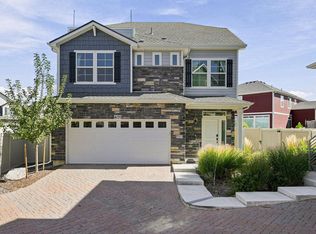
 MLS ID #1069488, Taylor Wilson, Compass-Denver. IRES as distributed by MLS GRID
 - $440,0003 bd3 ba1.6k sqft19989 Randolph Place, Denver, CO 80249For Sale
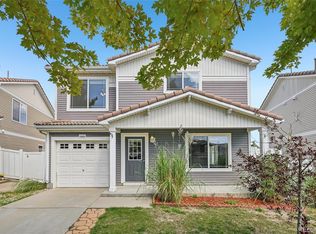
 MLS ID #6272169, Ken Blevins, Real Broker, LLC DBA Real. REcolorado as distributed by MLS GRID
 - $475,0004 bd4 ba2.3k sqft4863 Halifax Court, Denver, CO 80249For Sale
 MLS ID #9910331, Jennifer Premac, Jennifer Premac, Individual Proprietor. REcolorado as distributed by MLS GRID
 - $523,0003 bd3 ba1.9k sqft5135 Andes Street, Denver, CO 80249For Sale
 MLS ID #1813325, The Dixon Group, Keller Williams Trilogy. REcolorado as distributed by MLS GRID
 - $465,0002 bd3 ba1.8k sqft5552 Killarney Street, Denver, CO 80249For SaleMLS ID #9574966, Cyndi Carfrey, Keller Williams Advantage Realty LLC. REcolorado as distributed by MLS GRID
- $515,0003 bd3 ba1.5k sqft22079 E Belleview Place, Aurora, CO 80015For SaleMLS ID #1789508, Dae Jung Trejo, Keller Williams Realty Downtown LLC. REcolorado as distributed by MLS GRID
- $399,9902 bd3 ba1.1k sqft18631 E 53rd Avenue, Denver, CO 80249For SaleMLS ID #9726549, Brian Paul, Compass - Denver. REcolorado as distributed by MLS GRID
- $445,0003 bd2 ba1.3k sqft4618 Fontana Way, Denver, CO 80239For SaleMLS ID #7283518, Travis Cottle, Stoney Creek Properties. REcolorado as distributed by MLS GRID
- $435,0003 bd2 ba1.7k sqft15014 E 54th Avenue, Denver, CO 80239For SaleMLS ID #5811492, Derek Schulze, Symbio Denver Corp.. REcolorado as distributed by MLS GRID
- $499,0004 bd4 ba2k sqft1077 S Joplin Way, Aurora, CO 80017For SaleMLS ID #5506043, The Awaka Group, Real Broker, LLC DBA Real. REcolorado as distributed by MLS GRID
- $465,0003 bd3 ba1.8k sqft19732 E Bates Drive, Aurora, CO 80013For SaleMLS ID #8345695, Dallas Hidalgo, Ohana Style Realty. REcolorado as distributed by MLS GRID
- $475,0004 bd2 ba1.9k sqft1902 S Truckee Street, Aurora, CO 80013For SaleMLS ID #9171859, Ashley Lucero, Ashdon Realty LLC. REcolorado as distributed by MLS GRID
- $487,5003 bd2 ba1.4k sqft4432 Lincoln Street, Denver, CO 80216For SaleMLS ID #8912721, Dustin Griffiths, RE/MAX Professionals. REcolorado as distributed by MLS GRID
- $500,0003 bd2 ba1.2k sqft1770 W 51st Avenue, Denver, CO 80221For SaleMLS ID #5960906, Scott Beville, Coldwell Banker Realty 24. REcolorado as distributed by MLS GRID
- $514,9004 bd3 ba1.8k sqft5566 S Ireland Street, Aurora, CO 80015For SaleMLS ID #7777018, Brett Bennett, Ajax Realty Group. REcolorado as distributed by MLS GRID
- $495,9003 bd1 ba893 sqft2921 Jasmine Street, Denver, CO 80207For SaleMLS ID #8671580, Aureliano Yepez, Realty Of America LLC. REcolorado as distributed by MLS GRID
- $535,0004 bd2 ba1.9k sqft3533 S Richfield Circle, Aurora, CO 80013For SaleMLS ID #3387672, Carmen Delgado, Megastar Realty. REcolorado as distributed by MLS GRID
- $549,0003 bd3 ba1.7k sqft5167 Clinton Street, Denver, CO 80238For SaleMLS ID #3723942, Laura Fuller, Compass - Denver. REcolorado as distributed by MLS GRID
- $499,9993 bd3 ba1.4k sqft7325 S Nucla Street, Aurora, CO 80016For SaleMLS ID #3188093, Annabel Eggleston, eXp Realty, LLC. REcolorado as distributed by MLS GRID
- $489,9004 bd2 ba2k sqft18805 E Napa Drive, Aurora, CO 80013For SaleMLS ID #5263125, Robert Hryniewich, HomeSmart. REcolorado as distributed by MLS GRID
