There is a 2.473% Assumable VA loan eligible to ALL buyers!
Located in one of the most popular Areas of GVR! Adorable home shows like a model, with Main floor Master Bedroom with En-Suite Master Bath, is centrally located to everything Green Valley Ranch offers. Near parks, shopping, restaurants, retail establishments, Great Schools, bus line, light rail, Golf Course and just minutes to Denver International Airport! This is a low maintenance home that features 1,988 sq. ft. of Open living space complete with 3 bedrooms, 2.5 bathrooms, a unique bedroom size walk-in dressing room closet which can easily be converted back to the 3rd bedroom! Hard wood floors and new carpet, Soft close kitchen drawers that retract and new backyard fencing! This one is a true gem! Move in ready, Save on Electric Bill with ever popular Solar Panels and more! New appliances are included with the sale.
For sale
$523,000
5135 Andes Street, Denver, CO 80249
3beds
1,988sqft
Single Family Residence
Built in 2014
3,324 Square Feet Lot
$-- Zestimate®
$263/sqft
$20/mo HOA
What's special
New backyard fencingSolar panelsHard wood floorsNew carpet
- 183 days
- 151
- 10
Zillow last checked:
Listing updated:
Listed by:
The Dixon Group 719-399-0023 info@nxghomes.com,
Keller Williams Trilogy,
Amanda De Jager 303-915-2773,
Keller Williams Trilogy
Source: REcolorado as distributed by MLS GRID,MLS#: 1813325
Facts & features
Interior
Bedrooms & bathrooms
- Bedrooms: 3
- Bathrooms: 3
- Full bathrooms: 1
- 3/4 bathrooms: 1
- 1/2 bathrooms: 1
- Main level bathrooms: 2
- Main level bedrooms: 1
Bedroom
- Description: Master Bedroom Has Ensuite Bathroom
- Level: Main
Bedroom
- Level: Upper
Bedroom
- Level: Upper
Bathroom
- Description: Ensuite Bathroom
- Level: Main
Bathroom
- Features: Primary Suite
- Level: Main
Bathroom
- Level: Upper
Laundry
- Level: Lower
Heating
- Natural Gas, Solar
Cooling
- Air Conditioning-Room, Central Air
Appliances
- Included: Dishwasher, Disposal, Dryer, Gas Water Heater, Microwave, Oven, Range, Refrigerator
- Laundry: Laundry Closet
Features
- Eat-in Kitchen, High Ceilings, Kitchen Island, Marble Counters, Open Floorplan, Pantry, Walk-In Closet(s)
- Flooring: Carpet, Laminate, Wood
- Windows: Window Coverings
- Has basement: No
- Has fireplace: Yes
- Fireplace features: Electric
Interior area
- Total structure area: 1,988
- Total interior livable area: 1,988 sqft
- Finished area above ground: 1,988
Property
Parking
- Total spaces: 2
- Parking features: Garage - Attached
- Attached garage spaces: 2
Features
- Levels: Tri-Level
- Exterior features: Balcony
- Fencing: Full
- Has view: Yes
- View description: Mountain(s)
Lot
- Size: 3,324 Square Feet
- Features: Cul-De-Sac, Near Public Transit, Sprinklers In Front, Sprinklers In Rear
Details
- Parcel number: 15214022
- Zoning: C-MU-20
- Special conditions: Short Sale
Construction
Type & style
- Home type: SingleFamily
- Architectural style: Contemporary
- Property subtype: Single Family Residence
Materials
- Frame
- Foundation: Slab
- Roof: Composition
Condition
- Year built: 2014
Details
- Builder model: Telega
- Builder name: Oakwood Homes, LLC
Utilities & green energy
- Electric: 110V, 220 Volts
- Sewer: Public Sewer
- Water: Public
- Utilities for property: Cable Available, Electricity Connected, Natural Gas Available, Natural Gas Connected
Community & HOA
Community
- Security: Carbon Monoxide Detector(s), Smoke Detector(s)
- Subdivision: Green Valley Ranch
HOA
- Has HOA: Yes
- Services included: Maintenance Grounds, Snow Removal
- HOA fee: $235 annually
- HOA name: Green Valley Ranch Association
- HOA phone: 303-369-1800
Location
- Region: Denver
Financial & listing details
- Price per square foot: $263/sqft
- Tax assessed value: $472,100
- Annual tax amount: $5,390
- Date on market: 4/13/2026
- Listing terms: Cash,Conventional,FHA,VA Loan
- Exclusions: Seller's Personal Property
- Ownership: Individual
- Electric utility on property: Yes
Estimated market value
Not available
Estimated sales range
Not available
Not available
Price history
| Date | Event | Price |
|---|---|---|
| 4/13/2026 | Listed for sale | $523,000+4.2%$263/sqft |
Source:  REcolorado as distributed by MLS GRID #1813325 Report a problem REcolorado as distributed by MLS GRID #1813325 Report a problem | ||
| 12/21/2021 | Sold | $502,000+3.1%$253/sqft |
Source: Public Record Report a problem | ||
| 11/16/2021 | Pending sale | $487,000$245/sqft |
Source:  HomeSmart #4757358 Report a problem HomeSmart #4757358 Report a problem | ||
| 11/12/2021 | Listed for sale | $487,000+33.1%$245/sqft |
Source: HomeSmart #4757358 Report a problem | ||
| 5/6/2019 | Sold | $366,000+3.1%$184/sqft |
Source: Public Record Report a problem | ||
| 4/21/2019 | Pending sale | $354,900$179/sqft |
Source: RE/MAX ALLIANCE #4010637 Report a problem | ||
| 3/21/2019 | Listed for sale | $354,900+1.4%$179/sqft |
Source: RE/MAX ALLIANCE #4010637 Report a problem | ||
| 10/4/2018 | Sold | $350,000+0%$176/sqft |
Source: Public Record Report a problem | ||
| 9/28/2018 | Listed for sale | $349,950$176/sqft |
Source: RE/MAX Masters Millennium #2519949 Report a problem | ||
| 8/4/2018 | Pending sale | $349,950$176/sqft |
Source: RE/MAX Masters Millennium #2519949 Report a problem | ||
| 7/30/2018 | Listed for sale | $349,950+2.9%$176/sqft |
Source: RE/MAX Masters Millennium #2519949 Report a problem | ||
| 7/11/2017 | Listing removed | $340,000$171/sqft |
Source: TRELORA #8447466 Report a problem | ||
| 6/27/2017 | Price change | $340,000-2.9%$171/sqft |
Source: TRELORA #8447466 Report a problem | ||
| 6/15/2017 | Listed for sale | $350,000$176/sqft |
Source: TRELORA #8447466 Report a problem | ||
Public tax history
| Year | Property taxes | Tax assessment |
|---|---|---|
| 2025 | $5,390 +1% | $33,280 +9.9% |
| 2024 | $5,335 +9% | $30,290 -9% |
| 2023 | $4,896 +5.6% | $33,280 +29.4% |
| 2022 | $4,637 -1.5% | $25,720 -2.8% |
| 2021 | $4,708 +1.1% | $26,470 +5.8% |
| 2020 | $4,656 +23.6% | $25,018 -0.7% |
| 2019 | $3,768 | $25,193 +27.5% |
| 2018 | $3,768 -14.6% | $19,760 |
| 2017 | $4,412 +143.3% | $19,760 +6.4% |
| 2016 | $1,814 +65.2% | $18,580 +117.3% |
| 2015 | $1,098 0% | $8,550 +74.5% |
| 2014 | $1,098 | $4,900 |
Find assessor info on the county website
Monthly payment
Est. payment
Payment breakdown
Explore the cost of this home by adjusting the details. Changes won't be saved.Climate risks
Neighborhood: Gateway - Green Valley Ranch
Nearby schools
Schools provided by the listing agent
- Elementary: Omar D. Blair Charter School
- Middle: Noel Community Arts School
- High: DSST: Green Valley Ranch
- District: Denver 1
Source: REcolorado as distributed by MLS GRID. This data may not be complete. We recommend contacting the local school district to confirm school assignments for this home.



Similar homes
- $430,0003 bd3 ba1.4k sqft18619 E 50th Place, Denver, CO 80249For Sale

 MLS ID #3338930, Ivan Salazar, LPT Realty. REcolorado as distributed by MLS GRID
 - $500,0004 bd3 ba2.5k sqft18754 Robins Drive, Denver, CO 80249For Sale
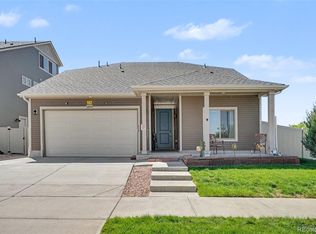 MLS ID #7111473, Hunter Deegan, Orchard Brokerage LLC. REcolorado as distributed by MLS GRID
 - $450,0004 bd4 ba1.9k sqft17975 E 54th Ave, Denver, CO 80249For Sale
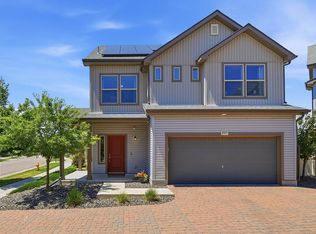
 MLS ID #1069620, Kristen White, Keller Williams-DTC. IRES as distributed by MLS GRID
 - $499,9003 bd3 ba2.3k sqft19926 E 40th Place, Denver, CO 80249For Sale
 MLS ID #8930719, Sarah LaBram, Milehimodern. REcolorado as distributed by MLS GRID
 - $475,0004 bd4 ba2.3k sqft4863 Halifax Court, Denver, CO 80249For SaleMLS ID #9910331, Jennifer Premac, Jennifer Premac, Individual Proprietor. REcolorado as distributed by MLS GRID
- $499,9953 bd3 ba1.9k sqft3897 Lisbon Street, Denver, CO 80249For SaleMLS ID #8659141, Farid Bayot, HomeSmart. REcolorado as distributed by MLS GRID
- $425,0003 bd3 ba1.7k sqft20000 Mitchell Place #80, Denver, CO 80249For SaleMLS ID #5366411, Michael Jones, LoKation. REcolorado as distributed by MLS GRID
- $420,0003 bd3 ba1.4k sqft19133 E 54th Place, Denver, CO 80249For SaleMLS ID #5743590, Lindsay Turner, Keller Williams DTC. REcolorado as distributed by MLS GRID
- $535,0005 bd4 ba2.4k sqft5548 Killarney Court, Denver, CO 80249For SaleMLS ID #6625521, Ben Slingsby, West and Main Homes Inc. REcolorado as distributed by MLS GRID
- $480,0004 bd4 ba2.3k sqftGateway, Denver, CO 80249For SaleMLS ID #4826898, Jennifer Langhals, LPT Realty. REcolorado as distributed by MLS GRID
- $375,0002 bd3 ba1.1k sqft18631 E 53rd Avenue, Denver, CO 80249For SaleMLS ID #9726549, Brian Paul, Compass - Denver. REcolorado as distributed by MLS GRID
- $460,0004 bd4 ba2.2k sqft19406 E 45th Avenue, Denver, CO 80249For SaleMLS ID #3423092, Michelle Giblette, eXp Realty, LLC. REcolorado as distributed by MLS GRID
- $450,0003 bd3 ba1.4k sqft4145 Netherland Street, Denver, CO 80249For SaleMLS ID #4192196, Kaelyn McCann, Astra Real Estate Colorado LLC. REcolorado as distributed by MLS GRID
- $449,9003 bd3 ba1.6k sqft4561 Nepal Street, Denver, CO 80249For SaleMLS ID #6559809, Thomas Thompson, RE/MAX Professionals. REcolorado as distributed by MLS GRID
- $445,0002 bd4 ba1.8k sqft4555 N Gibraltar Street, Denver, CO 80249For SaleMLS ID #9700476, Derek Maul, One Stop Realty, LLC. REcolorado as distributed by MLS GRID
- $425,0002 bd2 ba1.4k sqft4893 Halifax Court, Denver, CO 80249For SaleMLS ID #7365215, Alex Elliot, American Home Agents. REcolorado as distributed by MLS GRID
- $445,0002 bd3 ba1.8k sqft5552 Killarney Street, Denver, CO 80249For SaleMLS ID #9574966, Cyndi Carfrey, Keller Williams Advantage Realty LLC. REcolorado as distributed by MLS GRID
- $410,0003 bd3 ba1.7k sqft19007 E 64th Avenue, Denver, CO 80249For SaleMLS ID #6124031, Kevin Nydam, Compass - Denver. REcolorado as distributed by MLS GRID
- $365,0003 bd3 ba1.1k sqft5057 N Yampa Street, Denver, CO 80249For SaleMLS ID #4370127, Christopher Naggar, Engel & Volkers Denver. REcolorado as distributed by MLS GRID
