Stunning Turn-Key Gem on a Quiet Corner Lot
Green Valley Ranch | 5 Beds | 4 Baths | Rare Finished Basement
Welcome to your dream home! This beautifully updated residence sits on a quiet, beautifully landscaped corner lot in the heart of Green Valley Ranch.
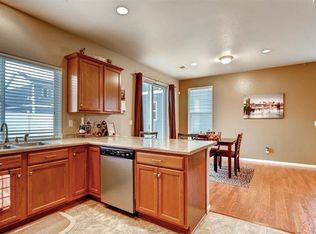
Step inside to an open, airy layout flooded with natural light and stylish finishes. New, durable, waterproof Luxury Vinyl Plank (LVP) flooring flows throughout the main level. Thoughtfully updated kitchen with new counters and ample prep space. The Primary Retreat is a true sanctuary featuring an extended-size primary bathroom and a massive walk-in closet that feels like its own room.
Rare Finished Basement makes the lower level a total game-changer. While many homes in the area leave the basement for "someday," this one is fully finished and functional. It includes 2 Additional Bedrooms, perfect for guests, a home office, or a gym. A Full Bathroom, providing privacy and convenience for the lower level, brings the home to a total of 5 bedrooms and 4 bathrooms. Two large storage spaces ensure there is ample room for everything.
Rest easy knowing big-ticket items are already done. This home offers incredible curb appeal and long-term peace of mind. The new high-impact roof installed in 8/2024 is ready for Colorado's seasons. For durability and low maintenance, New insulated, hail-resistant siding, in a modern color palette that makes the home pop, was installed in 9/2023. Also, the water heater is brand new! Enjoy your own personal Outdoor Oasis, beautifully landscaped backyard featuring a private hot tub, perfect for unwinding and relaxation.
For sale
Price cut: $5K (10/7)
$535,000
5548 Killarney Court, Denver, CO 80249
5beds
2,474sqft
Single Family Residence
Built in 2010
4,652 Square Feet Lot
$-- Zestimate®
$216/sqft
$-- HOA
What's special
- 211 days
- 251
- 17
Zillow last checked:
Listing updated:
Listed by:
Ben Slingsby 303-910-9561 Ben@Slingsby-Homes.com,
West and Main Homes Inc
Source: REcolorado as distributed by MLS GRID,MLS#: 6625521
Facts & features
Interior
Bedrooms & bathrooms
- Bedrooms: 5
- Bathrooms: 4
- Full bathrooms: 2
- 3/4 bathrooms: 1
- 1/2 bathrooms: 1
- Main level bathrooms: 1
Bedroom
- Description: Extended Primary Suite With Huge Walk In Closet
- Features: Primary Suite
- Level: Upper
- Area: 232.26 Square Feet
- Dimensions: 15.8 x 14.7
Bedroom
- Description: Bedroom 1 With Walk In Closet
- Level: Upper
- Area: 125.13 Square Feet
- Dimensions: 9.7 x 12.9
Bedroom
- Description: Bedroom 2 - Currently Used As An Office
- Level: Upper
- Area: 132.6 Square Feet
- Dimensions: 13 x 10.2
Bedroom
- Description: Bedroom 3 - Conforming
- Level: Basement
- Area: 102.19 Square Feet
- Dimensions: 8.11 x 12.6
Bedroom
- Description: Bedroom 4 - Conforming
- Level: Basement
- Area: 102.19 Square Feet
- Dimensions: 8.11 x 12.6
Bathroom
- Description: Primary En-Suite 5 Piece Bathroom, With Double Sinks, Private Toilet, Soaking Tub And Stand Alone Shower.
- Features: En Suite Bathroom
- Level: Upper
- Area: 94.94 Square Feet
- Dimensions: 9.4 x 10.1
Bathroom
- Description: Upper Guest Bath
- Level: Upper
- Area: 48.5 Square Feet
- Dimensions: 9.7 x 5
Bathroom
- Description: 3/4 Bath, Double Sinks, Private Toilet Closet
- Level: Basement
- Area: 71.76 Square Feet
- Dimensions: 10.4 x 6.9
Bathroom
- Description: Main Level 1/2 Bath
- Level: Main
- Area: 18.6 Square Feet
- Dimensions: 6.2 x 3
Dining room
- Description: Open Concept, New Lvp Flooring, Direct Access To Backyard
- Level: Main
- Area: 199.42 Square Feet
- Dimensions: 16.9 x 11.8
Family room
- Description: New Lvp Flooring, Open Concept, Built-In’s
- Level: Main
- Area: 199.66 Square Feet
- Dimensions: 14.9 x 13.4
Kitchen
- Description: Nicely Updated, Open Concept
- Level: Main
- Area: 144.3 Square Feet
- Dimensions: 13 x 11.1
Laundry
- Description: Washer & Dryar Included
- Level: Main
- Area: 33.81 Square Feet
- Dimensions: 4.9 x 6.9
Utility room
- Description: Lots Of Additional Storage
- Level: Basement
- Area: 82.96 Square Feet
- Dimensions: 6.1 x 13.6
Heating
- Forced Air, Natural Gas
Cooling
- Central Air
Appliances
- Included: Dishwasher, Disposal, Dryer, Gas Water Heater, Microwave, Range, Refrigerator, Washer
- Laundry: In Unit
Features
- Ceiling Fan(s), Five Piece Bath, High Ceilings, Laminate Counters, Open Floorplan, Pantry, Primary Suite, Radon Mitigation System, Walk-In Closet(s)
- Flooring: Carpet, Tile, Vinyl
- Windows: Double Pane Windows, Window Coverings, Window Treatments
- Basement: Finished,Full
Interior area
- Total structure area: 2,474
- Total interior livable area: 2,474 sqft
- Finished area above ground: 1,743
- Finished area below ground: 617
Video & virtual tour
Property
Parking
- Total spaces: 2
- Parking features: Concrete, Storage
- Attached garage spaces: 2
Features
- Levels: Two
- Stories: 2
- Entry location: Ground
- Patio & porch: Front Porch, Patio
- Exterior features: Private Yard
- Has spa: Yes
- Spa features: Spa/Hot Tub, Heated
- Fencing: Full
Lot
- Size: 4,652 Square Feet
- Features: Corner Lot, Cul-De-Sac, Level
- Residential vegetation: Grassed, Mixed
Details
- Parcel number: 14165008
- Zoning: C-MU-20
- Special conditions: Standard
Construction
Type & style
- Home type: SingleFamily
- Architectural style: Contemporary
- Property subtype: Single Family Residence
Materials
- Frame, Vinyl Siding
- Foundation: Concrete Perimeter, Slab
- Roof: Composition
Condition
- Year built: 2010
Details
- Builder name: Oakwood Homes, LLC
Utilities & green energy
- Electric: 110V, 220 Volts
- Sewer: Public Sewer
- Water: Public
- Utilities for property: Electricity Connected, Internet Access (Wired), Natural Gas Connected, Phone Available
Community & HOA
Community
- Security: Carbon Monoxide Detector(s), Video Doorbell
- Subdivision: Green Valley Ranch
HOA
- Has HOA: Yes
- HOA name: Ebert Metro District
- HOA phone: 855-289-6007
Location
- Region: Denver
Financial & listing details
- Price per square foot: $216/sqft
- Tax assessed value: $549,300
- Annual tax amount: $4,167
- Date on market: 3/26/2026
- Listing terms: Cash,Conventional,FHA,VA Loan
- Exclusions: Seller’s Personal Property, And Freezer In Garage.
- Ownership: Individual
- Electric utility on property: Yes
- Road surface type: Paved
Estimated market value
Not available
Estimated sales range
Not available
Not available
Price history
| Date | Event | Price |
|---|---|---|
| 10/7/2026 | Price change | $535,000-0.9%$216/sqft |
Source:  REcolorado as distributed by MLS GRID #6625521 Report a problem REcolorado as distributed by MLS GRID #6625521 Report a problem | ||
| 7/2/2026 | Listed for sale | $540,000$218/sqft |
Source: REcolorado as distributed by MLS GRID #6625521 Report a problem | ||
| 6/4/2026 | Pending sale | $540,000$218/sqft |
Source: REcolorado as distributed by MLS GRID #6625521 Report a problem | ||
| 5/27/2026 | Price change | $540,000-1.8%$218/sqft |
Source: REcolorado as distributed by MLS GRID #6625521 Report a problem | ||
| 3/26/2026 | Listed for sale | $550,000+82.7%$222/sqft |
Source: REcolorado as distributed by MLS GRID #6625521 Report a problem | ||
| 3/1/2016 | Sold | $301,000+0.4%$122/sqft |
Source: Public Record Report a problem | ||
| 1/21/2016 | Pending sale | $299,900$121/sqft |
Source: RE/MAX PROFESSIONALS #3268445 Report a problem | ||
| 1/15/2016 | Listed for sale | $299,900+30.4%$121/sqft |
Source: RE/MAX Professionals #3268445 Report a problem | ||
| 12/20/2013 | Sold | $230,000-2.1%$93/sqft |
Source: Public Record Report a problem | ||
| 9/18/2013 | Price change | $234,900-2.1%$95/sqft |
Source: RE/MAX Professionals #1219418 Report a problem | ||
| 8/10/2013 | Listed for sale | $239,900+21.5%$97/sqft |
Source: RE/MAX Professionals #1219418 Report a problem | ||
| 6/11/2010 | Sold | $197,500$80/sqft |
Source: Public Record Report a problem | ||
Public tax history
| Year | Property taxes | Tax assessment |
|---|---|---|
| 2025 | $4,167 +3.9% | $38,720 +18.9% |
| 2024 | $4,011 +7.1% | $32,570 -8.5% |
| 2023 | $3,745 +8.3% | $35,600 +26.6% |
| 2022 | $3,459 -0.8% | $28,130 -2.8% |
| 2021 | $3,488 +1.6% | $28,940 +10% |
| 2020 | $3,433 +9.2% | $26,320 -0.7% |
| 2019 | $3,144 | $26,503 +14.1% |
| 2018 | $3,144 -19.4% | $23,220 |
| 2017 | $3,901 +30.8% | $23,220 +26.2% |
| 2016 | $2,983 +23.1% | $18,400 |
| 2015 | $2,423 0% | $18,400 +20% |
| 2014 | $2,424 -3.4% | $15,330 |
| 2013 | $2,509 +8.7% | $15,330 -2.8% |
| 2012 | $2,307 | $15,770 |
Find assessor info on the county website
Monthly payment
Est. payment
Payment breakdown
Explore the cost of this home by adjusting the details. Changes won't be saved.Climate risks
Neighborhood: Gateway - Green Valley Ranch
Nearby schools
Schools provided by the listing agent
- Elementary: Waller
- Middle: DSST: Conservatory Green
- High: DSST: Green Valley Ranch
- District: Denver 1
Source: REcolorado as distributed by MLS GRID. This data may not be complete. We recommend contacting the local school district to confirm school assignments for this home.

Similar homes
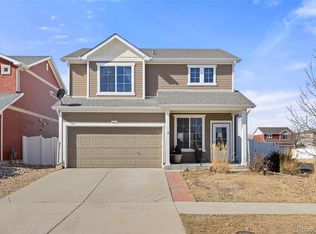
- $445,0002 bd3 ba1.8k sqft5552 Killarney Street, Denver, CO 80249For Sale

 MLS ID #9574966, Cyndi Carfrey, Keller Williams Advantage Realty LLC. REcolorado as distributed by MLS GRID
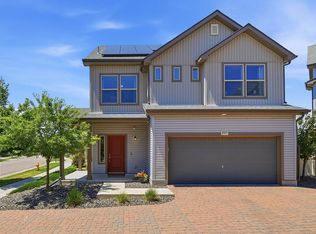
 - $450,0004 bd4 ba1.9k sqft17975 E 54th Ave, Denver, CO 80249For Sale
 MLS ID #1069620, Kristen White, Keller Williams-DTC. IRES as distributed by MLS GRID
 - $430,0003 bd3 ba1.4k sqft18619 E 50th Place, Denver, CO 80249For Sale
 MLS ID #3338930, Ivan Salazar, LPT Realty. REcolorado as distributed by MLS GRID
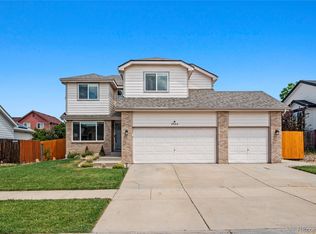
 - $524,9003 bd3 ba2.8k sqft5064 Durham Court, Denver, CO 80239For Sale
 MLS ID #9396344, Murray Shykind, Colorado Home Agents. REcolorado as distributed by MLS GRID
 - $399,9002 bd3 ba1.4k sqft20016 E 48th Place, Denver, CO 80249For SaleMLS ID #3406709, Jorge Armstrong, Megastar Realty. REcolorado as distributed by MLS GRID
- $495,0003 bd3 ba2.3k sqft4003 N Quatar Court, Aurora, CO 80019For SaleMLS ID #2869753, Michael Hardey, Integrity Real Estate Group. REcolorado as distributed by MLS GRID
- $550,0004 bd4 ba2.4k sqft4860 S Picadilly Court, Aurora, CO 80015For SaleMLS ID #3249691, Robert Hryniewich, HomeSmart. REcolorado as distributed by MLS GRID
- $550,0004 bd4 ba2.3k sqft17296 E 108th Place, Commerce City, CO 80022For SaleMLS ID #5989332, Andrew Wolfe, Strategic Real Estate and Development Services. REcolorado as distributed by MLS GRID
- $499,9994 bd3 ba2k sqft17576 E 103rd Avenue, Commerce City, CO 80022For SaleMLS ID #5932976, Diana Castro, Hacienda Real Estate. REcolorado as distributed by MLS GRID
- $525,0003 bd4 ba2.2k sqft10879 Salida Street, Commerce City, CO 80022For SaleMLS ID #5205874, Savie Glardon, Resident Realty South Metro. REcolorado as distributed by MLS GRID
- $539,0004 bd3 ba2.4k sqft12445 E 101st Drive, Commerce City, CO 80022For SaleMLS ID #6384325, Ngun Ting, JPAR - Platinum. REcolorado as distributed by MLS GRID
- $515,0003 bd2 ba3.1k sqft10117 Waco Street, Commerce City, CO 80022For SaleMLS ID #8212152, Thaddeus Robison, Rocky Mountain Real Estate Inc. REcolorado as distributed by MLS GRID
- $483,5005 bd4 ba2.2k sqftBuckley Ranch, Commerce City, CO 80022For SaleMLS ID #7679432, Aimee Quaratino, 8z Real Estate. REcolorado as distributed by MLS GRID
- $525,0003 bd3 ba2k sqft27900 E 6th Place, Aurora, CO 80018For SaleMLS ID #2123982, Melissa Massey, Massey Real Estate Group LLC. REcolorado as distributed by MLS GRID
- $480,0004 bd2 ba1.5k sqft19956 E Lehigh Place, Aurora, CO 80013For SaleMLS ID #9064381, Cassandra Reynolds, RE/MAX Professionals. REcolorado as distributed by MLS GRID
- $565,0004 bd4 ba2.9k sqft11097 Nome Street, Commerce City, CO 80640For SaleMLS ID #7301796, Luz Lombardi, Brokers Guild Homes. REcolorado as distributed by MLS GRID
- $570,0004 bd3 ba3k sqft11002 Unity Lane, Commerce City, CO 80022For SaleMLS ID #3631018, Elise Kaynor, Ortiz & Associate Inc.. REcolorado as distributed by MLS GRID
- $529,5004 bd3 ba2.5k sqft128 Chipeta Way, Brighton, CO 80603For SaleMLS ID #4097245, Landin Smith, RE/MAX Professionals. REcolorado as distributed by MLS GRID
- $529,9005 bd4 ba3.4k sqft9665 E 105th Avenue, Commerce City, CO 80640For SaleMLS ID #9382854, Chad Cavey, Hart Realty Group. REcolorado as distributed by MLS GRID
- $585,0005 bd4 ba3.6k sqft11008 Unity Lane, Commerce City, CO 80022For SaleMLS ID #7401573, Karen Valdez, Coldwell Banker Realty 54. REcolorado as distributed by MLS GRID
