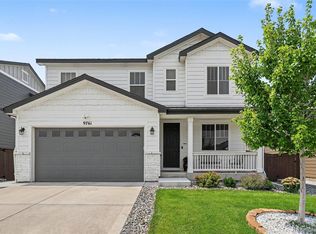
Welcome to this well-designed two-story home offering flexible living space and modern convenience. The main level features a full bedroom and bathroom, ideal for guests, multi-generational living, or a private office setup. Upstairs, a spacious loft provides additional room for a second living area, playroom, or workspace.
The kitchen is both functional and inviting with an eat-in island, stainless steel appliances, and a generous walk-in pantry for added storage. A large patio just outside overlooks the expansive backyard — perfect for relaxing, entertaining, or enjoying Colorado evenings with added privacy.
The primary suite offers a comfortable retreat with a four-piece bathroom and an oversized walk-in closet. You’ll also appreciate the convenience of an upstairs laundry room and included smart home technology for modern-day-to-day living.
Ideally located with easy access to E-470, this home is close to everyday essentials, including shopping and dining near Chambers Road and 104th Avenue, King Soopers, and a variety of local restaurants. Outdoor recreation is just minutes away at Fronterra Park and Reunion Park, making it easy to enjoy trails, playgrounds, and open green space.
For sale
$569,000
12445 E 101st Drive, Commerce City, CO 80022
4beds
2,419sqft
Single Family Residence
Built in 2023
6,952 Square Feet Lot
$-- Zestimate®
$235/sqft
$-- HOA
What's special
- 18 days |
- 311 |
- 11 |
Zillow last checked:
Listing updated:
Listed by:
Ngun Ting 972-786-4631 ngunrealtor@gmail.com,
JPAR - Platinum
Source: REcolorado as distributed by MLS GRID,MLS#: 6384325
Facts & features
Interior
Bedrooms & bathrooms
- Bedrooms: 4
- Bathrooms: 3
- Full bathrooms: 2
- 3/4 bathrooms: 1
- Main level bathrooms: 1
- Main level bedrooms: 1
Bedroom
- Level: Main
Bedroom
- Level: Upper
Bedroom
- Features: Primary Suite
- Level: Upper
Bedroom
- Level: Upper
Bathroom
- Features: En Suite Bathroom
- Level: Upper
Bathroom
- Level: Upper
Bathroom
- Level: Main
Bonus room
- Level: Main
Dining room
- Level: Main
Kitchen
- Level: Main
Laundry
- Level: Upper
Living room
- Level: Main
Loft
- Level: Upper
Heating
- Forced Air, Natural Gas
Cooling
- Central Air
Appliances
- Included: Dishwasher, Disposal, Dryer, Microwave, Oven, Refrigerator, Washer
- Laundry: In Unit
Features
- Eat-in Kitchen, Kitchen Island, Open Floorplan, Pantry, Primary Suite, Quartz Counters, Smart Thermostat, Walk-In Closet(s)
- Flooring: Carpet
- Windows: Double Pane Windows
- Has basement: No
Interior area
- Total structure area: 2,419
- Total interior livable area: 2,419 sqft
- Finished area above ground: 2,419
Video & virtual tour
Property
Parking
- Total spaces: 2
- Parking features: Garage - Attached
- Attached garage spaces: 2
Features
- Levels: Two
- Stories: 2
- Patio & porch: Front Porch
- Exterior features: Private Yard
- Fencing: Partial
Lot
- Size: 6,952 Square Feet
- Features: Corner Lot, Sprinklers In Front
Details
- Parcel number: R0210930
- Zoning: SFR
- Special conditions: Standard
Construction
Type & style
- Home type: SingleFamily
- Architectural style: Contemporary
- Property subtype: Single Family Residence
Materials
- Frame, Other
- Roof: Composition
Condition
- Updated/Remodeled
- Year built: 2023
Details
- Builder model: 39206 - Silverthorne
- Builder name: Century Communities
Utilities & green energy
- Sewer: Public Sewer
- Water: Public
- Utilities for property: Electricity Connected
Community & HOA
Community
- Security: Carbon Monoxide Detector(s), Smoke Detector(s)
- Subdivision: Turnberry
HOA
- Has HOA: Yes
- Services included: Trash
- HOA name: BNC Metropolitan District
- HOA phone: 303-468-2310
Location
- Region: Commerce City
Financial & listing details
- Price per square foot: $235/sqft
- Tax assessed value: $533,000
- Annual tax amount: $4,797
- Date on market: 2/13/2026
- Listing terms: Cash,Conventional,FHA,VA Loan
- Exclusions: Seller's Personal Property
- Ownership: Individual
- Electric utility on property: Yes
- Road surface type: Paved
Estimated market value
Not available
Estimated sales range
Not available
Not available
Price history
| Date | Event | Price |
|---|---|---|
| 7/30/2026 | Listed for sale | $569,000-0.2%$235/sqft |
Source:  REcolorado as distributed by MLS GRID #6384325 Report a problem REcolorado as distributed by MLS GRID #6384325 Report a problem | ||
| 5/1/2026 | Listing removed | $570,000$236/sqft |
Source: REcolorado as distributed by MLS GRID #6384325 Report a problem | ||
| 4/8/2026 | Price change | $570,000-3.2%$236/sqft |
Source: REcolorado as distributed by MLS GRID #6384325 Report a problem | ||
| 2/13/2026 | Listed for sale | $589,000+8.1%$243/sqft |
Source: REcolorado as distributed by MLS GRID #6384325 Report a problem | ||
| 2/29/2024 | Sold | $545,000-4.5%$225/sqft |
Source: REcolorado as distributed by MLS GRID #7505292 Report a problem | ||
| 2/15/2024 | Pending sale | $570,670$236/sqft |
Source: REcolorado as distributed by MLS GRID #7505292 Report a problem | ||
| 12/3/2023 | Price change | $570,670-0.9%$236/sqft |
Source:  Century Communities Report a problem Century Communities Report a problem | ||
| 11/12/2023 | Price change | $576,125+0.4%$238/sqft |
Source: Century Communities Report a problem | ||
| 10/17/2023 | Listed for sale | $573,875$237/sqft |
Source: Century Communities Report a problem | ||
Public tax history
| Year | Property taxes | Tax assessment |
|---|---|---|
| 2025 | $4,797 +508.1% | $33,310 +25.4% |
| 2024 | $789 +40986.5% | $26,560 +523.5% |
| 2023 | $2 | $4,260 +42500% |
| 2022 | -- | $10 |
Find assessor info on the county website
Monthly payment
Est. payment
Payment breakdown
Explore the cost of this home by adjusting the details. Changes won't be saved.Climate risks
Neighborhood: 80022
Nearby schools
GreatSchools rating
- 5/10Second Creek Elementary SchoolGrades: PK-5Distance: 2.2 mi
- 1/10Otho E Stuart Middle SchoolGrades: 6-8Distance: 2.2 mi
- 5/10Prairie View High SchoolGrades: 9-12Distance: 2.5 mi
Schools provided by the listing agent
- Elementary: Turnberry
- Middle: Prairie View
- High: Prairie View
- District: School District 27-J
Source: REcolorado as distributed by MLS GRID. This data may not be complete. We recommend contacting the local school district to confirm school assignments for this home.
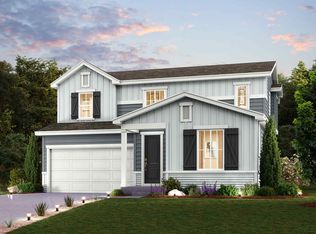
- $599,0004 bd3 ba2.4k sqft12446 E 102nd Ave, Commerce City, CO 80022Sold
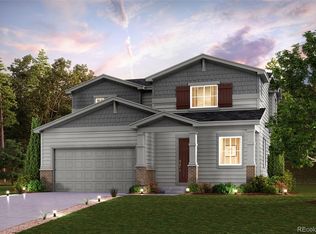
- $535,2953 bd3 ba1.9k sqft12435 E 101st Dr, Commerce City, CO 80022Sold
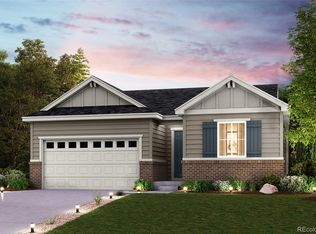
- $534,9903 bd2 ba2.7k sqft10175 Racine Ct, Commerce City, CO 80022Sold
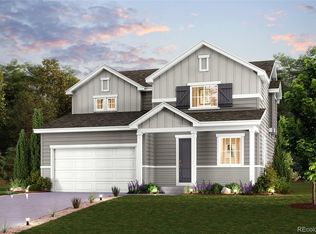
- $513,7503 bd3 ba1.9k sqft12426 E 102nd Ave, Commerce City, CO 80022Sold
- $522,0003 bd3 ba2.3k sqft12434 E 101st Dr, Commerce City, CO 80022Sold
- $524,9903 bd3 ba2.4k sqft12415 E 101st Dr, Commerce City, CO 80022Sold
- $551,7753 bd2 ba1.9k sqft10167 Racine Ct, Commerce City, CO 80022Sold
- $534,0003 bd2 ba3.1k sqft12416 E 102nd Ave, Commerce City, CO 80022Sold
A local agent can set up tours, give advice and negotiate with sellers.
Similar homes
- $550,0003 bd3 ba2.4k sqft12406 E 102nd Avenue, Commerce City, CO 80022For Sale

 MLS ID #3996976, James Atzenbeck II, Resident Realty South Metro. REcolorado as distributed by MLS GRID
 - $605,0004 bd3 ba3.4k sqft10244 Ursula Court, Commerce City, CO 80022For Sale
 MLS ID #9723472, Laura Karan, RE/MAX Real Estate Group Inc. REcolorado as distributed by MLS GRID
 - $599,0004 bd3 ba2.4k sqft12241 E 100th Drive, Commerce City, CO 80022For Sale
 MLS ID #2651794, Lauren Mulcahy, Compass - Denver. REcolorado as distributed by MLS GRID
 - $550,0004 bd3 ba2.3k sqft9761 Cathay Street, Commerce City, CO 80022For Sale
 MLS ID #7220705, Joshua Larsen, Keller Williams Realty Urban Elite. REcolorado as distributed by MLS GRID
 - $590,0003 bd3 ba3.1k sqft17227 Parkside Drive, Commerce City, CO 80022For SaleMLS ID #7667916, Mitchell Gonzales, Redfin Corporation. REcolorado as distributed by MLS GRID
- $565,0003 bd3 ba2.7k sqft9170 Sedalia Street, Commerce City, CO 80022New ConstructionMLS ID #6453523, Kaitlyn Ward, West and Main Homes Inc. REcolorado as distributed by MLS GRID
- $550,0004 bd4 ba2.8k sqft16541 E 111th Dr, Commerce City, CO 80022For Sale
 MLS ID #1060904, June Lemmings, KW Top of the Rockies - Elevate. IRES as distributed by MLS GRID
 - $580,0004 bd3 ba3k sqft11002 Unity Lane, Commerce City, CO 80022For SaleMLS ID #3631018, Elise Kaynor, Ortiz & Associate Inc.. REcolorado as distributed by MLS GRID
- $450,0003 bd4 ba2.1k sqft10222 Wheeling Street, Commerce City, CO 80022For SaleMLS ID #9390129, Brian Lee Burke, Keller Williams DTC. REcolorado as distributed by MLS GRID
- $439,9003 bd3 ba1.9k sqft13676 E 101st Avenue, Commerce City, CO 80022For SaleMLS ID #9232294, Jeffrey Crase, MB A Perfect Home 4 U Realty. REcolorado as distributed by MLS GRID
- $495,0003 bd3 ba2.7k sqft18043 E 107th Avenue, Commerce City, CO 80022For SaleMLS ID #6948607, Luis Silva, Luxe Realty, Inc.. REcolorado as distributed by MLS GRID
- $539,0003 bd3 ba2.8k sqftResidences at Buffalo Run, Commerce City, CO 80022For SaleMLS ID #1952048, Arlene Castro, iGo Realty. REcolorado as distributed by MLS GRID
- $559,4504 bd4 ba2.9k sqft9239 Uravan Court, Commerce City, CO 80022For SaleMLS ID #9428121, Vicki Zeeb, The Agency - Denver. REcolorado as distributed by MLS GRID
- $645,0005 bd5 ba2k sqft16471 E 111th Drive, Commerce City, CO 80022For SaleMLS ID #6294672, Owen Kinyungu, Light & Salt Realty LLC. REcolorado as distributed by MLS GRID
- $505,0005 bd3 ba3k sqft9140 Pitkin Street, Commerce City, CO 80022For SaleMLS ID #4883892, Magali Fredrick, HomeSmart. REcolorado as distributed by MLS GRID
- $506,0004 bd2 ba1.7k sqft9802 Cathay Street, Commerce City, CO 80022For SaleMLS ID #3033250, Diana Cubillos Thompson, RE/MAX Professionals. REcolorado as distributed by MLS GRID
- $399,0003 bd3 ba1.4k sqft13495 E 103rd Avenue, Commerce City, CO 80022For SaleMLS ID #2819315, Erika Freeman-Daniels, Orchard Brokerage LLC. REcolorado as distributed by MLS GRID
- $575,0005 bd3 ba2.7k sqft7594 E 159th Place, Brighton, CO 80602For SaleMLS ID #6185114, Christopher Naggar, Engel & Volkers Denver. REcolorado as distributed by MLS GRID
- $399,9002 bd3 ba1.4k sqft10135 Worchester Street, Commerce City, CO 80022New ConstructionMLS ID #7646483, Daniela Hurtado, Coldwell Banker Global Luxury Denver. REcolorado as distributed by MLS GRID
- $579,9005 bd3 ba2.6k sqft2831 Merlin Drive, Brighton, CO 80601For SaleMLS ID #8841436, Danny Hoeft, eXp Realty, LLC. REcolorado as distributed by MLS GRID
