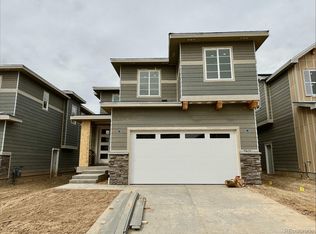
Welcome to Uravan Court — a move-in ready home where thoughtful design, flexible living, and an unbeatable location come together in one complete package.
The main floor is open concept at its best. The open great room flows to a covered deck, keeping indoor and outdoor living effortlessly connected. The kitchen is the heart of it all — a large quartz island, spacious pantry, and stainless steel appliances make everything from weeknight dinners to weekend gatherings feel easy. A mudroom keeps you organized with direct access to the 2-car garage. The living room features a beautiful, elongated gas fireplace for cozy nights.
Upstairs, a flexible loft gives you space to make your own. The primary suite offers a private bath and oversized walk-in closet, with two additional bedrooms, a shared bath, and laundry all on the same level.
The finished basement adds a spacious rec room, bedroom, and ¾ bath — ready for whatever you need most! Ideal for guests, a gym or extra living space.
Step outside and you're just a short walk to the neighborhood park, with trails and open space nearby. And when it's time to hit the road, E-470 and DIA are just minutes away.
This is Colorado living at its best — come see it for yourself.
For sale
$559,450
9239 Uravan Court, Commerce City, CO 80022
4beds
2,958sqft
:
Get pre-qualified$3,471/mo
Single Family Residence
Built in 2024
4,715 Square Feet Lot
$-- Zestimate®
$189/sqft
$54/mo HOA
What's special
- 36 days |
- 384 |
- 19 |
Zillow last checked:
Listing updated:
Listed by:
Vicki Zeeb 303-549-6203 vicki.zeeb@outlook.com,
The Agency - Denver,
Sarah Sinclair 720-339-4360,
The Agency - Denver
Source: REcolorado as distributed by MLS GRID,MLS#: 9428121
Facts & features
Interior
Bedrooms & bathrooms
- Bedrooms: 4
- Bathrooms: 4
- Full bathrooms: 1
- 3/4 bathrooms: 2
- 1/2 bathrooms: 1
- Main level bathrooms: 1
Bedroom
- Description: Large Primary Bedroom With Natural Light.
- Features: Primary Suite
- Level: Upper
Bedroom
- Description: Second Bedroom.
- Features: Primary Suite
- Level: Upper
Bedroom
- Description: Third Bedroom.
- Level: Upper
Bedroom
- Description: Fourth Bedroom - Great For Guests, Located In Basement.
- Level: Basement
Bathroom
- Description: Powder Room.
- Level: Main
Bathroom
- Description: Luxury Oversized Shower With Bench And Upgraded Glass.
- Features: En Suite Bathroom, Primary Suite
- Level: Upper
Bathroom
- Description: Beautiful Full Bath.
- Level: Upper
Bathroom
- Description: Large 3/4 Bathroom In Basement. Excellent For Guests.
- Features: Primary Suite
- Level: Basement
Dining room
- Level: Main
Great room
- Description: Basement Is Expansive And Fully Finished.
- Level: Basement
Kitchen
- Description: Open Concept To Living Room And Dining. Quartz Counter Tops.
- Level: Main
Laundry
- Description: Convenient Upper Level Laundry Room.
- Level: Upper
Living room
- Description: Gas Fireplace. Open To Kitchen And Dining Area.
- Level: Main
Loft
- Description: Versatile Loft Space.
- Level: Upper
Mud room
- Description: Direct Garage Access.
- Level: Main
Heating
- Forced Air, Natural Gas
Cooling
- Central Air
Appliances
- Included: Dishwasher, Disposal, Microwave, Oven, Range, Refrigerator
Features
- Ceiling Fan(s), Eat-in Kitchen, Entrance Foyer, Kitchen Island, Open Floorplan, Pantry, Primary Suite, Quartz Counters, Radon Mitigation System, Smoke Free, Walk-In Closet(s)
- Flooring: Carpet, Vinyl
- Windows: Double Pane Windows, Window Coverings, Window Treatments
- Basement: Crawl Space,Finished,Interior Entry,Sump Pump
- Number of fireplaces: 1
- Fireplace features: Gas, Living Room
Interior area
- Total structure area: 2,958
- Total interior livable area: 2,958 sqft
- Finished area above ground: 2,099
- Finished area below ground: 557
Video & virtual tour
Property
Parking
- Total spaces: 2
- Parking features: Concrete
- Attached garage spaces: 2
Features
- Levels: Two
- Stories: 2
- Patio & porch: Covered, Front Porch, Patio
- Fencing: Full
Lot
- Size: 4,715 Square Feet
- Features: Landscaped, Sprinklers In Front, Sprinklers In Rear
Details
- Parcel number: R0209405
- Special conditions: Standard
Construction
Type & style
- Home type: SingleFamily
- Architectural style: Traditional
- Property subtype: Single Family Residence
Materials
- Frame
- Foundation: Concrete Perimeter, Slab
- Roof: Composition
Condition
- Year built: 2024
Details
- Builder model: Lightner
- Builder name: Richmond American Homes
Utilities & green energy
- Electric: 110V, 220 Volts
- Sewer: Public Sewer
- Water: Public
- Utilities for property: Electricity Connected, Natural Gas Connected
Community & HOA
Community
- Security: Carbon Monoxide Detector(s), Smart Cameras, Smart Locks, Smoke Detector(s), Video Doorbell
- Subdivision: Crossway At Second Creek
HOA
- Has HOA: Yes
- Amenities included: Park, Playground, Trail(s)
- Services included: Maintenance Grounds, Snow Removal, Trash
- HOA fee: $54 monthly
- HOA name: Service Plus Community Management
- HOA phone: 720-571-1440
Location
- Region: Commerce City
Financial & listing details
- Price per square foot: $189/sqft
- Tax assessed value: $551,000
- Annual tax amount: $6,580
- Date on market: 6/25/2026
- Listing terms: Cash,Conventional,FHA,VA Loan
- Exclusions: Seller Personal Property, Washer, Dryer
- Ownership: Individual
- Electric utility on property: Yes
- Road surface type: Paved
Estimated market value
Not available
Estimated sales range
Not available
Not available
Price history
| Date | Event | Price |
|---|---|---|
| 6/25/2026 | Listed for sale | $559,450-8.3%$189/sqft |
Source:  REcolorado as distributed by MLS GRID #9428121 Report a problem REcolorado as distributed by MLS GRID #9428121 Report a problem | ||
| 4/26/2024 | Sold | $609,950$206/sqft |
Source: REcolorado as distributed by MLS GRID #6506195 Report a problem | ||
| 2/12/2024 | Pending sale | $609,950$206/sqft |
Source: REcolorado as distributed by MLS GRID #6506195 Report a problem | ||
| 2/8/2024 | Price change | $609,950+0.1%$206/sqft |
Source: Richmond Homes Report a problem | ||
| 2/6/2024 | Price change | $609,460-0.1%$206/sqft |
Source: Richmond Homes Report a problem | ||
| 1/9/2024 | Listed for sale | $609,950$206/sqft |
Source: REcolorado as distributed by MLS GRID #6506195 Report a problem | ||
Public tax history
| Year | Property taxes | Tax assessment |
|---|---|---|
| 2025 | $2,070 -29% | $34,440 +131.3% |
| 2024 | $2,914 +241.2% | $14,890 -8.7% |
| 2023 | $854 +45331.9% | $16,310 +250% |
| 2022 | $2 | $4,660 |
Find assessor info on the county website
Monthly payment
Est. payment
Payment breakdown
Explore the cost of this home by adjusting the details. Changes won't be saved.Climate risks
Neighborhood: 80022
Nearby schools
GreatSchools rating
- 4/10Southlawn Elementary SchoolGrades: PK-5Distance: 1 mi
- 1/10Otho E Stuart Middle SchoolGrades: 6-8Distance: 1.7 mi
- 5/10Prairie View High SchoolGrades: 9-12Distance: 4.8 mi
Schools provided by the listing agent
- Elementary: Southlawn
- Middle: Otho Stuart
- High: Prairie View
- District: School District 27-J
Source: REcolorado as distributed by MLS GRID. This data may not be complete. We recommend contacting the local school district to confirm school assignments for this home.
- $22-- bd-- ba-- sqft9253 Ventura St, Commerce City, CO 80022Off Market
- $619,9504 bd4 ba3.3k sqft9235 Uravan Ct, Commerce City, CO 80022Sold

- $624,9505 bd4 ba3.3k sqft9245 Uravan Ct, Commerce City, CO 80022Sold
- $22-- bd-- ba-- sqft9263 Ventura St, Commerce City, CO 80022Off Market
- $22-- bd-- ba-- sqft9243 Ventura St, Commerce City, CO 80022Off Market
- $582,9504 bd4 ba2.9k sqft9229 Uravan Ct, Commerce City, CO 80022Sold
- $669,9504 bd4 ba3.3k sqft9249 Uravan Ct, Commerce City, CO 80022Sold
- $25-- bd-- ba-- sqft9273 Ventura St, Commerce City, CO 80022Off Market
A local agent can set up tours, give advice and negotiate with sellers.
Similar homes
- $550,0003 bd2 ba3.6k sqft9395 Quintero Street, Commerce City, CO 80022For Sale

 MLS ID #2524514, Lynn Mattoon, Redfin Corporation. REcolorado as distributed by MLS GRID
 - $590,9004 bd3 ba3k sqft11002 Unity Lane, Commerce City, CO 80022For Sale
 MLS ID #3631018, Elise Kaynor, Ortiz & Associate Inc.. REcolorado as distributed by MLS GRID
 - $605,0004 bd3 ba3.4k sqft10244 Ursula Court, Commerce City, CO 80022For Sale
 MLS ID #9723472, Laura Karan, RE/MAX Real Estate Group Inc. REcolorado as distributed by MLS GRID
 - $475,0003 bd3 ba2.5k sqft17650 E 95th Avenue, Commerce City, CO 80022For Sale
 MLS ID #9185379, McKenzie Jones, Orchard Brokerage LLC. REcolorado as distributed by MLS GRID
 - $550,0003 bd3 ba2.4k sqft12406 E 102nd Avenue, Commerce City, CO 80022For SaleMLS ID #3996976, James Atzenbeck II, Resident Realty South Metro. REcolorado as distributed by MLS GRID
- $506,0004 bd2 ba1.7k sqft9802 Cathay Street, Commerce City, CO 80022For SaleMLS ID #3033250, Diana Cubillos Thompson, RE/MAX Professionals. REcolorado as distributed by MLS GRID
- $555,0003 bd3 ba3k sqft10967 Olathe Street, Commerce City, CO 80022For SaleMLS ID #2487265, Roshan Bogati, eXp Realty, LLC. REcolorado as distributed by MLS GRID
- $497,5004 bd4 ba2.3k sqft10596 Waco Street, Commerce City, CO 80022For SaleMLS ID #3482944, Kristen Perry, RE/MAX Professionals. REcolorado as distributed by MLS GRID
- $575,0003 bd3 ba3.6k sqft11404 Hannibal Street, Commerce City, CO 80022For SaleMLS ID #6428907, Alissa Dunn, HomeSmart Realty. REcolorado as distributed by MLS GRID
- $600,0004 bd3 ba3.4k sqft10271 Tucson St, Commerce City, CO 80022For Sale
 MLS ID #1060990, Dzevada Velic, Compass-Denver. IRES as distributed by MLS GRID
 - $599,0004 bd3 ba2.4k sqft12241 E 100th Drive, Commerce City, CO 80022For SaleMLS ID #2651794, Lauren Mulcahy, Compass - Denver. REcolorado as distributed by MLS GRID
- $470,0003 bd3 ba1.8k sqft17847 E 95th Avenue, Commerce City, CO 80022New ConstructionMLS ID #3629514, EMPOWERHOME Team, Keller Williams DTC. REcolorado as distributed by MLS GRID
- $448,5003 bd3 ba2.2k sqft10118 E Zeno St, Commerce City, CO 80022For SaleMLS ID #1060231, Anabel Tellez, Compass-Denver. IRES as distributed by MLS GRID
- $550,0003 bd4 ba2.9k sqft12281 Village Circle W, Brighton, CO 80603For SaleMLS ID #9406344, Sean Flanagan, eXp Realty, LLC. REcolorado as distributed by MLS GRID
- $645,0005 bd5 ba2k sqft16471 E 111th Drive, Commerce City, CO 80022For SaleMLS ID #6294672, Owen Kinyungu, Light & Salt Realty LLC. REcolorado as distributed by MLS GRID
- $560,0004 bd3 ba3k sqft15803 E Warner Drive, Denver, CO 80239For SaleMLS ID #7157504, Andy Potarf, Redfin Corporation. REcolorado as distributed by MLS GRID
- $545,0003 bd3 ba2.3k sqft1916 Coopers Hawk Court, Brighton, CO 80601For SaleMLS ID #8710363, Jami Bedsaul, RE/MAX Momentum. REcolorado as distributed by MLS GRID
- $448,5003 bd3 ba1.9k sqft13676 E 101st Avenue, Commerce City, CO 80022For SaleMLS ID #9232294, Jeffrey Crase, MB A Perfect Home 4 U Realty. REcolorado as distributed by MLS GRID
- $550,0003 bd3 ba2.3k sqft6047 N Halifax Court, Aurora, CO 80019New ConstructionMLS ID #4972865, Sarah Craner, RE/MAX Professionals. REcolorado as distributed by MLS GRID
- $445,0003 bd3 ba1.9k sqft16584 E 118th Drive, Commerce City, CO 80022For SaleMLS ID #6225084, Andrew Garcia, Brokers Guild Homes. REcolorado as distributed by MLS GRID
