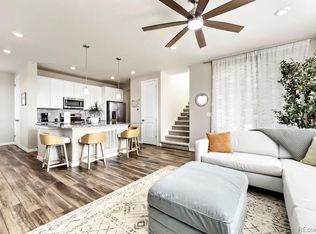
Home is Ready for move In! 1% LENDER CREDIT up to $4485! Buyer can use for closing costs, pre-paids and discount points. Contact agent for more details. This is a fantastic opportunity to save money upfront and enjoy lower monthly payments.This 2,200 square foot home in Reunion Colorado offers a comfortable and functional layout with three bedrooms, three bathrooms, and a spacious three car garage. The main floor features an open concept design that connects the kitchen, dining, and living areas, creating a bright and inviting space for everyday living and entertaining. The kitchen includes a large island and plenty of storage, making it both practical and welcoming. There is also a flexible room on the main living level that can be used as a home office. Upstairs, the primary bedroom provides a private retreat with a walk in closet and a well sized bathroom with dual sinks and stand up shower.The two additional bedrooms are generously sized and share access to another full bathroom, and the upstairs laundry room adds extra convenience. The three car garage offers plenty of room for parking and storage. Outside, the home includes a backyard space that can be enjoyed year round. This floor plan fits well with the Reunion lifestyle, offering a balance of space, comfort, and everyday convenience. It is a favorite!
For sale
Price cut: $8.6K (8/21)
$439,900
10118 E Zeno St, Commerce City, CO 80022
3beds
2,210sqft
Single Family Residence
Built in 2020
3,066 Square Feet Lot
$439,800 Zestimate®
$199/sqft
$102/mo HOA
What's special
Three bathroomsThree bedroomsUpstairs laundry roomWalk in closetPlenty of storageOpen concept designBright and inviting space
- 88 days |
- 481 |
- 49 |
Zillow last checked:
Listing updated:
Listed by:
Anabel Tellez 720-276-2769,
Compass-Denver
Source: IRES as distributed by MLS GRID,MLS#: 1060231
Facts & features
Interior
Bedrooms & bathrooms
- Bedrooms: 3
- Bathrooms: 3
- Full bathrooms: 2
- 1/2 bathrooms: 1
Primary bedroom
- Description: Carpet
- Features: 3/4 Primary Bath
- Level: Additional
- Area: 120 Square Feet
- Dimensions: 12 x 10
Bedroom 2
- Description: Carpet
- Level: Additional
Bedroom 3
- Description: Carpet
- Level: Additional
Dining room
- Description: Luxury Vinyl
- Level: Upper
Kitchen
- Description: Luxury Vinyl
- Level: Upper
- Area: 150 Square Feet
- Dimensions: 10 x 15
Laundry
- Description: Linoleum
- Level: Additional
Living room
- Description: Luxury Vinyl
- Level: Upper
Recreation room
- Description: Carpet
- Level: Lower
Study
- Description: Luxury Vinyl
- Level: Upper
Heating
- Forced Air, Hot Water, Wall Furnace
Cooling
- Central Air, Ceiling Fan(s)
Appliances
- Included: Gas Range, Dishwasher, Refrigerator, Microwave, Disposal
- Laundry: Washer/Dryer Hookup
Features
- Eat-in Kitchen, Open Floorplan, Pantry, Walk-In Closet(s), Kitchen Island, High Ceilings
- Basement: None
- Has fireplace: No
- Fireplace features: None
Interior area
- Total structure area: 2,210
- Total interior livable area: 2,210 sqft
- Finished area above ground: 2,210
Property
Parking
- Total spaces: 3
- Parking features: Attached, Tandem
- Attached garage spaces: 3
- Details: Attached
Features
- Levels: Tri-Level
- Patio & porch: Patio
- Exterior features: Balcony
- Fencing: Partial
- Has view: Yes
- View description: Plains View
Lot
- Size: 3,066 Square Feet
- Features: Corner Lot, Paved, Curbs, Gutters, Sidewalks, Street Light
Details
- Parcel number: R0200110
- Zoning: R-1
- Special conditions: Private Owner
Construction
Type & style
- Home type: SingleFamily
- Architectural style: Contemporary
- Property subtype: Single Family Residence
Materials
- Vinyl Siding
- Roof: Composition
Condition
- New construction: No
- Year built: 2020
Utilities & green energy
- Electric: United Power, Photovoltaics Seller Owned
- Gas: Excel
- Water: City
- Utilities for property: Natural Gas Available, Electricity Available, High Speed Avail
Green energy
- Energy efficient items: Windows
Community & HOA
Community
- Features: Clubhouse, Pool, Playground, Park, Trail(s), Recreation Room
- Security: Fire Alarm
- Subdivision: Reunion E
HOA
- Has HOA: Yes
- Services included: Trash, Snow Removal
- HOA fee: $65 monthly
- HOA name: Reunion Metro
- HOA phone: 720-974-4135
- Second HOA fee: $110 quarterly
- Second HOA name: Reunion Metro
- Second HOA phone: 720-974-4135
Location
- Region: Commerce City
Financial & listing details
- Price per square foot: $199/sqft
- Annual tax amount: $6,881
- Date on market: 5/28/2026
- Listing terms: Cash,Conventional,FHA,VA Loan,1031 Exchange
- Exclusions: Washer, Dryer, Curtains
- Electric utility on property: Yes
- Road surface type: Concrete
Estimated market value
$439,800
$418,000 - $462,000
$3,076/mo
Price history
| Date | Event | Price |
|---|---|---|
| 8/21/2026 | Price change | $439,900-1.9%$199/sqft |
Source:  IRES as distributed by MLS GRID #1060231 Report a problem IRES as distributed by MLS GRID #1060231 Report a problem | ||
| 7/21/2026 | Price change | $448,500-0.1%$203/sqft |
Source: IRES as distributed by MLS GRID #1060231 Report a problem | ||
| 7/13/2026 | Price change | $449,000-1.3%$203/sqft |
Source:  REcolorado as distributed by MLS GRID #IR1060231 Report a problem REcolorado as distributed by MLS GRID #IR1060231 Report a problem | ||
| 7/3/2026 | Price change | $454,990-1.1%$206/sqft |
Source: IRES as distributed by MLS GRID #1060231 Report a problem | ||
| 6/2/2026 | Price change | $459,990-3.2%$208/sqft |
Source: IRES as distributed by MLS GRID #1060231 Report a problem | ||
| 5/28/2026 | Listed for sale | $474,990$215/sqft |
Source: IRES as distributed by MLS GRID #1060231 Report a problem | ||
Public tax history
Tax history is unavailable.
Monthly payment
Est. payment
Payment breakdown
Explore the cost of this home by adjusting the details. Changes won't be saved.Climate risks
Neighborhood: 80022
Nearby schools
GreatSchools rating
- 3/10Southlawn Elementary SchoolGrades: PK-5Distance: 0.3 mi
- 2/10Otho E Stuart Middle SchoolGrades: 6-8Distance: 1.5 mi
- 3/10Prairie View High SchoolGrades: 9-12Distance: 4.4 mi
Schools provided by the listing agent
- Elementary: Reunion Elementary,Second Creek
- Middle: Otho Stuart
- High: Prairie View
Source: IRES as distributed by MLS GRID. This data may not be complete. We recommend contacting the local school district to confirm school assignments for this home.
- $448,9003 bd2 ba2.2k sqft10118 Zeno St, Commerce City, CO 80022Off Market
- $438,1003 bd2 ba1.9k sqft10120 Zeno St, Commerce City, CO 80022Off Market
- $401,6002 bd2 ba1.3k sqft10100 Zeno St, Commerce City, CO 80022Off Market

- $440,9003 bd2 ba1.9k sqft10114 Zeno St, Commerce City, CO 80022Off Market
- $450,0003 bd3 ba1.4k sqft10111 Zeno St, Commerce City, CO 80022Sold
- $379,9002 bd2 ba1.2k sqft10124 Zeno St, Commerce City, CO 80022Off Market
- $425,0002 bd3 ba1.4k sqft10121 Zeno St, Commerce City, CO 80022Sold
- $481,5004 bd3 ba2.2k sqft10134 Zeno St, Commerce City, CO 80022Off Market
A local agent can set up tours, give advice and negotiate with sellers.
Similar homes
- $--3 bd3 ba1.9k sqft18043 E 107th Ave, Commerce City, CO 80022Auction
 Auction.com 2
 - $500,0004 bd4 ba2.5k sqft10152 Yampa Court, Commerce City, CO 80022For Sale

 MLS ID #3389747, Chad LeRoy, Keller Williams Preferred Realty. REcolorado as distributed by MLS GRID
 - $475,0003 bd3 ba2.5k sqft17650 E 95th Avenue, Commerce City, CO 80022For Sale
 MLS ID #9185379, McKenzie Jones, Orchard Brokerage LLC. REcolorado as distributed by MLS GRID
 - $484,9993 bd2 ba1.7k sqft17862 E 97th Circle, Commerce City, CO 80022For Sale
 MLS ID #5926215, Christopher Nairn, HomeSmart Realty. REcolorado as distributed by MLS GRID
 - $469,9004 bd3 ba2.9k sqft9542 Richfield Street, Commerce City, CO 80022For SaleMLS ID #5404277, Julia Eggert, Khaya Real Estate LLC. REcolorado as distributed by MLS GRID
- $515,0003 bd3 ba2.3k sqft10201 Truckee Way, Commerce City, CO 80022For SaleMLS ID #8256983, Chase Arnold, LIV Sotheby's International Realty. REcolorado as distributed by MLS GRID
- $459,9002 bd3 ba1.5k sqft10208 Xanadu Street, Commerce City, CO 80022For SaleMLS ID #7478617, Marty Mamigonian, JPAR Modern Real Estate. REcolorado as distributed by MLS GRID
- $550,0004 bd4 ba2.3k sqft17296 E 108th Place, Commerce City, CO 80022For SaleMLS ID #5989332, Andrew Wolfe, Strategic Real Estate and Development Services. REcolorado as distributed by MLS GRID
- $423,9003 bd3 ba1.6k sqft16563 E 119th Way #D, Commerce City, CO 80022For Sale
 MLS ID #1059459, Jennifer Kurpinsky, LIV Sotheby's Intl Realty D. IRES as distributed by MLS GRID
 - $449,0003 bd3 ba1.7k sqft5342 E 64 Avenue, Commerce City, CO 80022For SaleMLS ID #9300203, Daniela Moena, Invalesco Real Estate. REcolorado as distributed by MLS GRID
- $565,0003 bd3 ba2.7k sqft9170 Sedalia Street, Commerce City, CO 80022New ConstructionMLS ID #6453523, Kaitlyn Ward, West and Main Homes Inc. REcolorado as distributed by MLS GRID
- $459,9003 bd3 ba1.7k sqft5331 E 63rd Place, Commerce City, CO 80022For SaleMLS ID #9268413, Colleen O'Loughlin, Madison & Company Properties. REcolorado as distributed by MLS GRID
- $529,0003 bd3 ba2.8k sqftResidences at Buffalo Run, Commerce City, CO 80022For SaleMLS ID #1952048, Arlene Castro, iGo Realty. REcolorado as distributed by MLS GRID
- $559,4504 bd4 ba2.9k sqft9239 Uravan Court, Commerce City, CO 80022For SaleMLS ID #9428121, Vicki Zeeb, The Agency - Denver. REcolorado as distributed by MLS GRID
- $440,0002 bd3 ba2.1k sqft14055 Harrison Street, Brighton, CO 80602For SaleMLS ID #6137429, William Deere, Distinct Real Estate LLC. REcolorado as distributed by MLS GRID
- $599,0004 bd3 ba2.4k sqft12241 E 100th Drive, Commerce City, CO 80022For SaleMLS ID #2651794, Lauren Mulcahy, Compass - Denver. REcolorado as distributed by MLS GRID
- $469,7002 bd3 ba1.8k sqft5552 Killarney Street, Denver, CO 80249For SaleMLS ID #9574966, Cyndi Carfrey, Keller Williams Advantage Realty LLC. REcolorado as distributed by MLS GRID
- $409,9992 bd2 ba1.4k sqft19196 E 55th Avenue, Denver, CO 80249For SaleMLS ID #9540069, Ryan Buckley, eXp Realty, LLC. REcolorado as distributed by MLS GRID
- $450,0003 bd3 ba1.6k sqft2076 Chambers Road, Brighton, CO 80601For SaleMLS ID #4639729, Matthew King, Kentwood Boulder Valley. REcolorado as distributed by MLS GRID
- $581,9005 bd4 ba2.7k sqft12362 Jasper Street, Brighton, CO 80603For SaleMLS ID #3712637, Jody Bennigsdorf, RE/MAX Alliance. REcolorado as distributed by MLS GRID
