New lower price, Best Deal in Thornton's Fallbrook Farms community. Don't miss out on this Paired Home. Welcome home to this stylish 2019 low-maintenance home where modern style, comfort, and easy living come together. This energy-conscious home features builder installed solar panels, offering added efficiency and the potential for reduced energy costs. The open-concept floor plan features high ceilings, abundant natural light, and stylish luxury vinyl flooring throughout the main living areas. A charming bay window enhances the living and dining spaces, creating a warm, inviting atmosphere. The kitchen is designed for everyday living and entertaining, featuring a large granite island with seating, 42-inch upper cabinets, stainless steel appliances, tile backsplash, and plenty of storage. A convenient planning desk keeps work and daily routines organized, while the drop zone at the attached two-car garage adds everyday functionality. The main level also includes a separate laundry and storage room. Relax in the spacious primary suite featuring a stylish coffered ceiling, private ensuite bath, and walk-in closet. A second bedroom and full bath provide comfortable space for guests, while the versatile flex room is ideal for a home office, media room, hobby space, or workout area. The unfinished basement provides valuable expansion potential to expand your living space with an additional bedroom, bathroom, recreation room, or home gym, plus extra storage in the crawl space. Enjoy Colorado evenings on your private deck and backyard—perfect for grilling or relaxing after a busy day. Ideally located just minutes from Orchard Town Center, Denver Premium Outlets, restaurants, parks, and everyday conveniences, with easy access to I-25 and the Eastlake Rail Station for an effortless commute. Move-in ready with contemporary finishes, flexible spaces to fit your lifestyle, an unbeatable location, this exceptional home is ready to welcome you home.
For sale
Price increase: $14K (10/15)
$449,000
14055 Harrison Street, Brighton, CO 80602
2beds
2,172sqft
Duplex
Built in 2019
3,055 Square Feet Lot
$448,200 Zestimate®
$207/sqft
$-- HOA
What's special
- 70 days
- 601
- 45
Zillow last checked:
Listing updated:
Listed by:
William Deere 720-971-9388 will@williamdeere.com,
Distinct Real Estate LLC
Source: REcolorado as distributed by MLS GRID,MLS#: 6137429
Facts & features
Interior
Bedrooms & bathrooms
- Bedrooms: 2
- Bathrooms: 3
- Full bathrooms: 2
- 1/2 bathrooms: 1
- Main level bathrooms: 1
Bedroom
- Features: Primary Suite
- Level: Upper
Bedroom
- Level: Upper
Bathroom
- Level: Main
Bathroom
- Features: En Suite Bathroom
- Level: Upper
Bathroom
- Level: Upper
Bonus room
- Level: Upper
Dining room
- Level: Main
Kitchen
- Level: Main
Laundry
- Level: Main
Living room
- Level: Main
Utility room
- Level: Basement
Heating
- Forced Air
Cooling
- Central Air
Appliances
- Included: Convection Oven, Dishwasher, Disposal, Dryer, Microwave, Washer
- Laundry: In Unit
Features
- Ceiling Fan(s), Granite Counters, High Ceilings, High Speed Internet, Kitchen Island, Open Floorplan, Pantry, Primary Suite, Smoke Free, Walk-In Closet(s)
- Flooring: Carpet, Laminate, Tile
- Windows: Double Pane Windows, Window Coverings
- Basement: Bath/Stubbed,Crawl Space,Sump Pump,Unfinished
- Common walls with other units/homes: End Unit,1 Common Wall
Interior area
- Total structure area: 2,172
- Total interior livable area: 2,172 sqft
- Finished area above ground: 1,487
- Finished area below ground: 0
Property
Parking
- Total spaces: 2
- Parking features: Concrete
- Attached garage spaces: 2
Features
- Levels: Two
- Stories: 2
- Patio & porch: Covered, Deck, Front Porch
- Exterior features: Private Yard, Rain Gutters
- Fencing: Full
- Has view: Yes
- View description: Mountain(s)
Lot
- Size: 3,055 Square Feet
- Features: Corner Lot, Greenbelt, Irrigated, Landscaped, Sprinklers In Front, Sprinklers In Rear
Details
- Parcel number: R0190046
- Zoning: SFR
- Special conditions: Standard
Construction
Type & style
- Home type: SingleFamily
- Architectural style: Contemporary
- Property subtype: Duplex
- Attached to another structure: Yes
Materials
- Frame
- Roof: Composition
Condition
- Year built: 2019
Utilities & green energy
- Electric: 110V
- Sewer: Public Sewer
- Water: Public
- Utilities for property: Cable Available, Electricity Connected, Internet Access (Wired)
Community & HOA
Community
- Security: Carbon Monoxide Detector(s), Smart Locks, Smoke Detector(s), Video Doorbell
- Subdivision: Fallbrook Farms
HOA
- Has HOA: Yes
- Amenities included: Park
- Services included: Maintenance Grounds, Snow Removal
- HOA name: Fallbrook Villas Metro District
- HOA phone: 303-674-3379
Location
- Region: Thornton
Financial & listing details
- Price per square foot: $207/sqft
- Tax assessed value: $530,000
- Annual tax amount: $6,816
- Date on market: 8/7/2026
- Listing terms: Cash,Conventional,FHA,VA Loan
- Exclusions: Wall Mounted Tv (Living Rom), Sellers Personal Property
- Ownership: Individual
- Electric utility on property: Yes
- Road surface type: Paved
Estimated market value
$448,200
$426,000 - $471,000
$2,764/mo
Price history
| Date | Event | Price |
|---|---|---|
| 10/15/2026 | Price change | $449,000+3.2%$207/sqft |
Source:  REcolorado as distributed by MLS GRID #6137429 Report a problem REcolorado as distributed by MLS GRID #6137429 Report a problem | ||
| 9/1/2026 | Price change | $435,000-1.1%$200/sqft |
Source: REcolorado as distributed by MLS GRID #6137429 Report a problem | ||
| 8/19/2026 | Price change | $440,000-3.3%$203/sqft |
Source: REcolorado as distributed by MLS GRID #6137429 Report a problem | ||
| 8/7/2026 | Listed for sale | $455,000+19.7%$209/sqft |
Source: REcolorado as distributed by MLS GRID #6137429 Report a problem | ||
| 2/5/2020 | Sold | $380,200$175/sqft |
Source: Public Record Report a problem | ||
Public tax history
| Year | Property taxes | Tax assessment |
|---|---|---|
| 2025 | $6,610 +7.6% | $33,130 -11.9% |
| 2024 | $6,141 +16.2% | $37,620 |
| 2023 | $5,284 -3% | $37,620 +35.2% |
| 2022 | $5,448 | $27,820 -2.8% |
| 2021 | -- | $28,610 +210.6% |
| 2020 | $1,645 | $9,210 |
| 2019 | $1,645 +27.9% | $9,210 +29.9% |
| 2018 | $1,286 | $7,090 +89.1% |
| 2017 | $1,286 | $3,750 |
Find assessor info on the county website
Monthly payment
Est. payment
Payment breakdown
Explore the cost of this home by adjusting the details. Changes won't be saved.Climate risks
Neighborhood: Fallbrook Farms
Nearby schools
Schools provided by the listing agent
- Elementary: Prairie Hills
- Middle: Rocky Top
- High: Horizon
- District: Adams 12 5 Star Schl
Source: REcolorado as distributed by MLS GRID. This data may not be complete. We recommend contacting the local school district to confirm school assignments for this home.

Similar homes
- $510,0003 bd3 ba2.8k sqft13756 Ash Circle, Brighton, CO 80602For Sale

 MLS ID #3485158, Jerry Hufford, RE/MAX Alliance. REcolorado as distributed by MLS GRID
 - $414,0003 bd3 ba1.5k sqft13634 Garfield Street #B, Thornton, CO 80602For Sale
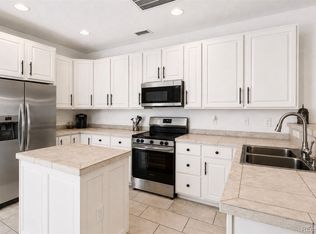 MLS ID #6838087, Rich Dolph, Compass - Denver. REcolorado as distributed by MLS GRID
 - $409,9002 bd3 ba1.1k sqft12757 Ulster Street, Thornton, CO 80602For Sale
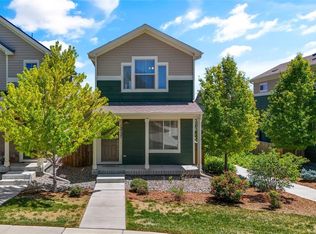 MLS ID #3964094, Denver Hall, Madison & Company Properties. REcolorado as distributed by MLS GRID
 - $350,0002 bd3 ba1.8k sqftRiverdale Park, Thornton, CO 80602For Sale
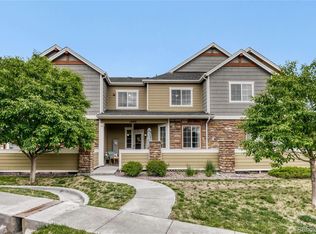 MLS ID #9003174, Leslie Hanson, Integrity Real Estate Group. REcolorado as distributed by MLS GRID
 - $390,0002 bd2 ba2.5k sqft12830 Jasmine Street #A, Thornton, CO 80602For SaleMLS ID #6856303, Mikhail Tevs, Coldwell Banker Realty 56. REcolorado as distributed by MLS GRID
- $584,9003 bd3 ba2.5k sqft16068 Elizabeth Street, Thornton, CO 80602For SaleMLS ID #8233846, Trelora Realty Team, Trelora Realty, Inc.. REcolorado as distributed by MLS GRID
- $589,9894 bd3 ba2.7k sqft13715 Spruce Way, Thornton, CO 80602For SaleMLS ID #9126760, Theresa Bralish, American Dream R.E. Services. REcolorado as distributed by MLS GRID
- $449,9003 bd3 ba1.7k sqft5280 E 64th Avenue, Commerce City, CO 80022For SaleMLS ID #2764337, Fernanda Haro, Guide Real Estate. REcolorado as distributed by MLS GRID
- $575,0004 bd3 ba2.1k sqft7434 E 158th Avenue, Thornton, CO 80602For SaleMLS ID #5696186, Laura Ruch, West and Main Homes Inc. REcolorado as distributed by MLS GRID
- $485,0003 bd3 ba3.2k sqft12675 E 104th Place, Commerce City, CO 80022For SaleMLS ID #1756221, Randy Sons, US Realty Pros LLC. REcolorado as distributed by MLS GRID
- $439,9002 bd3 ba1.5k sqft10208 Xanadu Street, Commerce City, CO 80022For SaleMLS ID #7478617, Marty Mamigonian, JPAR Modern Real Estate. REcolorado as distributed by MLS GRID
- $416,0003 bd3 ba1.6k sqft867 E 98th Ave #1203, Thornton, CO 80229For Sale
 MLS ID #1069894, Kathleen Harken, Keller Williams-DTC. IRES as distributed by MLS GRID
 - $545,0004 bd3 ba2.1k sqft9645 Bellaire Lane, Denver, CO 80229For SaleMLS ID #1658833, Matthew Yost, Realty One Group Platinum Elite Colorado. REcolorado as distributed by MLS GRID
- $475,0003 bd3 ba1.6k sqft12205 Race Street, Northglenn, CO 80241For SaleMLS ID #8759035, Team Lassen, MB Team Lassen. REcolorado as distributed by MLS GRID
- $460,0003 bd3 ba1.5k sqft570 E 77th Drive, Denver, CO 80229For SaleMLS ID #3327236, Becky Sweetwine, LPT Realty. REcolorado as distributed by MLS GRID
- $450,0003 bd3 ba1.6k sqft2076 Chambers Road, Brighton, CO 80601For SaleMLS ID #4639729, Matthew King, Kentwood Boulder Valley. REcolorado as distributed by MLS GRID
- $450,0004 bd4 ba1.9k sqft17975 E 54th Ave, Denver, CO 80249For SaleMLS ID #1069620, Kristen White, Keller Williams-DTC. IRES as distributed by MLS GRID
- $465,0003 bd3 ba1.5k sqft14431 E 102nd Avenue, Commerce City, CO 80022For SaleMLS ID #8624124, Melissa Breese, Keller Williams Preferred Realty. REcolorado as distributed by MLS GRID
- $532,0003 bd4 ba2.7k sqft2550 Winding River Dr #F1, Broomfield, CO 80023For SaleMLS ID #1064490, Jennifer Arbuckle, RE/MAX Northwest. IRES as distributed by MLS GRID
- $330,0003 bd2 ba1.3k sqft837 E 98th Ave #407, Thornton, CO 80229For SaleMLS ID #1070549, Hannah Hester, Live West Realty. IRES as distributed by MLS GRID
