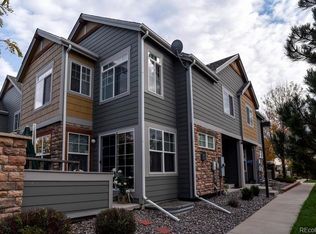
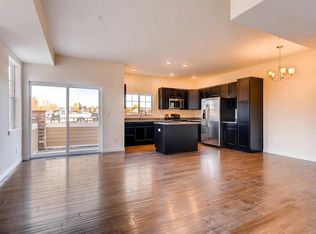
Welcome to this stunning townhome in the coveted Riverdale Park neighborhood. This incredible home has been meticulously maintained by its original owner. The large open main level boasts a modern kitchen with stainless steel appliances and granite countertops. There is a beautiful open family room and spacious dining room with luxury plank flooring. The upstairs has 2 primary bedrooms with full on suite bathrooms with custom shower tiling. The full unfinished basement is a perfect space to add additional square footage and add your personal touch to the property. This home is extremely energy efficient with low utility bills, a tankless water heater and a built-in fire sprinkler system. It is right next to the clubhouse and swimming pool and there are miles of trails all around. Do not miss out on this incredible property and please check out our virtual tour!
For sale
$350,000
12876 Jasmine Street #E, Thornton, CO 80602
2beds
1,872sqft
Townhouse
Built in 2018
1,008 Square Feet Lot
$-- Zestimate®
$187/sqft
$370/mo HOA
What's special
- 16 days
- 226
- 23
Zillow last checked:
Listing updated:
Listed by:
Leslie Hanson 303-915-8422 LESLIE@INTEGRITYREGROUP.NET,
Integrity Real Estate Group
Source: REcolorado as distributed by MLS GRID,MLS#: 9003174
Facts & features
Interior
Bedrooms & bathrooms
- Bedrooms: 2
- Bathrooms: 3
- Full bathrooms: 2
- 1/2 bathrooms: 1
- Main level bathrooms: 1
Bedroom
- Level: Upper
- Area: 169 Square Feet
- Dimensions: 13 x 13
Bedroom
- Features: Primary Suite
- Level: Upper
- Area: 140 Square Feet
- Dimensions: 10 x 14
Bathroom
- Level: Main
- Area: 25 Square Feet
- Dimensions: 5 x 5
Bathroom
- Features: En Suite Bathroom
- Level: Upper
- Area: 50 Square Feet
- Dimensions: 5 x 10
Bathroom
- Features: Primary Suite
- Level: Upper
- Area: 70 Square Feet
- Dimensions: 5 x 14
Bonus room
- Level: Basement
- Area: 621 Square Feet
- Dimensions: 23 x 27
Dining room
- Level: Main
- Area: 84 Square Feet
- Dimensions: 7 x 12
Family room
- Level: Main
- Area: 208 Square Feet
- Dimensions: 13 x 16
Kitchen
- Level: Main
- Area: 99 Square Feet
- Dimensions: 9 x 11
Heating
- Forced Air
Cooling
- Central Air
Appliances
- Included: Dishwasher, Disposal, Microwave, Range, Refrigerator, Tankless Water Heater
Features
- Ceiling Fan(s), Granite Counters, High Ceilings, Laminate Counters, Open Floorplan, Primary Suite, Smoke Free, Walk-In Closet(s)
- Flooring: Carpet, Laminate, Tile, Vinyl
- Windows: Double Pane Windows, Window Coverings, Window Treatments
- Basement: Unfinished
- Common walls with other units/homes: 2+ Common Walls
Interior area
- Total structure area: 1,872
- Total interior livable area: 1,872 sqft
- Finished area above ground: 1,237
- Finished area below ground: 0
Video & virtual tour
Property
Parking
- Total spaces: 2
- Parking features: Garage
- Garage spaces: 1
- Details: Off Street Spaces: 1
Features
- Levels: Two
- Stories: 2
- Patio & porch: Front Porch
- Fencing: None
Lot
- Size: 1,008 Square Feet
- Features: Master Planned
Details
- Parcel number: R0162645
- Special conditions: Standard
Construction
Type & style
- Home type: Townhouse
- Architectural style: Contemporary
- Property subtype: Townhouse
- Attached to another structure: Yes
Materials
- Frame, Stone, Wood Siding
- Foundation: Concrete Perimeter
- Roof: Composition
Condition
- Year built: 2018
Utilities & green energy
- Electric: 110V
- Sewer: Public Sewer
- Water: Public
- Utilities for property: Cable Available, Electricity Connected, Internet Access (Wired)
Community & HOA
Community
- Security: Carbon Monoxide Detector(s)
- Subdivision: Riverdale Park
HOA
- Has HOA: Yes
- Amenities included: Clubhouse, Parking, Playground, Pool, Trail(s)
- Services included: Exterior Maintenance w/out Roof, Insurance, Maintenance Grounds, Maintenance Structure, Snow Removal, Trash
- HOA fee: $370 monthly
- HOA name: Keystone Denver
- HOA phone: 720-571-8218
Location
- Region: Thornton
Financial & listing details
- Price per square foot: $187/sqft
- Tax assessed value: $397,000
- Annual tax amount: $2,628
- Date on market: 10/6/2026
- Listing terms: Cash,Conventional,FHA,VA Loan
- Exclusions: Seller's Personal Property, Washer, Dryer And Freezer In Basement
- Ownership: Individual
- Electric utility on property: Yes
- Road surface type: Paved
Estimated market value
Not available
Estimated sales range
Not available
Not available
Price history
| Date | Event | Price |
|---|---|---|
| 10/6/2026 | Listed for sale | $350,000-27.8%$187/sqft |
Source:  REcolorado as distributed by MLS GRID #9003174 Report a problem REcolorado as distributed by MLS GRID #9003174 Report a problem | ||
| 5/6/2022 | Sold | $485,000+53.8%$259/sqft |
Source: BROKERS GUILD solds #4195215_80602_D Report a problem | ||
| 6/18/2018 | Sold | $315,270+12.6%$168/sqft |
Source: Public Record Report a problem | ||
| 4/21/2018 | Pending sale | $279,950$150/sqft |
Source: BLVD Real Estate Services, LLC #7942618 Report a problem | ||
| 4/21/2018 | Listed for sale | $279,950+7.3%$150/sqft |
Source: BLVD Real Estate Services, LLC #7942618 Report a problem | ||
| 3/25/2002 | Sold | $260,926$139/sqft |
Source: Public Record Report a problem | ||
Public tax history
| Year | Property taxes | Tax assessment |
|---|---|---|
| 2025 | $2,414 +0.5% | $24,820 -12.9% |
| 2024 | $2,403 +14.4% | $28,480 |
| 2023 | $2,101 +3.8% | $28,480 +33% |
| 2022 | $2,024 | $21,420 -2.8% |
| 2021 | -- | $22,040 +3.2% |
| 2020 | $1,924 | $21,360 -0.1% |
| 2019 | $1,924 +766.1% | $21,380 +772.7% |
| 2018 | $222 | $2,450 +116.8% |
| 2017 | $222 | $1,130 |
| 2016 | -- | $1,130 |
| 2015 | $103 | $1,130 |
| 2014 | -- | $1,130 -35.4% |
| 2013 | -- | $1,750 +57.7% |
| 2012 | -- | $1,110 -66.1% |
| 2011 | -- | $3,270 -28% |
| 2010 | -- | $4,540 |
| 2009 | -- | $4,540 -34.3% |
| 2008 | -- | $6,910 +5.7% |
| 2007 | -- | $6,540 +36.3% |
| 2006 | -- | $4,800 |
Find assessor info on the county website
Monthly payment
Est. payment
Payment breakdown
Explore the cost of this home by adjusting the details. Changes won't be saved.Climate risks
Neighborhood: Riverdale Park
Nearby schools
Schools provided by the listing agent
- Elementary: West Ridge
- Middle: Roger Quist
- High: Riverdale Ridge
- District: School District 27-J
Source: REcolorado as distributed by MLS GRID. This data may not be complete. We recommend contacting the local school district to confirm school assignments for this home.
- $353,5002 bd3 ba1.7k sqft12874 Jasmine St UNIT E, Thornton, CO 80602Off Market
- $377,0002 bd3 ba1.8k sqft12874 Jasmine St UNIT D, Thornton, CO 80602Off Market
- $341,9002 bd3 ba1.2k sqft12874 Jasmine St UNIT B, Thornton, CO 80602Off Market
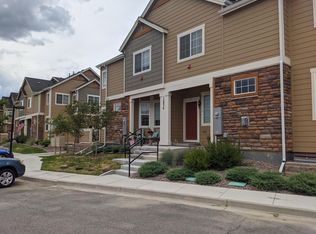
- $365,3002 bd3 ba1.8k sqft12874 Jasmine St UNIT A, Thornton, CO 80602Off Market
Similar homes
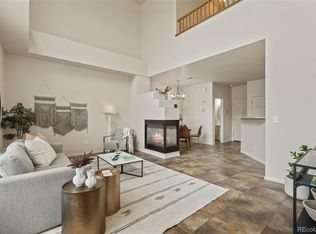
- $349,0002 bd3 ba1.3k sqft12704 Jasmine Street #C, Brighton, CO 80602For Sale
 MLS ID #5153259, Chelsea Harold, Golba Group Real Estate. REcolorado as distributed by MLS GRID
 - $390,0002 bd2 ba2.5k sqft12830 Jasmine Street #A, Thornton, CO 80602For Sale
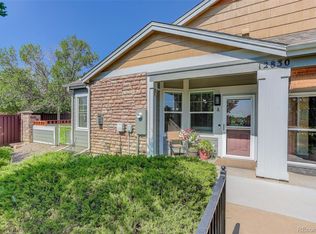 MLS ID #6856303, Mikhail Tevs, Coldwell Banker Realty 56. REcolorado as distributed by MLS GRID
 - $350,0002 bd3 ba1.3k sqft9721 Dahlia Lane, Thornton, CO 80229For Sale
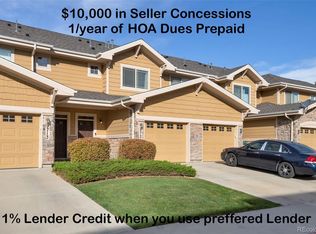 MLS ID #7694493, Adrian Tena Diaz, United Imperial Royalty Services. REcolorado as distributed by MLS GRID
 - $389,0002 bd3 ba1.2k sqftThe Vistas at Cherrywood Park, Thornton, CO 80602For Sale
 MLS ID #3653360, Cameryn Porter Choate, LPT Realty. REcolorado as distributed by MLS GRID
 - $414,0003 bd3 ba1.5k sqft13634 Garfield Street #B, Thornton, CO 80602For SaleMLS ID #6838087, Rich Dolph, Compass - Denver. REcolorado as distributed by MLS GRID
- $409,9002 bd3 ba1.1k sqft12757 Ulster Street, Thornton, CO 80602For SaleMLS ID #3964094, Denver Hall, Madison & Company Properties. REcolorado as distributed by MLS GRID
- $335,0002 bd4 ba1.8k sqft11250 Florence Street Bldg 22 #22C, Commerce City, CO 80640For SaleMLS ID #2426689, Jessica Zeleniak, J to Z Realty, LLC. REcolorado as distributed by MLS GRID
- $355,0002 bd3 ba1.3k sqft867 E 98th Avenue #1201, Thornton, CO 80229For SaleMLS ID #6396554, Jessica Whitehall, Compass Colorado, LLC - Boulder. REcolorado as distributed by MLS GRID
- $399,0002 bd3 ba1.3k sqft13032 Grant Circle E #B, Thornton, CO 80241For SaleMLS ID #1985812, John Waters, Your Castle Real Estate Inc. REcolorado as distributed by MLS GRID
- $449,0002 bd3 ba2.1k sqft14055 Harrison Street, Brighton, CO 80602For SaleMLS ID #6137429, William Deere, Distinct Real Estate LLC. REcolorado as distributed by MLS GRID
- $324,9002 bd4 ba1.8k sqft11250 Florence Street #18E, Commerce City, CO 80640For SaleMLS ID #9860202, Steven Gravlin, Thrive Real Estate Group. REcolorado as distributed by MLS GRID
- $350,0003 bd3 ba1.5k sqft17956 E 103rd Avenue, Commerce City, CO 80022For SaleMLS ID #9879828, Tiffany Inniss, eXp Realty, LLC. REcolorado as distributed by MLS GRID
- $324,9002 bd2 ba1.2k sqftThe Lodge At Terralago, Thornton, CO 80241For SaleMLS ID #6939387, Shane Kazimier, Compass - Denver. REcolorado as distributed by MLS GRID
- $344,9002 bd2 ba1.1k sqft882 Mockingbird Lane, Brighton, CO 80601For SaleMLS ID #4474558, Chad Nash, Coldwell Banker Global Luxury Denver. REcolorado as distributed by MLS GRID
- $350,0002 bd3 ba1.1k sqftFronterra Village Townhomes, Commerce City, CO 80022For SaleMLS ID #3314732, Laura Owen, RE/MAX Momentum. REcolorado as distributed by MLS GRID
- $339,9992 bd3 ba1.5k sqft9758 Laredo Street #28A, Commerce City, CO 80022For SaleMLS ID #5890048, Sherri Bond, Stellar Colorado Homes. REcolorado as distributed by MLS GRID
- $335,0002 bd2 ba1.2k sqftThe Lodge at Terralago, Thornton, CO 80241For SaleMLS ID #6346491, Francine Trujillo, RE/MAX Northwest Inc. REcolorado as distributed by MLS GRID
- $300,0002 bd2 ba976 sqft9433 Lou Dr, Thornton, CO 80260For Sale
 MLS ID #1070335, Jason Ellis, Madison & Company Properties. IRES as distributed by MLS GRID
 - $318,0003 bd3 ba1.2k sqft9036 Gale Boulevard #3, Denver, CO 80260For SaleMLS ID #8265050, Olga Trujillo, City Park Realty LLC. REcolorado as distributed by MLS GRID
- $400,0003 bd3 ba1.8k sqft15612 E 96th Way #33E, Commerce City, CO 80022For SaleMLS ID #3141058, Gamaliel Raigoza Herrera, PAK Home Realty. REcolorado as distributed by MLS GRID
