UPDATED, MOVE-IN READY & NOW OFFERED UNDER $325K! Welcome to 12711 Colorado Blvd #914, where an updated interior, spacious multi-level floor plan and community amenities come together at an incredible value.
Step inside to a bright, open living space featuring abundant natural light, a cozy fireplace and access to the private covered balcony. The updated kitchen is a standout, featuring white cabinetry, newer stainless steel appliances, updated flooring, generous counter space and an open design that connects easily with the main living area.
Upstairs, the spacious primary bedroom includes a private en-suite full bathroom, while the additional bedroom and full bath provide flexibility for a variety of uses. A newer washer and dryer add even more everyday convenience.
Outside the unit, enjoy access to community amenities including an outdoor pool, clubhouse and fitness center. The location also puts shopping, dining, parks, trails and everyday conveniences within easy reach, with convenient access to major roadways for travel throughout the Denver metro area and toward DIA.
With an updated kitchen, newer appliances, newer main-level flooring, newer washer and dryer, two bedrooms, two full bathrooms and a new price under $325K, #914 offers an opportunity to get more for your money without sacrificing space or updates. Schedule your showing and come see it in person!
Ask About The 2-1 Buydown Offering From Our Preferred Lender
For sale
Price cut: $5.1K (8/17)
$324,900
12711 Colorado Boulevard #914, Thornton, CO 80241
2beds
1,292sqft
Condominium
Built in 2003
-- sqft lot
$-- Zestimate®
$251/sqft
$380/mo HOA
What's special
- 117 days
- 207
- 7
Zillow last checked:
Listing updated:
Listed by:
Shane Kazimier 303-995-2707 Shane.kazimier@compass.com,
Compass - Denver,
Jason McGregor 303-589-6548,
Compass - Denver
Source: REcolorado as distributed by MLS GRID,MLS#: 6939387
Facts & features
Interior
Bedrooms & bathrooms
- Bedrooms: 2
- Bathrooms: 2
- Full bathrooms: 2
Bedroom
- Features: Primary Suite
- Level: Upper
Bedroom
- Level: Upper
Bathroom
- Features: Primary Suite
- Level: Upper
Bathroom
- Level: Upper
Dining room
- Level: Main
Kitchen
- Level: Main
Laundry
- Level: Upper
Living room
- Level: Main
Heating
- Forced Air
Cooling
- Central Air
Appliances
- Included: Dishwasher, Disposal, Dryer, Microwave, Oven, Range, Refrigerator, Washer
- Laundry: In Unit
Features
- Ceiling Fan(s), Open Floorplan, Pantry, Smoke Free, Walk-In Closet(s)
- Flooring: Carpet, Laminate, Tile
- Has basement: No
- Number of fireplaces: 1
- Fireplace features: Gas, Living Room
- Common walls with other units/homes: 2+ Common Walls
Interior area
- Total structure area: 1,292
- Total interior livable area: 1,292 sqft
- Finished area above ground: 1,292
Property
Parking
- Total spaces: 2
- Parking features: Asphalt
- Details: Reserved Spaces: 2
Features
- Levels: Two
- Stories: 2
- Entry location: Ground
- Exterior features: Balcony
- Pool features: Outdoor Pool
Details
- Parcel number: R0155504
- Special conditions: Standard
Construction
Type & style
- Home type: Condo
- Property subtype: Condominium
- Attached to another structure: Yes
Materials
- Frame, Wood Siding
- Roof: Composition
Condition
- Year built: 2003
Utilities & green energy
- Sewer: Public Sewer
- Water: Public
- Utilities for property: Electricity Connected, Natural Gas Connected
Community & HOA
Community
- Security: Carbon Monoxide Detector(s), Smoke Detector(s)
- Subdivision: The Lodge At Terralago
HOA
- Has HOA: Yes
- Amenities included: Clubhouse, Fitness Center, Park, Playground, Pool, Spa/Hot Tub
- Services included: Insurance, Maintenance Grounds, Maintenance Structure, Recycling, Snow Removal, Trash, Water
- HOA fee: $380 monthly
- HOA name: Homestead Management Corporation
- HOA phone: 303-457-1444
Location
- Region: Thornton
Financial & listing details
- Price per square foot: $251/sqft
- Tax assessed value: $356,000
- Annual tax amount: $2,725
- Date on market: 5/15/2026
- Listing terms: 1031 Exchange,Cash,Conventional,FHA,VA Loan
- Exclusions: Seller's Personal Property
- Ownership: Individual
- Electric utility on property: Yes
- Road surface type: Paved
Estimated market value
Not available
Estimated sales range
Not available
Not available
Price history
| Date | Event | Price |
|---|---|---|
| 8/17/2026 | Price change | $324,900-1.5%$251/sqft |
Source:  REcolorado as distributed by MLS GRID #6939387 Report a problem REcolorado as distributed by MLS GRID #6939387 Report a problem | ||
| 6/25/2026 | Price change | $330,000-2.9%$255/sqft |
Source: REcolorado as distributed by MLS GRID #6939387 Report a problem | ||
| 5/15/2026 | Listed for sale | $340,000+4.3%$263/sqft |
Source: REcolorado as distributed by MLS GRID #6939387 Report a problem | ||
| 11/4/2021 | Sold | $326,000+18.5%$252/sqft |
Source: Public Record Report a problem | ||
| 9/4/2020 | Sold | $275,000$213/sqft |
Source: Public Record Report a problem | ||
| 7/31/2020 | Pending sale | $275,000$213/sqft |
Source: Keller Williams Realty Downtown Llc #6349962 Report a problem | ||
| 7/10/2020 | Listed for sale | $275,000+20.4%$213/sqft |
Source: Keller Williams Realty Downtown Llc #6349962 Report a problem | ||
| 4/19/2017 | Listing removed | $228,500$177/sqft |
Source: Perch Real Estate #8958480 Report a problem | ||
| 4/19/2017 | Listed for sale | $228,500-4.8%$177/sqft |
Source: Perch Real Estate #8958480 Report a problem | ||
| 4/12/2017 | Sold | $240,000+5%$186/sqft |
Source: Public Record Report a problem | ||
| 3/21/2017 | Pending sale | $228,500$177/sqft |
Source: Perch Real Estate #8958480 Report a problem | ||
| 3/21/2017 | Listed for sale | $228,500+32.8%$177/sqft |
Source: Perch Real Estate #8958480 Report a problem | ||
| 4/6/2015 | Sold | $172,000-3.4%$133/sqft |
Source: Public Record Report a problem | ||
| 1/31/2015 | Listed for sale | $178,000+27.2%$138/sqft |
Source: North Realty LLC dba Keller Williams Preferred Realty #2836515 Report a problem | ||
| 5/21/2013 | Sold | $139,900$108/sqft |
Source: Public Record Report a problem | ||
| 4/9/2013 | Listed for sale | $139,900-4.2%$108/sqft |
Source: DREILING REAL ESTATE CO #1174674 Report a problem | ||
| 4/2/2008 | Sold | $146,000-12.5%$113/sqft |
Source: Public Record Report a problem | ||
| 10/5/2004 | Sold | $166,921$129/sqft |
Source: Public Record Report a problem | ||
Public tax history
| Year | Property taxes | Tax assessment |
|---|---|---|
| 2025 | $2,192 +1% | $22,260 -10.6% |
| 2024 | $2,170 +3.1% | $24,900 |
| 2023 | $2,105 -3.2% | $24,900 +30.3% |
| 2022 | $2,175 | $19,110 -4.2% |
| 2021 | -- | $19,950 +9.3% |
| 2020 | $2,030 | $18,260 -0.2% |
| 2019 | $2,030 +10.5% | $18,290 +14.6% |
| 2018 | $1,837 | $15,960 |
| 2017 | $1,837 | $15,960 +34.6% |
| 2016 | -- | $11,860 |
| 2015 | $1,275 | $11,860 +30% |
| 2014 | -- | $9,120 |
| 2013 | -- | $9,120 -3.4% |
| 2012 | -- | $9,440 |
| 2011 | -- | $9,440 -11.7% |
| 2010 | -- | $10,690 |
| 2009 | -- | $10,690 -18.6% |
| 2008 | -- | $13,140 |
| 2007 | -- | $13,140 -0.5% |
| 2006 | -- | $13,200 |
| 2005 | -- | $13,200 +1.7% |
| 2004 | -- | $12,980 |
Find assessor info on the county website
Monthly payment
Est. payment
Payment breakdown
Explore the cost of this home by adjusting the details. Changes won't be saved.Climate risks
Neighborhood: 80241
Nearby schools
Schools provided by the listing agent
- Elementary: Stellar
- Middle: Century
- High: Mountain Range
- District: Adams 12 5 Star Schl
Source: REcolorado as distributed by MLS GRID. This data may not be complete. We recommend contacting the local school district to confirm school assignments for this home.
- $350,0002 bd2 ba999 sqft12711 Colorado Blvd UNIT I-912, Thornton, CO 80241Sold
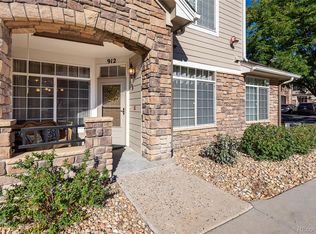
- $335,0002 bd2 ba1.1k sqft12711 Colorado Blvd #1015-J, Thornton, CO 80241Sold

- $337,0002 bd2 ba1.2k sqft12711 Colorado Blvd UNIT 1009, Thornton, CO 80241Sold

- $320,9002 bd2 ba1.2k sqft12711 Colorado Blvd #L-1217, Thornton, CO 80241Sold
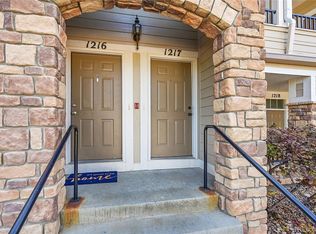
Similar homes
- $319,9992 bd2 ba1.1k sqft12711 Colorado Blvd #415-D, Thornton, CO 80241For Sale
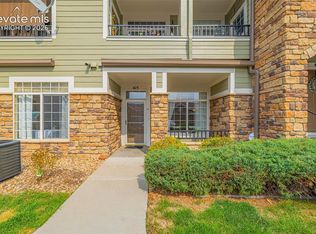
 MLS ID #1462058, Crystal Sisler, Exp Realty LLC. elevateMLS
 - $340,0002 bd2 ba1.2k sqftThe Lodge at Terralago, Thornton, CO 80241For Sale

 MLS ID #6346491, Francine Trujillo, RE/MAX Northwest Inc. REcolorado as distributed by MLS GRID
 - $365,0002 bd3 ba1.3k sqft13000 Grant Circle W #B, Thornton, CO 80241For Sale
 MLS ID #1742354, Noemie Piard, Keller Williams DTC. REcolorado as distributed by MLS GRID
 - $295,0002 bd2 ba1.1k sqft3262 E 103rd Drive Bldg 18 #1810, Denver, CO 80229For Sale
 MLS ID #7528608, Jenny Cosco-StandingBear, RE/MAX Real Estate Group Inc. REcolorado as distributed by MLS GRID
 - $369,9632 bd2 ba1.1k sqft13151 Grant Circle N #C, Thornton, CO 80241For SaleMLS ID #5094394, Bryan L. Dais, Your Castle Realty LLC. REcolorado as distributed by MLS GRID
- $355,0003 bd2 ba1.3k sqft837 E 98th Ave #407, Thornton, CO 80229For Sale
 MLS ID #1061320, Hannah Hester, Live West Realty. IRES as distributed by MLS GRID
 - $319,0002 bd3 ba1.2k sqft9060 Gale Boulevard #2, Thornton, CO 80260For SaleMLS ID #5738241, Andy Bedard, 1 Percent Lists Front Range Realty. REcolorado as distributed by MLS GRID
- $360,0002 bd2 ba1.5k sqft11085 Huron Street #1107, Northglenn, CO 80234For SaleMLS ID #7460638, Joanna Sobczak, Adobe Homes Realty, LLC. REcolorado as distributed by MLS GRID
- $330,0002 bd1 ba1.2k sqftBlue Sky at Vista Ridge, Erie, CO 80516For SaleMLS ID #1873427, Heather Schott, RE/MAX Professionals. REcolorado as distributed by MLS GRID
- $364,9002 bd3 ba1.3k sqft12704 Jasmine Street #C, Brighton, CO 80602For SaleMLS ID #5153259, Chelsea Harold, Golba Group Real Estate. REcolorado as distributed by MLS GRID
- $395,0002 bd2 ba1.3k sqftSettlers Chase, Thornton, CO 80229For SaleMLS ID #5012347, Loretta Hernandez, Marigold Realty LLC. REcolorado as distributed by MLS GRID
- $359,9002 bd2 ba1.1k sqftFox Creek Condominiums, Thornton, CO 80260For SaleMLS ID #3828396, Ray Sage, Orchard Brokerage LLC. REcolorado as distributed by MLS GRID
- $287,0002 bd2 ba1k sqftIndian Creek Condominiums, Denver, CO 80231For SaleMLS ID #5594541, Jenny Wiens, Compass - Denver. REcolorado as distributed by MLS GRID
- $385,0002 bd2 ba1.4k sqft11313 Navajo Cir #B, Westminster, CO 80234For SaleMLS ID #1067316, Lisa Ketner, Fathom Realty Colorado LLC. IRES as distributed by MLS GRID
- $359,9002 bd3 ba1.2k sqft9778 Cherry Lane, Denver, CO 80229For SaleMLS ID #3962749, Larry Elwood, City West Real Estate. REcolorado as distributed by MLS GRID
- $380,0003 bd2 ba1.3k sqft803 E 98th Avenue #105, Denver, CO 80229For SaleMLS ID #6819026, Tamara Scott, Redfin Corporation. REcolorado as distributed by MLS GRID
- $312,0002 bd2 ba1k sqft804 Summer Hawk Dr #1304, Longmont, CO 80504For SaleMLS ID #1058680, Sarah Papini, RE/MAX Momentum. IRES as distributed by MLS GRID
- $345,0003 bd3 ba1.2k sqft9036 Gale Boulevard #3, Denver, CO 80260For SaleMLS ID #8265050, Olga Trujillo, City Park Realty LLC. REcolorado as distributed by MLS GRID
- $359,9002 bd3 ba1.3k sqft9721 Dahlia Ln, Thornton, CO 80229For SaleMLS ID #1057741, Neelam Shrestha, RE/MAX Northwest. IRES as distributed by MLS GRID
- $389,9002 bd3 ba1.2k sqftThe Vistas at Cherrywood Park, Thornton, CO 80602For SaleMLS ID #3653360, Cameryn Porter Choate, LPT Realty. REcolorado as distributed by MLS GRID
