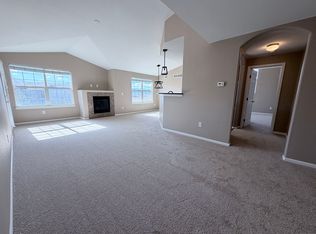
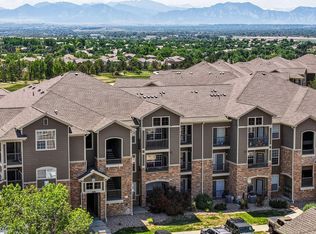
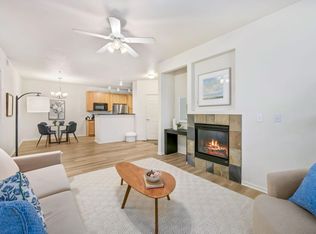
Welcome home to this beautifully maintained 2-bedroom, 2-bathroom condo in Erie! Located on the third floor in a quiet and peaceful community, this spacious home offers comfortable living with plenty of room to relax and entertain. Freshly painted and exceptionally well cared for, this condo is truly move-in ready and waiting for its new owner.
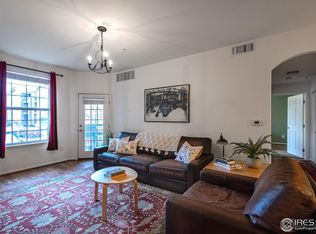
Step inside to find a large family room filled with natural light and a spacious kitchen with plenty of room for everyday living and entertaining. The generous primary bedroom offers a walk-in closet and private access to a deck, creating a wonderful space to enjoy your morning coffee or unwind at the end of the day. The second bedroom also features its own private deck, giving both bedrooms a unique outdoor retreat.
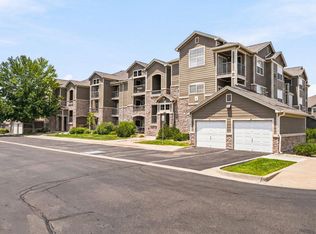
The condo also offers a large in-unit laundry room with additional space for storage or organization, making everyday living convenient and functional. A detached garage provides secure parking and additional storage space—an especially valuable feature.
Enjoy the peace and privacy of a quiet location while still being conveniently close to shopping, restaurants, everyday amenities, and everything Erie has to offer. With its spacious floor plan, fresh paint, multiple outdoor spaces, detached garage, and excellent overall condition, this home offers an easy and comfortable lifestyle.
Well maintained, spacious, and move-in ready—this is one you won't want to miss!
For sale
$330,000
1450 Blue Sky Way Bldg 12 #302, Erie, CO 80516
2beds
1,271sqft
Condominium
Built in 2005
-- sqft lot
$-- Zestimate®
$260/sqft
$514/mo HOA
What's special
- 4 days
- 44
- 4
Zillow last checked:
Listing updated:
Listed by:
Heather Schott 720-496-9920 HeatherSchottRealtor@gmail.com,
RE/MAX Professionals,
The Real Estate Experts 303-522-5550,
RE/MAX Professionals
Source: REcolorado as distributed by MLS GRID,MLS#: 1873427
Facts & features
Interior
Bedrooms & bathrooms
- Bedrooms: 2
- Bathrooms: 1
- Full bathrooms: 1
- Main level bathrooms: 1
- Main level bedrooms: 2
Bedroom
- Features: Primary Suite
- Level: Main
Bedroom
- Level: Main
Bathroom
- Level: Main
Dining room
- Level: Main
Family room
- Level: Main
Kitchen
- Level: Main
Laundry
- Level: Main
Heating
- Forced Air
Cooling
- Central Air
Appliances
- Included: Convection Oven, Dishwasher, Range Hood, Refrigerator
- Laundry: In Unit
Features
- Flooring: Carpet, Tile
- Has basement: No
- Common walls with other units/homes: 2+ Common Walls
Interior area
- Total structure area: 1,271
- Total interior livable area: 1,271 sqft
- Finished area above ground: 1,271
Video & virtual tour
Property
Parking
- Total spaces: 1
- Parking features: Garage
- Garage spaces: 1
Features
- Levels: Three Or More
- Patio & porch: Deck
Details
- Parcel number: R4176606
- Special conditions: Standard
Construction
Type & style
- Home type: Condo
- Property subtype: Condominium
- Attached to another structure: Yes
Materials
- Frame
- Roof: Composition
Condition
- Year built: 2005
Utilities & green energy
- Sewer: Public Sewer
- Water: Public
- Utilities for property: Cable Available, Electricity Connected
Community & HOA
Community
- Subdivision: Blue Sky At Vista Ridge
HOA
- Has HOA: Yes
- Amenities included: Clubhouse, Fitness Center, Park, Playground, Pool, Spa/Hot Tub
- Services included: Reserve Fund, Insurance, Maintenance Grounds, Maintenance Structure, Snow Removal, Trash, Water
- HOA fee: $514 monthly
- HOA name: Blue Sky Condominiums
- HOA phone: 303-482-2213
Location
- Region: Erie
Financial & listing details
- Price per square foot: $260/sqft
- Tax assessed value: $228,498
- Annual tax amount: $3,504
- Date on market: 8/28/2026
- Listing terms: Cash,Conventional,FHA,VA Loan
- Exclusions: Washer And Dryer Sellers Personal Items. My Seller Will Need To Find A Replacement Home.
- Ownership: Individual
- Electric utility on property: Yes
- Road surface type: Paved
Estimated market value
Not available
Estimated sales range
Not available
$2,123/mo
Price history
| Date | Event | Price |
|---|---|---|
| 8/28/2026 | Listed for sale | $330,000+10%$260/sqft |
Source:  REcolorado as distributed by MLS GRID #1873427 Report a problem REcolorado as distributed by MLS GRID #1873427 Report a problem | ||
| 3/24/2021 | Listing removed | -- |
Source: Owner Report a problem | ||
| 7/17/2019 | Listing removed | $300,000$236/sqft |
Source: Owner Report a problem | ||
| 6/5/2019 | Pending sale | $300,000$236/sqft |
Source: Owner Report a problem | ||
| 5/28/2019 | Listed for sale | $300,000+3.4%$236/sqft |
Source: Owner Report a problem | ||
| 5/25/2018 | Sold | $290,000$228/sqft |
Source:  IRES as distributed by MLS GRID #847142 Report a problem IRES as distributed by MLS GRID #847142 Report a problem | ||
Public tax history
| Year | Property taxes | Tax assessment |
|---|---|---|
| 2018 | $3,039 +19.1% | $16,450 |
| 2017 | $2,551 +1.9% | $16,450 +28.1% |
| 2016 | $2,504 +21.9% | $12,840 |
| 2015 | $2,054 +61.4% | $12,840 +62.1% |
| 2014 | $1,273 | $7,920 |
| 2013 | -- | $7,920 -25.1% |
| 2012 | -- | $10,580 |
| 2011 | -- | $10,580 -18.3% |
| 2010 | -- | $12,950 |
| 2009 | -- | $12,950 -9.8% |
| 2008 | -- | $14,360 |
| 2007 | -- | $14,360 |
Find assessor info on the county website
Monthly payment
Est. payment
Payment breakdown
Explore the cost of this home by adjusting the details. Changes won't be saved.Climate risks
Neighborhood: 80516
Nearby schools
Schools provided by the listing agent
- Elementary: Black Rock
- Middle: Erie
- High: Erie
- District: St. Vrain Valley RE-1J
Source: REcolorado as distributed by MLS GRID. This data may not be complete. We recommend contacting the local school district to confirm school assignments for this home.
- $328,0002 bd2 ba1.1k sqft1425 Blue Sky Cir UNIT 15-105, Erie, CO 80516Sold

- $228,4982 bd2 ba1.2k sqft1450 Blue Sky Way UNIT 12-307, Erie, CO 80516Off Market
- $317,7002 bd2 ba1.2k sqft1450 Blue Sky Way UNIT 12-201, Erie, CO 80516Sold

- $342,5002 bd2 ba1.1k sqft1450 Blue Sky Way UNIT 12-105, Erie, CO 80516Sold
Similar homes
- $319,5002 bd2 ba1.1k sqft3100 Blue Sky Cir #14-303, Erie, CO 80516For Sale
 MLS ID #1061372, Laura Whittaker-Morningstar, Compass - Boulder. IRES as distributed by MLS GRID
 - $345,0002 bd2 ba1.1k sqft2985 Blue Sky Cir #7-204, Erie, CO 80516For Sale
 MLS ID #1062198, Craig Cowley, WK Real Estate Longmont. IRES as distributed by MLS GRID
 - $300,0002 bd2 ba1.1k sqft1435 Blue Sky Way #8-304, Erie, CO 80516For Sale
 MLS ID #1063917, Laura Whittaker-Morningstar, Compass - Boulder. IRES as distributed by MLS GRID
 - $298,0002 bd2 ba1.1k sqft2855 Blue Sky Cir #3-104, Erie, CO 80516For Sale
 MLS ID #1056967, Josh Hunter, St Vrain Realty LLC. IRES as distributed by MLS GRID
 - $312,0002 bd2 ba1k sqft804 Summer Hawk Dr #1304, Longmont, CO 80504For SaleMLS ID #1058680, Sarah Papini, RE/MAX Momentum. IRES as distributed by MLS GRID
- $365,0002 bd3 ba1.3k sqft13000 Grant Circle W #B, Thornton, CO 80241For Sale
 MLS ID #1742354, Noemie Piard, Keller Williams DTC. REcolorado as distributed by MLS GRID
 - $309,9002 bd2 ba1.2k sqft804 Summer Hawk Dr #6301, Longmont, CO 80504For SaleMLS ID #1065054, Tom Cohen, Compass - Boulder. IRES as distributed by MLS GRID
- $399,0002 bd2 ba1k sqft745 Rawlins Way, Lafayette, CO 80026For SaleMLS ID #1067464, Christina Ray, Live.Laugh.Colorado. Real Estate Group. IRES as distributed by MLS GRID
- $319,9992 bd2 ba1.1k sqft12711 Colorado Blvd #415-D, Thornton, CO 80241For Sale
 MLS ID #1462058, Crystal Sisler, Exp Realty LLC. elevateMLS
 - $324,9002 bd2 ba1.2k sqftThe Lodge At Terralago, Thornton, CO 80241For SaleMLS ID #6939387, Shane Kazimier, Compass - Denver. REcolorado as distributed by MLS GRID
- $325,0003 bd3 ba1.6k sqft2921 W 81st Avenue #B, Westminster, CO 80031For SaleMLS ID #7699289, Isaac Covarrubias, Keller Williams Realty Downtown LLC. REcolorado as distributed by MLS GRID
- $319,0002 bd2 ba1.1k sqft13456 Via Varra #309, Broomfield, CO 80020For SaleMLS ID #3312450, Robert Mancey, Red Truck Realty LLC. REcolorado as distributed by MLS GRID
- $340,0002 bd2 ba1.2k sqftThe Lodge at Terralago, Thornton, CO 80241For SaleMLS ID #6346491, Francine Trujillo, RE/MAX Northwest Inc. REcolorado as distributed by MLS GRID
- $334,9002 bd3 ba1.2k sqft9060 Gale Boulevard #2, Thornton, CO 80260For SaleMLS ID #5738241, Andy Bedard, 1 Percent Lists Front Range Realty. REcolorado as distributed by MLS GRID
- $329,0002 bd3 ba1.4k sqft3155 E 104th Avenue #10E, Denver, CO 80233For SaleMLS ID #6124561, Mark Euler, HQ Homes. REcolorado as distributed by MLS GRID
- $350,0002 bd3 ba1.3k sqft137 Foxglove Drive, Brighton, CO 80601For SaleMLS ID #2065358, Bernadette Reed, RE/MAX Professionals. REcolorado as distributed by MLS GRID
- $295,0002 bd2 ba1.1k sqft3262 E 103rd Drive Bldg 18 #1810, Denver, CO 80229For SaleMLS ID #7528608, Jenny Cosco-StandingBear, RE/MAX Real Estate Group Inc. REcolorado as distributed by MLS GRID
- $359,9002 bd2 ba1.1k sqftFox Creek Condominiums, Thornton, CO 80260For SaleMLS ID #3828396, Ray Sage, Orchard Brokerage LLC. REcolorado as distributed by MLS GRID
- $369,0002 bd2 ba1.3k sqftVantage Pointe Lofts, Broomfield, CO 80020For SaleMLS ID #9477526, Lou Scirrotto, Real Broker, LLC DBA Real. REcolorado as distributed by MLS GRID
- $380,0002 bd3 ba1.6k sqft14300 Waterside Lane #T1, Broomfield, CO 80023For SaleMLS ID #8777376, Thaddeus Howells, Compass - Denver. REcolorado as distributed by MLS GRID
