Gorgeous ground level, 2-bedroom, 1 and ¾ bathroom condo in the desired gated community of Settlers Chase Crossings. This unit has 1,147 square feet, an attached 1-car garage in addition to a reserved parking pass and central A/C. The eat-in kitchen has beautiful stainless-steel appliances that are all included and less than 3 years old. Appliances include a double oven for convenient large cooking options. There is also upgraded vinyl flooring throughout the kitchen and bathroom. The master suite has spacious double closets and an attached full bathroom. Property is also ADT security system ready. The living room has a gas fireplace and walks out to covered patio with a storage closet. Amenities in this gated community include a pool, sauna, workout room, basketball court and multiple playgrounds.
For sale
Price cut: $10K (8/7)
$295,000
3262 E 103rd Drive Bldg 18 #1810, Denver, CO 80229
2beds
1,147sqft
Condominium
Built in 2001
-- sqft lot
$295,200 Zestimate®
$257/sqft
$475/mo HOA
What's special
- 28 days |
- 306 |
- 17 |
Zillow last checked:
Listing updated:
Listed by:
Jenny Cosco-StandingBear 719-659-1441 standingbearhomes@gmail.com,
RE/MAX Real Estate Group Inc
Source: REcolorado as distributed by MLS GRID,MLS#: 7528608
Facts & features
Interior
Bedrooms & bathrooms
- Bedrooms: 2
- Bathrooms: 2
- Full bathrooms: 1
- 3/4 bathrooms: 1
- Main level bathrooms: 2
- Main level bedrooms: 2
Bedroom
- Description: Carpet
- Features: Primary Suite
- Level: Main
- Area: 156 Square Feet
- Dimensions: 12 x 13
Bedroom
- Description: Carpet
- Level: Main
- Area: 140 Square Feet
- Dimensions: 10 x 14
Bathroom
- Description: Vinyl
- Level: Main
Bathroom
- Description: Vinyl
- Level: Main
Kitchen
- Description: Eat-In/Vinyl
- Level: Main
- Area: 192 Square Feet
- Dimensions: 12 x 16
Living room
- Description: Carpet
- Level: Main
- Area: 264 Square Feet
- Dimensions: 12 x 22
Heating
- Forced Air, Natural Gas
Cooling
- Central Air
Appliances
- Included: Dishwasher, Disposal, Double Oven, Dryer, Microwave, Range, Refrigerator, Washer
- Laundry: In Unit
Features
- Ceiling Fan(s), Eat-in Kitchen, No Stairs, Open Floorplan, Primary Suite, Smoke Free
- Flooring: Carpet, Tile, Vinyl
- Has basement: No
- Number of fireplaces: 1
- Fireplace features: Gas, Living Room
- Common walls with other units/homes: 2+ Common Walls
Interior area
- Total structure area: 1,147
- Total interior livable area: 1,147 sqft
- Finished area above ground: 1,147
Property
Parking
- Total spaces: 2
- Parking features: Dry Walled
- Attached garage spaces: 1
- Details: Off Street Spaces: 1
Accessibility
- Accessibility features: Accessible Approach with Ramp
Features
- Levels: One
- Stories: 1
- Entry location: Exterior Access
- Patio & porch: Patio
- Pool features: Outdoor Pool
Lot
- Size: 2,213 Square Feet
Details
- Parcel number: R0141130
- Special conditions: Short Sale
Construction
Type & style
- Home type: Condo
- Property subtype: Condominium
- Attached to another structure: Yes
Materials
- Frame
- Foundation: Slab
- Roof: Composition
Condition
- Year built: 2001
Utilities & green energy
- Sewer: Public Sewer
- Water: Public
- Utilities for property: Cable Available, Electricity Connected, Natural Gas Connected
Community & HOA
Community
- Security: Security System, Smoke Detector(s)
- Subdivision: Settlers Chase Crossings Condo
HOA
- Has HOA: Yes
- Amenities included: Clubhouse, Fitness Center, Gated, Playground, Pool, Sauna
- Services included: Insurance, Maintenance Grounds, Maintenance Structure, Recycling, Sewer, Snow Removal, Trash, Water
- HOA fee: $475 monthly
- HOA name: Settlers Chase Crossings/Brightstar Management Gp
- HOA phone: 303-952-4004
Location
- Region: Denver
Financial & listing details
- Price per square foot: $257/sqft
- Annual tax amount: $2,150
- Date on market: 7/29/2026
- Listing terms: Cash,Conventional,FHA,VA Loan
- Exclusions: Seller's Personal Property
- Ownership: Individual
- Electric utility on property: Yes
- Road surface type: Paved
Estimated market value
$295,200
$280,000 - $310,000
$2,013/mo
Price history
| Date | Event | Price |
|---|---|---|
| 8/7/2026 | Price change | $295,000-3.3%$257/sqft |
Source:  REcolorado as distributed by MLS GRID #7528608 Report a problem REcolorado as distributed by MLS GRID #7528608 Report a problem | ||
| 7/29/2026 | Listed for sale | $305,000$266/sqft |
Source: REcolorado as distributed by MLS GRID #7528608 Report a problem | ||
Public tax history
Tax history is unavailable.
Monthly payment
Est. payment
Payment breakdown
Explore the cost of this home by adjusting the details. Changes won't be saved.Climate risks
Neighborhood: 80229
Nearby schools
GreatSchools rating
- 3/10Explore Elementary SchoolGrades: PK-8Distance: 0.6 mi
- 4/10York InternationalGrades: K-12Distance: 1.4 mi
- 2/10Meadow Community SchoolGrades: PK-8Distance: 1.5 mi
Schools provided by the listing agent
- Elementary: Bertha Heid K-8
- Middle: York Int'l K-12
- High: York Int'l K-12
- District: Mapleton R-1
Source: REcolorado as distributed by MLS GRID. This data may not be complete. We recommend contacting the local school district to confirm school assignments for this home.
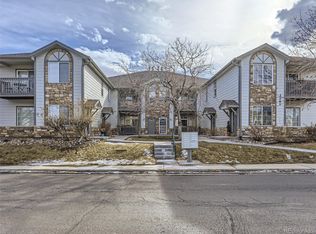
- $350,0002 bd2 ba1.1k sqft3262 E 103rd Dr APT 1809, Thornton, CO 80229Sold
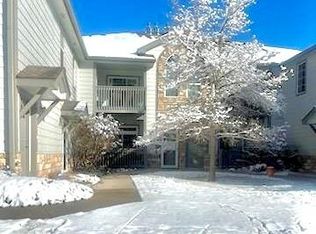
- $342,0002 bd2 ba1.1k sqft3262 E 103rd Dr APT 1804, Thornton, CO 80229Sold
- $300,0001 bd1 ba906 sqft3262 E 103rd Dr APT 1812, Thornton, CO 80229Sold

- $331,6002 bd2 ba1.1k sqft3262 E 103rd Dr APT 1802, Thornton, CO 80229Off Market
- $288,7002 bd2 ba1.2k sqft3262 E 103rd Dr APT 1801, Thornton, CO 80229Off Market
- $309,3002 bd2 ba1.2k sqft3262 E 103rd Dr APT 1805, Thornton, CO 80229Off Market
- $252,1001 bd1 ba906 sqft3262 E 103rd Dr APT 1807, Thornton, CO 80229Off Market
- $295,0002 bd2 ba1.1k sqft3262 E 103rd Dr APT 1810, Thornton, CO 80229Off Market
A local agent can set up tours, give advice and negotiate with sellers.
Similar homes
- $300,0002 bd2 ba1.2k sqft3261 E 103rd Pl #1208, Thornton, CO 80229For Sale

 MLS ID #1066372, Lynette Hanzlicek, Hanzlicek Real Estate LLC. IRES as distributed by MLS GRID
 - $299,0002 bd2 ba1.2k sqft3271 E 103rd Place Bldg 13 #1308, Denver, CO 80229For Sale

 MLS ID #8696832, G.F. Kempsell, Real Estate Advantage. REcolorado as distributed by MLS GRID
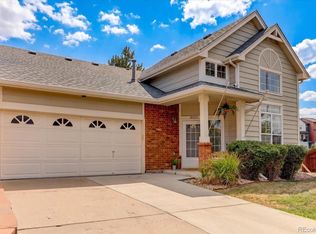
 - $405,0002 bd2 ba1.3k sqftSettlers Chase, Thornton, CO 80229For Sale
 MLS ID #5012347, Loretta Hernandez, Marigold Realty LLC. REcolorado as distributed by MLS GRID
 - $325,0002 bd3 ba1.1k sqft8199 Welby Road #2508, Denver, CO 80229For Sale
 MLS ID #6538547, Bill White, MB Hat Trick Properties. REcolorado as distributed by MLS GRID
 - $319,9992 bd2 ba1.1k sqft12711 Colorado Blvd #415-D, Thornton, CO 80241For Sale
 MLS ID #1462058, Crystal Sisler, Exp Realty LLC. elevateMLS
 - $355,0003 bd2 ba1.3k sqft837 E 98th Ave #407, Thornton, CO 80229For SaleMLS ID #1061320, Hannah Hester, Live West Realty. IRES as distributed by MLS GRID
- $359,9002 bd3 ba1.2k sqft9778 Cherry Lane, Denver, CO 80229For SaleMLS ID #3962749, Larry Elwood, City West Real Estate. REcolorado as distributed by MLS GRID
- $354,9002 bd3 ba1.4k sqft9767 Cherry Lane, Thornton, CO 80229For SaleMLS ID #3698945, Vanessa Guzman, Telos Real Estate Advisors, LLC. REcolorado as distributed by MLS GRID
- $380,0003 bd2 ba1.3k sqft803 E 98th Avenue #105, Denver, CO 80229For SaleMLS ID #6819026, Tamara Scott, Redfin Corporation. REcolorado as distributed by MLS GRID
- $324,9002 bd2 ba1.2k sqftThe Lodge At Terralago, Thornton, CO 80241For SaleMLS ID #6939387, Shane Kazimier, Compass - Denver. REcolorado as distributed by MLS GRID
- $359,9002 bd3 ba1.3k sqft9721 Dahlia Ln, Thornton, CO 80229For SaleMLS ID #1057741, Neelam Shrestha, RE/MAX Northwest. IRES as distributed by MLS GRID
- $375,0002 bd3 ba1.4k sqft3155 E 104th Avenue #12C, Thornton, CO 80233For SaleMLS ID #2067089, Denise Durfee, Coldwell Banker Realty 54. REcolorado as distributed by MLS GRID
- $289,9002 bd1 ba983 sqft2422 W 82nd Pl Unit 3A, Westminster, CO 80031For SaleMLS ID #2511090, Stephen Sato ABR MRP , HomeSmart. elevateMLS
- $334,9002 bd3 ba1.2k sqft9060 Gale Boulevard #2, Thornton, CO 80260For SaleMLS ID #5738241, Andy Bedard, 1 Percent Lists Front Range Realty. REcolorado as distributed by MLS GRID
- $285,0002 bd3 ba1.1k sqft4100 Albion Street #305, Denver, CO 80216For SaleMLS ID #7855678, Jamie Collins, Redfin Corporation. REcolorado as distributed by MLS GRID
- $345,0002 bd3 ba1.2k sqft9008 Gale Boulevard #2, Denver, CO 80260For SaleMLS ID #7017181, Jenifer Vigil, 360 Real Estate Inc. REcolorado as distributed by MLS GRID
- $297,5002 bd2 ba1.1k sqft5580 W 80th Place #46, Arvada, CO 80003For SaleMLS ID #1898252, David Marvin, Marvin Gardens Real Estate. REcolorado as distributed by MLS GRID
- $349,0002 bd3 ba1.5k sqftOakshire Townhomes, Denver, CO 80233For SaleMLS ID #4226870, Susan Bradley, The Bradley Group LLC. REcolorado as distributed by MLS GRID
- $260,0002 bd2 ba1.2k sqft15475 Andrews Drive #412, Denver, CO 80239For SaleMLS ID #4506736, Billy Wiegner, Compass - Denver. REcolorado as distributed by MLS GRID
- $299,0002 bd2 ba1k sqft5755 N Genoa Way #14-303, Aurora, CO 80019For SaleMLS ID #1641665, Tonie Benetti, TBK Real Estate Solutions, LLC. REcolorado as distributed by MLS GRID
