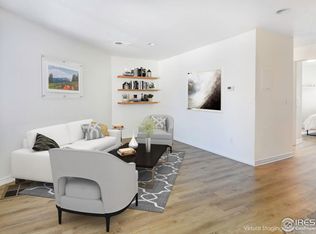
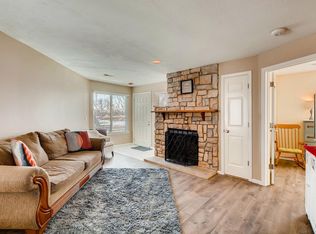
A classy haven in the center of it all. Updated price below $300k! Remodeled to the 9's, enjoy tons of sunlight, storage, coziness, balconies, and an immaculate, remodeled butcher block Island Kitchen. Lower HOA fee here than other units as the Special Assessment is paid off! Subway tiles in kitchen and bath, full size w/d included, and 2 (TWO) bathrooms (Full & 3/4). Legally a 2 BR, with the primary BR on the Main level, with ensuite beautifully remodeled Full Bath w/soaking tub/shower and Juliet balcony; the upstairs area is currently an open loft also with an ensuite 3/4 bath and walk-in closet - electrified closet was a music studio/sound room, and this whole upstairs space is easily finish-able to be returned to being a fully enclosed 2nd BR. Back door is adjacent to this upstairs space, perfect for an additional entry to share the space while retaining privacy options. The community has a swimming pool, tennis courts, clubhouse, and is well kept. Lake Arbor/Lake Arbor Park is steps away and is a super sweet spot to enjoy nature! The location is truly fantastic, super convenient and close to everything you need, but tucked away enough to avoid a certain amount of bustle. Sweet home ownership opportunity just west of Sheridan & 80th in Arvada. Definitely one of the most well apportioned units in the entire complex. The unique sticker fridge can be included if you like it, or removed, no problem. Thanks for looking!
Accepting backups
Price cut: $2.5K (9/23)
$295,000
5580 W 80th Place #46, Arvada, CO 80003
2beds
1,100sqft
Condominium
Built in 1983
-- sqft lot
$290,400 Zestimate®
$268/sqft
$438/mo HOA
What's special
- 123 days
- 109
- 15
Zillow last checked:
Listing updated:
Listed by:
David Marvin 720-466-3437 dave@marvin-gardens.com,
Marvin Gardens Real Estate
Source: REcolorado as distributed by MLS GRID,MLS#: 1898252
Facts & features
Interior
Bedrooms & bathrooms
- Bedrooms: 2
- Bathrooms: 2
- Full bathrooms: 1
- 3/4 bathrooms: 1
- Main level bathrooms: 1
- Main level bedrooms: 1
Bedroom
- Description: Main Level Primary Bedroom With Vaulted Ceilings
- Features: Primary Suite
- Level: Main
- Area: 165 Square Feet
- Dimensions: 11 x 15
Bedroom
- Description: Upper Level Bedroom/Loft/Office
- Level: Upper
- Area: 180 Square Feet
- Dimensions: 12 x 15
Bathroom
- Description: Main Level Primary Bathroom
- Features: Primary Suite
- Level: Main
- Area: 48 Square Feet
- Dimensions: 6 x 8
Bathroom
- Description: Upper Level 3/4 Bathroom
- Level: Upper
- Area: 40 Square Feet
- Dimensions: 8 x 5
Dining room
- Description: Dining Room Off Kitchen
- Level: Main
- Area: 49 Square Feet
- Dimensions: 7 x 7
Kitchen
- Description: Kitchen
- Level: Main
- Area: 126 Square Feet
- Dimensions: 9 x 14
Laundry
- Description: Laundry Closet Off Kitchen
- Level: Main
- Area: 24 Square Feet
- Dimensions: 6 x 4
Living room
- Description: Main Level Living Room With Fireplace
- Level: Main
- Area: 216 Square Feet
- Dimensions: 18 x 12
Heating
- Forced Air
Cooling
- Central Air
Appliances
- Included: Dishwasher, Disposal, Dryer, Oven, Refrigerator, Washer
- Laundry: In Unit
Features
- Block Counters, Eat-in Kitchen, Kitchen Island
- Flooring: Carpet, Tile
- Windows: Double Pane Windows
- Has basement: No
- Number of fireplaces: 1
- Fireplace features: Living Room
- Common walls with other units/homes: End Unit
Interior area
- Total structure area: 1,100
- Total interior livable area: 1,100 sqft
- Finished area above ground: 1,100
Property
Parking
- Total spaces: 2
- Details: Off Street Spaces: 2
Features
- Levels: Two
- Stories: 2
- Entry location: Stairs
- Has view: Yes
- View description: City
Lot
- Features: Borders Public Land, Landscaped, Near Public Transit
Details
- Parcel number: 175236
- Zoning: CONDO
- Special conditions: Standard
Construction
Type & style
- Home type: Condo
- Architectural style: Contemporary
- Property subtype: Condominium
- Attached to another structure: Yes
Materials
- Frame
- Roof: Composition
Condition
- Year built: 1983
Utilities & green energy
- Electric: 110V
- Sewer: Public Sewer
- Water: Public
- Utilities for property: Electricity Connected, Internet Access (Wired)
Community & HOA
Community
- Security: Carbon Monoxide Detector(s), Smoke Detector(s)
- Subdivision: Arbor Pointe Condos Ph 2
HOA
- Has HOA: Yes
- Amenities included: Clubhouse, Playground, Pool
- Services included: Maintenance Grounds, Recycling, Sewer, Snow Removal, Trash, Water
- HOA fee: $438 monthly
- HOA name: Arbor Pointe Condo Assn.
- HOA phone: 303-457-1444
Location
- Region: Arvada
Financial & listing details
- Price per square foot: $268/sqft
- Tax assessed value: $323,749
- Annual tax amount: $2,086
- Date on market: 6/19/2026
- Listing terms: 1031 Exchange,Cash,Conventional,FHA,Other,VA Loan
- Exclusions: None; Sticker Fridge Can Be Included Or Excluded
- Ownership: Individual
- Electric utility on property: Yes
- Road surface type: Paved
Estimated market value
$290,400
$276,000 - $305,000
$1,959/mo
Price history
| Date | Event | Price |
|---|---|---|
| 10/2/2026 | Pending sale | $295,000$268/sqft |
Source:  REcolorado as distributed by MLS GRID #1898252 Report a problem REcolorado as distributed by MLS GRID #1898252 Report a problem | ||
| 9/23/2026 | Price change | $295,000-0.8%$268/sqft |
Source: REcolorado as distributed by MLS GRID #1898252 Report a problem | ||
| 7/9/2026 | Price change | $297,500-2.5%$270/sqft |
Source: REcolorado as distributed by MLS GRID #1898252 Report a problem | ||
| 6/19/2026 | Listed for sale | $305,000+28.2%$277/sqft |
Source: REcolorado as distributed by MLS GRID #1898252 Report a problem | ||
| 4/24/2020 | Sold | $238,000+0.2%$216/sqft |
Source: Public Record Report a problem | ||
| 3/17/2020 | Pending sale | $237,500$216/sqft |
Source: Live Urban Real Estate #5970816 Report a problem | ||
| 3/12/2020 | Listed for sale | $237,500-4.2%$216/sqft |
Source: Live Urban Real Estate #5970816 Report a problem | ||
| 10/31/2018 | Listing removed | $248,000$225/sqft |
Source: Insignia Realty LLC #6444061 Report a problem | ||
| 9/10/2018 | Price change | $248,000-4.6%$225/sqft |
Source: Insignia Realty LLC #6444061 Report a problem | ||
| 8/3/2018 | Listed for sale | $260,000+192.1%$236/sqft |
Source: Insignia Realty LLC #6444061 Report a problem | ||
| 7/31/2013 | Sold | $89,000+12.7%$81/sqft |
Source: Public Record Report a problem | ||
| 5/2/2012 | Listing removed | $895$1/sqft |
Source: True Blue Realty, LLC Report a problem | ||
| 3/31/2012 | Listed for rent | $895$1/sqft |
Source: True Blue Realty, LLC Report a problem | ||
| 10/19/2009 | Sold | $79,000-41.3%$72/sqft |
Source: Public Record Report a problem | ||
| 6/28/2004 | Sold | $134,500+0.7%$122/sqft |
Source: Public Record Report a problem | ||
| 4/2/2002 | Sold | $133,500+13.6%$121/sqft |
Source: Public Record Report a problem | ||
| 5/30/2000 | Sold | $117,500+19.3%$107/sqft |
Source: Public Record Report a problem | ||
| 6/16/1999 | Sold | $98,500+22.4%$90/sqft |
Source: Public Record Report a problem | ||
| 3/18/1998 | Sold | $80,500$73/sqft |
Source: Public Record Report a problem | ||
Public tax history
| Year | Property taxes | Tax assessment |
|---|---|---|
| 2025 | $1,770 -0.1% | $20,234 +10.8% |
| 2024 | $1,772 +0.1% | $18,267 |
| 2023 | $1,769 -1.6% | $18,267 +1.1% |
| 2022 | $1,799 +16.2% | $18,068 -2.8% |
| 2021 | $1,548 | $18,588 +15.8% |
| 2020 | $1,548 +1.4% | $16,045 |
| 2019 | $1,527 +28% | $16,045 +31.6% |
| 2018 | $1,194 | $12,190 |
| 2017 | $1,194 +51.9% | $12,190 +49.4% |
| 2016 | $786 +100% | $8,160 |
| 2015 | $393 -20% | $8,160 +68.3% |
| 2014 | $491 -41.5% | $4,849 |
| 2013 | $839 +2.1% | $4,849 -42% |
| 2012 | $821 +2.6% | $8,359 |
| 2011 | $800 +5.8% | $8,359 +1.9% |
| 2010 | $757 -17.7% | $8,200 |
| 2009 | $919 +0% | $8,200 -17.5% |
| 2008 | $919 -1.2% | $9,940 |
| 2007 | $930 +1% | $9,940 -0.2% |
| 2006 | $920 -4% | $9,960 -4% |
| 2005 | $958 +9.3% | $10,380 |
| 2004 | $877 +5.4% | $10,380 |
| 2003 | $832 +1.7% | $10,380 +7.1% |
| 2002 | $818 +8.7% | $9,690 +21.6% |
| 2001 | $752 -1% | $7,970 |
| 2000 | $760 | $7,970 |
Find assessor info on the county website
Monthly payment
Est. payment
Payment breakdown
Explore the cost of this home by adjusting the details. Changes won't be saved.Climate risks
Neighborhood: Lake Arbor
Nearby schools
Schools provided by the listing agent
- Elementary: Little
- Middle: Pomona
- High: Pomona
- District: Jefferson County R-1
Source: REcolorado as distributed by MLS GRID. This data may not be complete. We recommend contacting the local school district to confirm school assignments for this home.


Similar homes
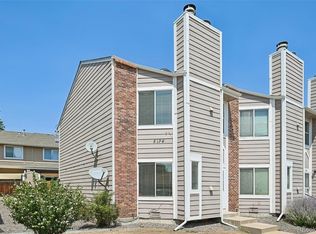
- $274,9002 bd3 ba1.2k sqft8124 Gray Court #498, Arvada, CO 80003For Sale
 MLS ID #5209105, Robert Passafiume, Waypoint Realty. REcolorado as distributed by MLS GRID
 - $199,0002 bd1 ba844 sqft5620 W 80th Place #56, Arvada, CO 80003For Sale
 MLS ID #4557024, Kelly Mates, Distinct Real Estate LLC. REcolorado as distributed by MLS GRID
 - $287,0002 bd2 ba1k sqftIndian Creek Condominiums, Denver, CO 80231For Sale
 MLS ID #5594541, Jenny Wiens, Compass - Denver. REcolorado as distributed by MLS GRID
 - $225,0002 bd1 ba900 sqft8749 Chase Drive #158, Arvada, CO 80003For Sale
 MLS ID #3447953, Rochelle Leyba Cale, 8z Real Estate. REcolorado as distributed by MLS GRID
 - $270,0003 bd1 ba968 sqft7929 York Street #3, Denver, CO 80229For SaleMLS ID #9291738, Courtney Walker, Osgood Team Real Estate. REcolorado as distributed by MLS GRID
- $300,0002 bd3 ba1k sqft8199 Welby Road #1102, Denver, CO 80229For SaleMLS ID #2777817, Yvette Yzaguirre, Keller Williams Avenues Realty. REcolorado as distributed by MLS GRID
- $319,0002 bd3 ba1.2k sqft9060 Gale Boulevard #2, Thornton, CO 80260For SaleMLS ID #5738241, Andy Bedard, 1 Percent Lists Front Range Realty. REcolorado as distributed by MLS GRID
- $375,0002 bd3 ba1.3k sqft5242 W 68th Avenue, Arvada, CO 80003For SaleMLS ID #5028764, Shawntel Sumstad, Key Team Real Estate Corp.. REcolorado as distributed by MLS GRID
- $288,0002 bd2 ba1.1k sqft3262 E 103rd Drive Bldg 18 #1810, Denver, CO 80229For SaleMLS ID #7528608, Jenny Cosco-StandingBear, RE/MAX Real Estate Group Inc. REcolorado as distributed by MLS GRID
- $287,0003 bd3 ba1.5k sqft1125 S Oneida Street #A, Denver, CO 80224For SaleMLS ID #5765631, Tony Thurman, Resident Realty North Metro LLC. REcolorado as distributed by MLS GRID
- $290,0002 bd2 ba1k sqft11109 Alcott Street #A, Westminster, CO 80234For SaleMLS ID #5146491, Whitney L. Cain, LIV Sotheby's International Realty. REcolorado as distributed by MLS GRID
- $299,0002 bd3 ba1.2k sqft9008 Gale Boulevard #2, Denver, CO 80260For SaleMLS ID #7017181, Jenifer Vigil, 360 Real Estate Inc. REcolorado as distributed by MLS GRID
- $295,0002 bd1 ba1.1k sqftTall Pines Condos, Denver, CO 80235For SaleMLS ID #5498516, Cathy Miller, Compass - Denver. REcolorado as distributed by MLS GRID
- $289,0001 bd1 ba783 sqftBuilding Q, Arvada, CO 80002For SaleMLS ID #2886348, Nathan Oswalt, Great Way RE Exclusive Properties. REcolorado as distributed by MLS GRID
- $344,0002 bd2 ba1.3k sqft7853 W 87th Drive, Arvada, CO 80005For SaleMLS ID #7748358, Duane Sauer, Coldwell Banker Realty 56. REcolorado as distributed by MLS GRID
- $318,0003 bd3 ba1.2k sqft9036 Gale Boulevard #3, Denver, CO 80260For SaleMLS ID #8265050, Olga Trujillo, City Park Realty LLC. REcolorado as distributed by MLS GRID
- $295,0002 bd1 ba745 sqft980 S Dahlia Street #A, Glendale, CO 80246For SaleMLS ID #4396161, Valerie Trujillo, Your Castle Real Estate Inc. REcolorado as distributed by MLS GRID
- $315,0002 bd2 ba1k sqft965 S Miller St #201, Lakewood, CO 80226For Sale
 MLS ID #1062911, John Montoya, Compass-Denver. IRES as distributed by MLS GRID
 - $289,9002 bd2 ba1.1k sqftTAMARON II CONDOMINIUMS, Denver, CO 80237For SaleMLS ID #8383293, Shannon Conry, RE/MAX Alliance. REcolorado as distributed by MLS GRID
- $365,0002 bd3 ba1.3k sqft8790 Allison Drive #F, Arvada, CO 80005For SaleMLS ID #7201746, Ali Strohmeyer, eXp Realty, LLC. REcolorado as distributed by MLS GRID
