Discover the possibilities in this two-bedroom, one-bath Arbor Pointe condo in Arvada’s Lake Arbor neighborhood. The convenient single-level layout features an open living and dining area centered around a stone fireplace, a functional kitchen with a breakfast bar, two bedrooms, a full bathroom, and in-unit laundry. Classic finishes provide a comfortable starting point with the opportunity to personalize and update the home over time.Arbor Pointe residents enjoy access to community amenities including a seasonal pool, clubhouse, playground, and recreation courts. Lake Arbor, neighborhood parks, trails, shopping, dining, and everyday conveniences are all nearby. The location also offers convenient access to Sheridan Boulevard, Wadsworth Boulevard, US 36, Downtown Westminster, and the greater Denver metro area. Whether you are searching for a home to make your own or exploring a potential rental or long-term investment, this property offers flexibility in a well-connected Arvada location. Lender-paid 1-0 rate buydown for year one when financing with preferred lender. Restrictions apply. Contact listing agent for details.
For sale
Price cut: $6K (9/28)
$199,000
5620 W 80th Place #56, Arvada, CO 80003
2beds
844sqft
Condominium
Built in 1983
-- sqft lot
$197,200 Zestimate®
$236/sqft
$464/mo HOA
What's special
- 55 days
- 474
- 45
Zillow last checked:
Listing updated:
Listed by:
Kelly Mates 720-343-9686 kelly@nextmovecolorado.com,
Distinct Real Estate LLC
Source: REcolorado as distributed by MLS GRID,MLS#: 4557024
Facts & features
Interior
Bedrooms & bathrooms
- Bedrooms: 2
- Bathrooms: 1
- Full bathrooms: 1
- Main level bathrooms: 1
- Main level bedrooms: 2
Bedroom
- Level: Main
- Area: 170.8 Square Feet
- Dimensions: 14 x 12.2
Bedroom
- Level: Main
- Area: 117.66 Square Feet
- Dimensions: 10.6 x 11.1
Bathroom
- Description: Shower & Tub Combo
- Level: Main
- Area: 42.34 Square Feet
- Dimensions: 7.3 x 5.8
Dining room
- Description: Eat-In Kitchen
- Level: Main
- Area: 154.71 Square Feet
- Dimensions: 8.1 x 19.1
Kitchen
- Level: Main
- Area: 59.2 Square Feet
- Dimensions: 8 x 7.4
Laundry
- Description: Stacked Washer & Dryer
- Level: Main
Living room
- Description: Fireplace
- Level: Main
- Area: 223.85 Square Feet
- Dimensions: 12.1 x 18.5
Heating
- Forced Air, Natural Gas
Cooling
- Central Air
Appliances
- Included: Dishwasher, Disposal, Dryer, Microwave, Range, Washer
- Laundry: In Unit, Laundry Closet
Features
- Ceiling Fan(s), Eat-in Kitchen, High Speed Internet, Laminate Counters, No Stairs
- Flooring: Carpet, Laminate, Tile
- Windows: Double Pane Windows
- Has basement: No
- Number of fireplaces: 1
- Fireplace features: Living Room, Wood Burning
Interior area
- Total structure area: 844
- Total interior livable area: 844 sqft
- Finished area above ground: 844
Video & virtual tour
Property
Parking
- Total spaces: 1
- Details: Reserved Spaces: 1
Features
- Levels: One
- Stories: 1
- Entry location: Ground
- Patio & porch: Front Porch
- Fencing: None
Details
- Parcel number: 175246
- Zoning: RES
- Special conditions: Standard
Construction
Type & style
- Home type: Condo
- Architectural style: Contemporary
- Property subtype: Condominium
- Attached to another structure: Yes
Materials
- Frame, Wood Siding
- Roof: Composition
Condition
- Year built: 1983
Utilities & green energy
- Sewer: Public Sewer
- Water: Public
- Utilities for property: Cable Available, Electricity Connected, Internet Access (Wired), Natural Gas Connected, Phone Available
Community & HOA
Community
- Security: Smoke Detector(s)
- Subdivision: Arbor Pointe Condos
HOA
- Has HOA: Yes
- Amenities included: Clubhouse, Playground, Pool, Tennis Court(s)
- Services included: Insurance, Maintenance Grounds, Maintenance Structure, Sewer, Snow Removal, Trash, Water
- HOA fee: $464 monthly
- HOA name: Association Colordo
- HOA phone: 303-232-9200
Location
- Region: Arvada
Financial & listing details
- Price per square foot: $236/sqft
- Tax assessed value: $251,917
- Annual tax amount: $1,624
- Date on market: 8/28/2026
- Listing terms: Cash,Conventional,VA Loan
- Exclusions: None
- Ownership: Individual
- Electric utility on property: Yes
- Road surface type: Paved
Estimated market value
$197,200
$187,000 - $207,000
$1,633/mo
Price history
| Date | Event | Price |
|---|---|---|
| 9/28/2026 | Price change | $199,000-2.9%$236/sqft |
Source:  REcolorado as distributed by MLS GRID #4557024 Report a problem REcolorado as distributed by MLS GRID #4557024 Report a problem | ||
| 8/28/2026 | Listed for sale | $205,000+76.7%$243/sqft |
Source: REcolorado as distributed by MLS GRID #4557024 Report a problem | ||
| 12/19/2014 | Sold | $116,000+50.6%$137/sqft |
Source: Public Record Report a problem | ||
| 10/16/2009 | Sold | $77,000$91/sqft |
Source: Public Record Report a problem | ||
| 9/4/2009 | Price change | $77,000-4.9%$91/sqft |
Source: foreclosure.com Report a problem | ||
| 6/13/2009 | Listed for sale | $81,000-40.6%$96/sqft |
Source: foreclosure.com Report a problem | ||
| 9/19/2005 | Sold | $136,300+148%$161/sqft |
Source: Public Record Report a problem | ||
| 4/28/1994 | Sold | $54,950$65/sqft |
Source: Public Record Report a problem | ||
Public tax history
| Year | Property taxes | Tax assessment |
|---|---|---|
| 2025 | $1,305 -0.1% | $15,745 +16.9% |
| 2024 | $1,306 -7.3% | $13,468 |
| 2023 | $1,409 -1.6% | $13,468 -6.4% |
| 2022 | $1,433 +11.7% | $14,392 -2.8% |
| 2021 | $1,282 | $14,806 +11.4% |
| 2020 | $1,282 +1.4% | $13,287 |
| 2019 | $1,265 +27.9% | $13,287 +31.5% |
| 2018 | $989 | $10,104 |
| 2017 | $989 +58.2% | $10,104 +55.5% |
| 2016 | $625 | $6,496 |
| 2015 | $625 +1.7% | $6,496 +6.9% |
| 2014 | $615 -8.4% | $6,074 |
| 2013 | $672 +2.1% | $6,074 -9.3% |
| 2012 | $658 -2.4% | $6,695 |
| 2011 | $673 +5.8% | $6,695 -3% |
| 2010 | $637 -14.7% | $6,900 |
| 2009 | $746 +0% | $6,900 -14.5% |
| 2008 | $746 -3.8% | $8,070 |
| 2007 | $776 +1% | $8,070 -2.9% |
| 2006 | $768 -8.5% | $8,310 -8.6% |
| 2005 | $839 +9.3% | $9,090 |
| 2004 | $768 +5.3% | $9,090 |
| 2003 | $730 +1.7% | $9,090 +6.9% |
| 2002 | $717 +18% | $8,500 +32% |
| 2001 | $608 -1% | $6,440 |
| 2000 | $614 | $6,440 |
Find assessor info on the county website
Monthly payment
Est. payment
Payment breakdown
Explore the cost of this home by adjusting the details. Changes won't be saved.Climate risks
Neighborhood: Lake Arbor
Nearby schools
Schools provided by the listing agent
- Elementary: Little
- Middle: Pomona
- High: Pomona
- District: Jefferson County R-1
Source: REcolorado as distributed by MLS GRID. This data may not be complete. We recommend contacting the local school district to confirm school assignments for this home.



Similar homes
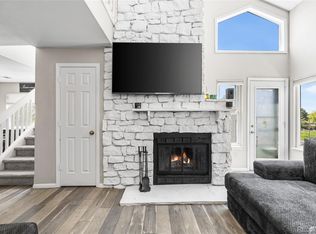
- $225,0002 bd1 ba900 sqft8749 Chase Drive #158, Arvada, CO 80003For Sale

 MLS ID #3447953, Rochelle Leyba Cale, 8z Real Estate. REcolorado as distributed by MLS GRID
 - $274,9002 bd3 ba1.2k sqft8124 Gray Court #498, Arvada, CO 80003For Sale
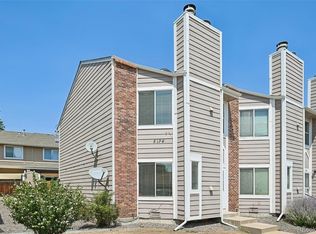 MLS ID #5209105, Robert Passafiume, Waypoint Realty. REcolorado as distributed by MLS GRID
 - $264,9001 bd2 ba788 sqft8106 Gray Court #468, Arvada, CO 80003For Sale
 MLS ID #3582150, Phillip Trujillo, Phil T Realty LLC. REcolorado as distributed by MLS GRID
 - $200,0002 bd2 ba954 sqft7780 W 38th Avenue #102, Wheat Ridge, CO 80033For Sale
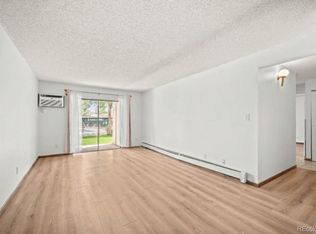 MLS ID #8706680, Sean Ewers, Keller Williams Realty Downtown LLC. REcolorado as distributed by MLS GRID
 - $195,0002 bd2 ba927 sqft4645 S Lowell Boulevard #F, Denver, CO 80236For SaleMLS ID #7774334, Nicholas Downey, Madison & Company Properties. REcolorado as distributed by MLS GRID
- $220,0002 bd1 ba887 sqftCamelot Condominiums, Denver, CO 80214For SaleMLS ID #7503259, Amy Olson, Compass - Denver. REcolorado as distributed by MLS GRID
- $199,9002 bd1 ba945 sqftWindsor Gardens, Denver, CO 80247For SaleMLS ID #3611625, The Grossman Team, Madison & Company Properties. REcolorado as distributed by MLS GRID
- $190,0001 bd1 ba720 sqftWellington Condominiums, Denver, CO 80226For SaleMLS ID #1845886, Bonnie Hirning, eXp Realty, LLC. REcolorado as distributed by MLS GRID
- $199,9992 bd2 ba1.2k sqft9335 E Center Avenue #9B, Denver, CO 80247For SaleMLS ID #1965175, Ryan Heller, Engel & Volkers Denver. REcolorado as distributed by MLS GRID
- $250,0002 bd2 ba1k sqftProspector's Point, Westminster, CO 80031For SaleMLS ID #4697528, Erika Freeman-Daniels, Orchard Brokerage LLC. REcolorado as distributed by MLS GRID
- $230,0001 bd1 ba544 sqft3050 W 107th Place #C, Westminster, CO 80031For SaleMLS ID #5596294, Kevin Harris, Mountain Sky Realty. REcolorado as distributed by MLS GRID
- $199,9001 bd1 ba644 sqft5706 W Asbury Place #202, Lakewood, CO 80227For SaleMLS ID #2095745, Andrea Christinson, Orchard Brokerage LLC. REcolorado as distributed by MLS GRID
- $166,9001 bd1 ba614 sqft16259 W 10th Avenue #K2, Golden, CO 80401For SaleMLS ID #5965764, Andy Bedard, 1 Percent Lists Front Range Realty. REcolorado as distributed by MLS GRID
- $194,9002 bd2 ba913 sqft467 S Memphis Way #13, Aurora, CO 80017For SaleMLS ID #7845419, Chris Eisenhard, Eisenhard Realty Group. REcolorado as distributed by MLS GRID
- $210,0002 bd2 ba969 sqft10150 E Virginia Avenue #17-105, Denver, CO 80247For SaleMLS ID #2184117, Levent Ozdemir, Re Professionals Llc. REcolorado as distributed by MLS GRID
- $197,0002 bd2 ba1k sqft14465 E 1st Drive #A7, Aurora, CO 80011For SaleMLS ID #8027645, Curtis Wehr, Legacy 100 Real Estate Partners LLC. REcolorado as distributed by MLS GRID
- $200,0002 bd2 ba945 sqft14484 E Colorado Drive #204, Aurora, CO 80012For SaleMLS ID #3204746, Dave Hettrick, RE/MAX Professionals. REcolorado as distributed by MLS GRID
- $200,0002 bd2 ba1k sqftFoxdale, Aurora, CO 80017For SaleMLS ID #6971016, Kathy 'Kiki' Sloan, Property Dominator. REcolorado as distributed by MLS GRID
- $200,0002 bd1 ba831 sqft13732 E Lehigh Avenue #G, Aurora, CO 80014For SaleMLS ID #3463421, Emily Fernandez, Keller Williams Trilogy. REcolorado as distributed by MLS GRID
- $270,0003 bd1 ba968 sqft7929 York Street #3, Denver, CO 80229For SaleMLS ID #9291738, Courtney Walker, Osgood Team Real Estate. REcolorado as distributed by MLS GRID
