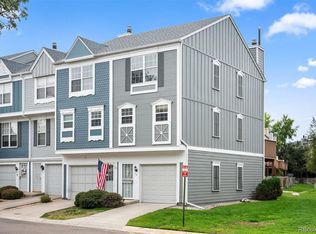
Welcome to 1125 S Oneida Street #A, a spacious 3-bedroom, 3-bathroom home conveniently located in Denver. Offering plenty of room for comfortable everyday living, this property presents a great opportunity for buyers looking to make a home their own. The convenient location provides easy access to shopping, dining, parks, entertainment, and major highways, making it easy to get around the Denver metro area. With three bedrooms and three bathrooms, the home offers flexibility for guests, a home office, or additional living space. Whether you're searching for a primary residence or an investment opportunity, 1125 S Oneida Street #A is ready for its next owner.
For sale
$287,000
1125 S Oneida Street #A, Denver, CO 80224
3beds
1,599sqft
Condominium
Built in 1977
-- sqft lot
$-- Zestimate®
$179/sqft
$576/mo HOA
What's special
- 32 days
- 205
- 22
Zillow last checked:
Listing updated:
Listed by:
Tony Thurman 720-933-8669 tthurman@residentrealty.com,
Resident Realty North Metro LLC
Source: REcolorado as distributed by MLS GRID,MLS#: 5765631
Facts & features
Interior
Bedrooms & bathrooms
- Bedrooms: 3
- Bathrooms: 3
- Full bathrooms: 2
- 1/2 bathrooms: 1
- Main level bathrooms: 1
Bedroom
- Level: Upper
Bedroom
- Level: Upper
Bedroom
- Level: Basement
Bathroom
- Level: Main
Bathroom
- Features: Primary Suite
- Level: Upper
Bathroom
- Level: Basement
Kitchen
- Level: Main
Living room
- Level: Main
Heating
- Forced Air, Radiant
Cooling
- Central Air
Appliances
- Included: Dishwasher, Disposal, Microwave, Oven, Range, Refrigerator
Features
- Ceiling Fan(s), Eat-in Kitchen
- Flooring: Carpet, Vinyl
- Basement: Finished
- Common walls with other units/homes: End Unit
Interior area
- Total structure area: 1,599
- Total interior livable area: 1,599 sqft
- Finished area above ground: 1,129
- Finished area below ground: 470
Property
Parking
- Total spaces: 1
- Parking features: Garage - Attached
- Attached garage spaces: 1
Features
- Levels: Two
- Stories: 2
- Patio & porch: Covered
- Exterior features: Balcony
Lot
- Size: 0.59 Acres
Details
- Parcel number: 620118007
- Zoning: R-2-A
- Special conditions: Standard
Construction
Type & style
- Home type: Condo
- Property subtype: Condominium
- Attached to another structure: Yes
Materials
- Frame
- Roof: Composition
Condition
- Year built: 1977
Utilities & green energy
- Sewer: Public Sewer
- Water: Public
Community & HOA
Community
- Subdivision: Park Monaco
HOA
- Has HOA: Yes
- HOA fee: $576 monthly
- HOA name: Hammersmith
- HOA phone: 303-980-7438
Location
- Region: Denver
Financial & listing details
- Price per square foot: $179/sqft
- Tax assessed value: $362,100
- Annual tax amount: $1,953
- Date on market: 10/7/2026
- Listing terms: Cash,Conventional
- Exclusions: Sellers Personal Property
- Ownership: Individual
Estimated market value
Not available
Estimated sales range
Not available
Not available
Price history
| Date | Event | Price |
|---|---|---|
| 10/7/2026 | Listed for sale | $287,000$179/sqft |
Source:  REcolorado as distributed by MLS GRID #5765631 Report a problem | ||
Public tax history
| Year | Property taxes | Tax assessment |
|---|---|---|
| 2025 | $1,597 +2.2% | $25,530 +26.6% |
| 2024 | $1,562 +0.3% | $20,160 -12.6% |
| 2023 | $1,558 +3.6% | $23,070 +17.8% |
| 2022 | $1,504 +11.5% | $19,590 -2.8% |
| 2021 | $1,350 +2.9% | $20,160 +10.8% |
| 2020 | $1,312 +18.2% | $18,189 -0.7% |
| 2019 | $1,110 | $18,317 +27.6% |
| 2018 | $1,110 +0.3% | $14,350 |
| 2017 | $1,107 +18.4% | $14,350 +19.9% |
| 2016 | $935 +17.5% | $11,970 |
| 2015 | $796 0% | $11,970 +24.9% |
| 2014 | $796 | $9,580 |
Find assessor info on the county website
Monthly payment
Est. payment
Payment breakdown
Explore the cost of this home by adjusting the details. Changes won't be saved.Climate risks
Neighborhood: Washington Virginia Vale
Nearby schools
Schools provided by the listing agent
- Elementary: Garden Place
- Middle: Hill
- High: George Washington
- District: Denver 1
Source: REcolorado as distributed by MLS GRID. This data may not be complete. We recommend contacting the local school district to confirm school assignments for this home.
- $139,0001 bd1 ba614 sqft1135 S Oneida St APT F, Denver, CO 80224For Sale

- $212,7002 bd1 ba890 sqft6890 W Mississippi Ave APT A, Lakewood, CO 80226Off Market

- $211,4002 bd1 ba889 sqft6890 W Mississippi Ave APT C, Lakewood, CO 80226Off Market
- $211,8002 bd1 ba906 sqft6890 W Mississippi Ave APT B, Lakewood, CO 80226Off Market

Similar homes
- $339,9003 bd4 ba1.8k sqft7476 E Arkansas Avenue #1-07, Denver, CO 80231For Sale

 MLS ID #2675928, Jason M. Halliday, RE/MAX Northwest Inc. REcolorado as distributed by MLS GRID
- $250,0002 bd2 ba1k sqft3371 S Monaco Street Parkway #A, Denver, CO 80222For Sale
 MLS ID #2246139, Zachary Biggs, Compass - Denver. REcolorado as distributed by MLS GRID
- $275,0002 bd2 ba1.1k sqft1699 S Trenton Street #115, Denver, CO 80231For Sale
 MLS ID #9280486, Christine Nicholson, LIV Sotheby's International Realty. REcolorado as distributed by MLS GRID
- $275,0002 bd2 ba904 sqft4400 S Quebec Street #H202, Denver, CO 80237For Sale
 MLS ID #2240838, Jamie Goodvin, JPAR Modern Real Estate. REcolorado as distributed by MLS GRID
- $310,0002 bd2 ba1.6k sqftEastmoor Park Condos, Denver, CO 80237For SaleMLS ID #2584634, Tracy Kelly, Keller Williams DTC. REcolorado as distributed by MLS GRID
- $260,0003 bd2 ba1.1k sqft21 Newark Street #D, Aurora, CO 80012For SaleMLS ID #5460106, Abraham Barrera, Keller Williams Realty Downtown LLC. REcolorado as distributed by MLS GRID
- $295,0002 bd2 ba1.2k sqft1347 S Crystal Way, Aurora, CO 80012For Sale
 MLS ID #1071240, Rodolfo Alcaraz, Keller Williams-Advantage Rlty. IRES as distributed by MLS GRID
- $279,9002 bd1 ba1.4k sqft2295 S Pitkin Way #F, Aurora, CO 80013For SaleMLS ID #8611472, Helen Bovin, Keller Williams DTC. REcolorado as distributed by MLS GRID
- $275,0003 bd3 ba1.5k sqft14053 E Bails Place, Aurora, CO 80012For SaleMLS ID #9373159, Lisa Bush, HomeSmart. REcolorado as distributed by MLS GRID
- $219,9002 bd2 ba1k sqft3420 S Locust Street #D, Denver, CO 80222For SaleMLS ID #6172895, Mandy Lacey, Key Team Real Estate Corp.. REcolorado as distributed by MLS GRID
- $300,0003 bd2 ba1.8k sqft15140 E Hampden Circle, Aurora, CO 80014For SaleMLS ID #4393834, Bryant Henderson, Keller Williams DTC. REcolorado as distributed by MLS GRID
- $259,0002 bd2 ba1k sqft12063 E Hoye Drive, Aurora, CO 80012For SaleMLS ID #6709985, Jacob Vanderslice, VanWest Real Estate Group, LLC. REcolorado as distributed by MLS GRID
- $256,0003 bd3 ba1.4k sqft16495 E 17th Place #C, Aurora, CO 80011For SaleMLS ID #7453927, Adrienne Herzog, LPT Realty. REcolorado as distributed by MLS GRID
- $307,0002 bd1 ba1k sqft2015 S Helena Street #D, Aurora, CO 80013For SaleMLS ID #4809469, Jennifer Antonio, LIV Sotheby's International Realty. REcolorado as distributed by MLS GRID
- $300,0002 bd3 ba1k sqft11913 E Kepner Drive, Aurora, CO 80012For SaleMLS ID #5098866, Malin Mills, RE/MAX Alliance. REcolorado as distributed by MLS GRID
- $260,0002 bd2 ba1.2k sqft13950 E Oxford Place #B206, Aurora, CO 80014For SaleMLS ID #3104009, Katina Farrell, MB Homes By Katina. REcolorado as distributed by MLS GRID
- $210,0002 bd2 ba969 sqft10150 E Virginia Avenue #17-105, Denver, CO 80247For SaleMLS ID #2184117, Levent Ozdemir, Re Professionals Llc. REcolorado as distributed by MLS GRID
- $305,0002 bd2 ba1k sqft794 S Patton Court, Denver, CO 80219For SaleMLS ID #6657296, Creedance Weiss, Your Castle Real Estate Inc. REcolorado as distributed by MLS GRID
- $259,0002 bd2 ba1k sqft5735 W Atlantic Place #101, Lakewood, CO 80227For SaleMLS ID #1761484, Brenda Karina Pinon Carrasco, Compass - Denver. REcolorado as distributed by MLS GRID
- $269,9002 bd2 ba1k sqft1334 S Idalia Street, Aurora, CO 80017For SaleMLS ID #7040511, Jayson Holland, Listings.com. REcolorado as distributed by MLS GRID
