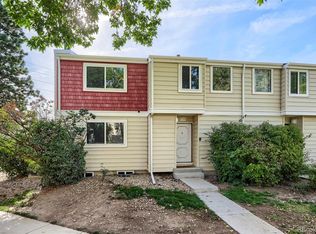
Welcome to 1135 S Oneida Street, Unit F—an updated top-floor, end-unit condo offering move-in-ready living and an exceptional opportunity to own in a central Denver location at a compelling value. Thoughtfully remodeled from top to bottom, this 1-bedroom, 1-bath residence blends modern finishes, efficient use of space, and low-maintenance living just minutes from some of the city’s most convenient shopping, dining, recreation, and transportation corridors.
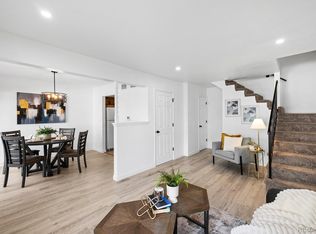
Inside, the bright and inviting open floor plan features updated flooring, double-pane windows, contemporary lighting, and clean neutral finishes throughout. The remodeled kitchen brings together style and functionality with quartz countertops, shaker-style cabinetry, stainless steel appliances, a glass-top range, and updated plumbing and fixtures. The spacious bedroom offers a large walk-in closet, while the refreshed full bathroom features a custom-tiled tub and shower surround, granite vanity, and updated fixtures.
Beyond the finishes, important improvements add everyday comfort and peace of mind, including an updated electrical panel, newer furnace, central A/C, water heater, smart thermostat, and convenient in-unit washer and dryer.
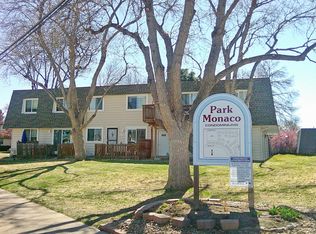
Step outside onto your private balcony for a quiet place to unwind, with your reserved parking space conveniently located nearby and additional private storage adding even more functionality. As an end unit with no residence above, the home offers an added sense of privacy that can be difficult to find in condo living. Park Monaco residents also enjoy access to community amenities including a clubhouse and seasonal pool.
Location may be one of this home's greatest advantages. Positioned within Denver's Washington Virginia Vale area, you'll enjoy convenient access to the Cherry Creek Trail, nearby parks, public transportation, neighborhood markets, restaurants, Glendale and Cherry Creek, with easy connections throughout the Denver metro area.
For sale
Price cut: $10K (10/6)
$139,000
1135 S Oneida Street #F, Denver, CO 80224
1beds
614sqft
Condominium
Built in 1973
-- sqft lot
$-- Zestimate®
$226/sqft
$408/mo HOA
What's special
- 52 days
- 132
- 16
Zillow last checked:
Listing updated:
Listed by:
Nicolas Martinez 303-535-5833 info@nicodenverhomes.com,
eXp Realty, LLC
Source: REcolorado as distributed by MLS GRID,MLS#: 7650682
Facts & features
Interior
Bedrooms & bathrooms
- Bedrooms: 1
- Bathrooms: 1
- Full bathrooms: 1
- Main level bathrooms: 1
- Main level bedrooms: 1
Bedroom
- Level: Main
Bathroom
- Features: Primary Suite
- Level: Main
Heating
- Forced Air
Cooling
- Central Air
Appliances
- Included: Cooktop, Dishwasher, Disposal, Dryer, Microwave, Oven, Refrigerator, Washer
Features
- Ceiling Fan(s), Granite Counters, Open Floorplan, Quartz Counters, Smart Thermostat, Walk-In Closet(s)
- Flooring: Carpet, Laminate
- Windows: Double Pane Windows, Storm Window(s), Window Coverings
- Has basement: No
- Common walls with other units/homes: 2+ Common Walls
Interior area
- Total structure area: 614
- Total interior livable area: 614 sqft
- Finished area above ground: 614
Property
Parking
- Total spaces: 1
- Details: Off Street Spaces: 1
Features
- Levels: One
- Stories: 1
- Patio & porch: Front Porch
- Exterior features: Balcony
Lot
- Size: 2,613 Square Feet
Details
- Parcel number: 620113068
- Zoning: R-2-A
- Special conditions: Short Sale
Construction
Type & style
- Home type: Condo
- Property subtype: Condominium
- Attached to another structure: Yes
Materials
- Frame
- Foundation: Structural
Condition
- Updated/Remodeled
- Year built: 1973
Utilities & green energy
- Sewer: Public Sewer
- Utilities for property: Electricity Connected
Community & HOA
Community
- Subdivision: Virgina Village
HOA
- Has HOA: Yes
- Services included: Reserve Fund, Insurance, Maintenance Grounds, Maintenance Structure, Recycling, Sewer, Snow Removal, Trash, Water
- HOA fee: $408 monthly
- HOA name: Hammersmith
- HOA phone: 303-980-7438
Location
- Region: Denver
Financial & listing details
- Price per square foot: $226/sqft
- Tax assessed value: $238,100
- Annual tax amount: $1,285
- Date on market: 8/29/2026
- Listing terms: 1031 Exchange,Cash,Conventional,FHA
- Exclusions: Seller's Personal Property And Staging Items
- Ownership: Individual
- Electric utility on property: Yes
Estimated market value
Not available
Estimated sales range
Not available
Not available
Price history
| Date | Event | Price |
|---|---|---|
| 10/6/2026 | Price change | $139,000-6.7%$226/sqft |
Source:  REcolorado as distributed by MLS GRID #7650682 Report a problem REcolorado as distributed by MLS GRID #7650682 Report a problem | ||
| 8/29/2026 | Listed for sale | $149,000-39.7%$243/sqft |
Source: REcolorado as distributed by MLS GRID #7650682 Report a problem | ||
| 4/14/2025 | Listing removed | $1,500$2/sqft |
Source: Zillow Rentals Report a problem | ||
| 4/3/2025 | Price change | $1,500-6.3%$2/sqft |
Source: Zillow Rentals Report a problem | ||
| 3/27/2025 | Listed for rent | $1,600$3/sqft |
Source: Zillow Rentals Report a problem | ||
| 6/16/2022 | Sold | $247,000+37.2%$402/sqft |
Source: Public Record Report a problem | ||
| 5/13/2019 | Sold | $180,000+1.1%$293/sqft |
Source: Public Record Report a problem | ||
| 3/31/2019 | Pending sale | $177,975$290/sqft |
Source: RE/MAX Masters Millennium #5218875 Report a problem | ||
| 3/8/2019 | Price change | $177,975-0.3%$290/sqft |
Source: RE/MAX Masters Millennium #5218875 Report a problem | ||
| 2/24/2019 | Listed for sale | $178,555$291/sqft |
Source: RE/MAX Masters Millennium #5218875 Report a problem | ||
Public tax history
| Year | Property taxes | Tax assessment |
|---|---|---|
| 2025 | $974 +2.2% | $16,790 +36.5% |
| 2024 | $953 -3.1% | $12,300 -18.7% |
| 2023 | $984 +3.6% | $15,130 +22.3% |
| 2022 | $949 +25.9% | $12,370 -2.8% |
| 2021 | $754 +2.9% | $12,720 +25.3% |
| 2020 | $733 +24.8% | $10,153 -0.7% |
| 2019 | $587 | $10,224 +34.7% |
| 2018 | $587 +0.3% | $7,590 |
| 2017 | $585 +25.1% | $7,590 +26.7% |
| 2016 | $468 +131.9% | $5,990 |
| 2015 | $202 0% | $5,990 +146.5% |
| 2014 | $202 -37.3% | $2,430 |
| 2013 | $322 +17.9% | $2,430 -36.6% |
| 2012 | $273 -8.9% | $3,830 -16.7% |
| 2010 | $300 -33.9% | $4,600 |
| 2009 | $453 -0.2% | $4,600 -32.3% |
| 2008 | $454 -1.1% | $6,790 |
| 2007 | $459 +1.1% | $6,790 -1% |
| 2006 | $454 +4% | $6,860 |
| 2005 | $437 | $6,860 |
Find assessor info on the county website
Monthly payment
Est. payment
Payment breakdown
Explore the cost of this home by adjusting the details. Changes won't be saved.Climate risks
Neighborhood: Washington Virginia Vale
Nearby schools
Schools provided by the listing agent
- Elementary: McMeen
- Middle: Hill
- High: George Washington
- District: Denver 1
Source: REcolorado as distributed by MLS GRID. This data may not be complete. We recommend contacting the local school district to confirm school assignments for this home.

Similar homes
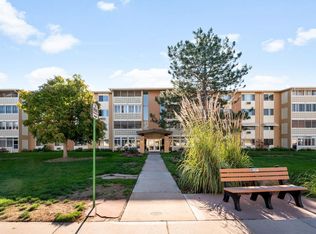
- $140,0001 bd1 ba855 sqft9150 E Center Ave #6D, Denver, CO 80247For Sale
 MLS ID #1070151, Sophia Besthorn, eXp Realty - Northern CO. IRES as distributed by MLS GRID
 - $138,9001 bd1 ba553 sqftJasmine Condos, Denver, CO 80222For Sale
 MLS ID #2023344, Terrence Lennon, ERA New Age. REcolorado as distributed by MLS GRID
 - $169,8001 bd1 ba788 sqft6840 E Mississippi Avenue #E, Denver, CO 80224For Sale
 MLS ID #9936577, Andrew Hyatt, Realty Professionals LLC. REcolorado as distributed by MLS GRID
 - $150,0001 bd1 ba634 sqftCherry creek village condos, Denver, CO 80246For Sale
 MLS ID #5415982, Janet Holmes, The Denver 100 LLC. REcolorado as distributed by MLS GRID
 - $128,4001 bd1 ba553 sqftJasmine Condominiums, Denver, CO 80222For SaleMLS ID #3138304, Djuana DuBois, Heather Gardens Brokers. REcolorado as distributed by MLS GRID
- $150,0001 bd1 ba732 sqft5770 E Warren Avenue #104, Denver, CO 80222For SaleMLS ID #2753254, Amanda Mullin, LPT Realty. REcolorado as distributed by MLS GRID
- $145,0001 bd1 ba875 sqft992 S Dearborn Way #12, Aurora, CO 80012For SaleMLS ID #4719874, Evanly Wedgeworth, Town And Country Realty Inc. REcolorado as distributed by MLS GRID
- $140,0001 bd1 ba591 sqft1101 Bellaire Street #108, Denver, CO 80220For SaleMLS ID #4501069, Janel Bryan, RE/MAX Professionals. REcolorado as distributed by MLS GRID
- $120,0001 bd1 ba625 sqft1304 S Parker Road #359, Denver, CO 80231For SaleMLS ID #1726470, Alex Kishinevsky, Key Real Estate Group LLC. REcolorado as distributed by MLS GRID
- $155,0001 bd1 ba855 sqft9385 E Center Avenue #6A, Denver, CO 80247For SaleMLS ID #8332388, Carol Guzman, Your Castle Real Estate Inc. REcolorado as distributed by MLS GRID
- $144,9981 bd1 ba763 sqft7755 E Quincy Avenue #202A5, Denver, CO 80237For SaleMLS ID #3131679, Ben Saggau, The Denver 100 LLC. REcolorado as distributed by MLS GRID
- $159,5001 bd1 ba855 sqft625 S Alton Way #7D, Denver, CO 80247For SaleMLS ID #2582757, David Light, Cross Street Colorado LLC. REcolorado as distributed by MLS GRID
- $164,9001 bd1 ba855 sqftWindsor Gardens, Denver, CO 80247For SaleMLS ID #6855805, The Grossman Team, Madison & Company Properties. REcolorado as distributed by MLS GRID
- $149,9001 bd1 ba855 sqft695 S Alton Way #6D, Denver, CO 80247For SaleMLS ID #1057765, Rebecca Guthrie, REMAX RED. IRES as distributed by MLS GRID
- $160,0001 bd1 ba855 sqft9340 East Center, Denver, CO 80247For SaleMLS ID #8366710, Andrew Noll, HomeSmart. REcolorado as distributed by MLS GRID
- $135,0001 bd1 ba734 sqft14896 E 2nd Avenue #106H, Aurora, CO 80011For SaleMLS ID #5277270, Ammy Nguyen, LIV Sotheby's International Realty. REcolorado as distributed by MLS GRID
- $150,0001 bd1 ba574 sqft909 S Dawson Way #1, Aurora, CO 80012For SaleMLS ID #4130117, Sean Ring, Compass - Denver. REcolorado as distributed by MLS GRID
- $164,9001 bd1 ba855 sqftWindsor Gardens, Denver, CO 80247For SaleMLS ID #9303199, The Grossman Team, Madison & Company Properties. REcolorado as distributed by MLS GRID
- $154,9001 bd1 ba855 sqftWindsor Gardens, Denver, CO 80247For SaleMLS ID #4584673, The Grossman Team, Madison & Company Properties. REcolorado as distributed by MLS GRID
- $169,9001 bd1 ba855 sqftWindsor Gardens, Denver, CO 80247For SaleMLS ID #8904634, The Grossman Team, Madison & Company Properties. REcolorado as distributed by MLS GRID
