Discover the charm of this inviting 3rd-floor unit at Jasmine Condominiums! Step inside and discover a cozy, comfortable space with a warm feel and a wonderful opportunity to make it uniquely your own. Enjoy the peaceful community setting and the convenience of low-maintenance condo living in a desirable Denver location.
Conveniently located near shopping, dining, parks, public transportation and major roadways, including I-25, this delightful condo puts everyday essentials and city conveniences within easy reach. Whether you're looking for your first home, a comfortable place to downsize, a Denver home base or an investment opportunity, this inviting condo offers charm, convenience and possibilities. New Pool Estimated to open in 2027.
Come see the potential and make this cozy condo your own!
For sale
$135,900
5995 E Iliff Avenue Bldg A #318, Denver, CO 80222
1beds
553sqft
Condominium
Built in 1974
-- sqft lot
$-- Zestimate®
$246/sqft
$387/mo HOA
What's special
- 9 hours
- 42
- 3
Zillow last checked:
Listing updated:
Listed by:
Djuana DuBois 720-909-2117 Djuana@HeatherGardens.com,
Heather Gardens Brokers,
Misty Yakhlef 720-916-4423,
Heather Gardens Brokers
Source: REcolorado as distributed by MLS GRID,MLS#: 3138304
Facts & features
Interior
Bedrooms & bathrooms
- Bedrooms: 1
- Bathrooms: 1
- Full bathrooms: 1
- Main level bathrooms: 1
- Main level bedrooms: 1
Bedroom
- Description: Primary Bedroom
- Level: Main
Bathroom
- Description: Full Bathroom
- Level: Main
Kitchen
- Description: Kitchen Area
- Level: Main
Living room
- Description: Living Area
- Level: Main
Heating
- Baseboard, Hot Water
Cooling
- Air Conditioning-Room
Appliances
- Included: Dishwasher, Oven, Range, Range Hood, Refrigerator
- Laundry: Common Area
Features
- Granite Counters, Open Floorplan
- Flooring: Vinyl
- Has basement: No
- Common walls with other units/homes: 2+ Common Walls
Interior area
- Total structure area: 553
- Total interior livable area: 553 sqft
- Finished area above ground: 553
Property
Parking
- Total spaces: 1
- Details: Reserved Spaces: 1
Features
- Levels: One
- Stories: 1
- Entry location: Courtyard
- Exterior features: Elevator, Lighting, Rain Gutters
- Pool features: Outdoor Pool
Lot
- Features: Landscaped, Master Planned
Details
- Parcel number: 629201056
- Zoning: Residential
- Special conditions: Standard
Construction
Type & style
- Home type: Condo
- Property subtype: Condominium
- Attached to another structure: Yes
Materials
- Block, Frame
- Roof: Membrane
Condition
- Updated/Remodeled
- Year built: 1974
Utilities & green energy
- Electric: 110V
- Sewer: Public Sewer
- Water: Public
- Utilities for property: Cable Available
Community & HOA
Community
- Security: Carbon Monoxide Detector(s), Smoke Detector(s)
- Subdivision: Goldsmith
HOA
- Has HOA: Yes
- Amenities included: Clubhouse, Coin Laundry, Elevator(s), Fitness Center, Garden Area, Gated, Parking, Pool, Storage
- Services included: Reserve Fund, Heat, Insurance, Maintenance Grounds, Maintenance Structure, Sewer, Snow Removal, Trash, Water
- HOA fee: $387 monthly
- HOA name: Association & Community Management
- HOA phone: 303-233-4646
Location
- Region: Denver
Financial & listing details
- Price per square foot: $246/sqft
- Annual tax amount: $753
- Date on market: 8/30/2026
- Listing terms: Cash,Conventional,FHA,VA Loan
- Exclusions: Staging Items And Sellers Personal Property
- Ownership: Individual
- Electric utility on property: Yes
- Road surface type: Paved
Estimated market value
Not available
Estimated sales range
Not available
Not available
Price history
| Date | Event | Price |
|---|---|---|
| 8/30/2026 | Listed for sale | $135,900$246/sqft |
Source:  REcolorado as distributed by MLS GRID #3138304 Report a problem REcolorado as distributed by MLS GRID #3138304 Report a problem | ||
Public tax history
Tax history is unavailable.
Monthly payment
Est. payment
Payment breakdown
Explore the cost of this home by adjusting the details. Changes won't be saved.Climate risks
Neighborhood: Goldsmith
Nearby schools
Schools provided by the listing agent
- Elementary: McMeen
- Middle: Hill
- High: Thomas Jefferson
- District: Denver 1
Source: REcolorado as distributed by MLS GRID. This data may not be complete. We recommend contacting the local school district to confirm school assignments for this home.


Similar homes
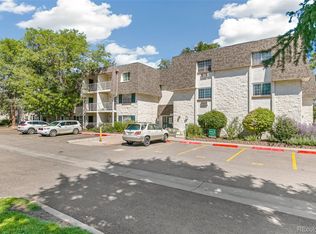
- $165,0001 bd1 ba553 sqft5995 E Iliff Avenue #117, Denver, CO 80222For Sale

 MLS ID #8181020, Daryl Vaughn, Usaj Realty. REcolorado as distributed by MLS GRID
 - $--1 bd1 ba700 sqft2835 S Monaco Pkwy APT 2-306, Denver, CO 80222Auction
 Auction.com 2
 - $135,0001 bd1 ba553 sqftJasmine Condos, Denver, CO 80222For Sale
 MLS ID #6305288, Coupar Lester, RE/MAX of Cherry Creek. REcolorado as distributed by MLS GRID
 - $179,9002 bd1 ba732 sqft5995 E Iliff Avenue #214, Denver, CO 80222For Sale
 MLS ID #7163046, Tania Carter, Keller Williams DTC. REcolorado as distributed by MLS GRID
 - $149,0001 bd1 ba614 sqft1135 S Oneida Street #F, Denver, CO 80224For SaleMLS ID #7650682, Nicolas Martinez, eXp Realty, LLC. REcolorado as distributed by MLS GRID
- $155,0001 bd1 ba553 sqft5875 E Iliff Avenue #104, Denver, CO 80222For SaleMLS ID #6816880, Derrick Krueger, Compass - Denver. REcolorado as distributed by MLS GRID
- $150,0001 bd1 ba728 sqftShadow Wood Condos, Denver, CO 80231For SaleMLS ID #9333205, John Marshall, LoKation Real Estate. REcolorado as distributed by MLS GRID
- $125,0001 bd1 ba763 sqftWhispering Pines Condos, Denver, CO 80237For SaleMLS ID #9644090, Courtney Wilson, RE/MAX Professionals. REcolorado as distributed by MLS GRID
- $147,5002 bd1 ba797 sqftwarren square, Denver, CO 80222For SaleMLS ID #1597289, Peter Witulski, Peter Witulski. REcolorado as distributed by MLS GRID
- $139,9001 bd1 ba515 sqftLindsley Park, Denver, CO 80220For SaleMLS ID #8581372, Lori Abbey, Compass - Denver. REcolorado as distributed by MLS GRID
- $139,9001 bd1 ba537 sqftCherry Creek Village, Denver, CO 80246For SaleMLS ID #5934388, The Thayer Group, Keller Williams Action Realty LLC. REcolorado as distributed by MLS GRID
- $95,0001 bd1 ba703 sqft2375 S Linden Court #201, Denver, CO 80222For SaleMLS ID #1872613, Inna Zalessky, A to Z Home Inc.. REcolorado as distributed by MLS GRID
- $179,0002 bd1 ba793 sqft2190 S Holly Street #116, Denver, CO 80222For SaleMLS ID #3281533, Samy Alkaihal, Real Broker, LLC DBA Real. REcolorado as distributed by MLS GRID
- $143,000-- bd1 ba459 sqft4800 E Hale Pkwy #209N, Denver, CO 80220For Sale
 MLS ID #1066934, Arjay Jones, Compass-Denver. IRES as distributed by MLS GRID
 - $135,0001 bd1 ba721 sqftWoodstream Falls, Denver, CO 80231For SaleMLS ID #6693453, Joshua St. Romain, RE/MAX Leaders. REcolorado as distributed by MLS GRID
- $137,5001 bd1 ba617 sqftAtlantis Condominiums, Denver, CO 80220For SaleMLS ID #5749172, Jay Hlavachek, Real Broker, LLC DBA Real. REcolorado as distributed by MLS GRID
- $155,0001 bd1 ba769 sqft7755 E Quincy Avenue Bldg A1 #303, Denver, CO 80237For SaleMLS ID #9221996, Tracy Alford, HomeSmart. REcolorado as distributed by MLS GRID
- $75,0001 bd1 ba600 sqft1306 S Parker Road #166, Denver, CO 80231For SaleMLS ID #4136040, James Falko, Falko Realty. REcolorado as distributed by MLS GRID
- $145,0001 bd1 ba617 sqftAtlantis Condos, Denver, CO 80220For SaleMLS ID #6541263, Danielle Gutierrez, Keller Williams Advantage Realty LLC. REcolorado as distributed by MLS GRID
