Skip main navigation
Sold for $55,000
  • $55,000

    1306 S Parker Road #166, Denver, CO 80231

    1beds
    600sqft
    Condominium
    Built in 1972
    -- sqft lot
    $72,100 Zestimate®
    $92/sqft
    $1,168 Estimated rent

    Home value

    $72,100

    $68,000 - $76,000

    $1,168/mo

    Zestimate® history
    Loading
    Loading...

    Owner options

    List your home for rent

    $1,168/mo

    Rent Zestimate®

    Find your next renter with Zillow Rental Manager. Plus, with online applications, you can quickly screen prospective tenants – for free.

    Learn more

    $1,168/mo

    Rent Zestimate®

    Refinance and save

    $706/mo

    Est. payment

    Refinancing to a lower rate could help reduce your monthly payments and save thousands over the life of the loan.

    See today's rates

    $706/mo

    Est. payment

    Explore your selling options

    Work with a Zillow partner agent

    Leverage their expertise and Zillow's premium Showcase listings to get your home seen by more buyers.

    Get started

    List with your own agent

    Get your home in front of millions of buyers by listing it on Zillow.

    Learn how to do it

    Sell it yourself

    Take full control of how buyers see your home on Zillow by listing For Sale by Owner (FSBO).

    List your home

    What's special

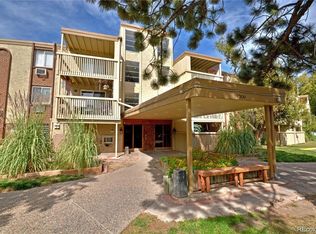
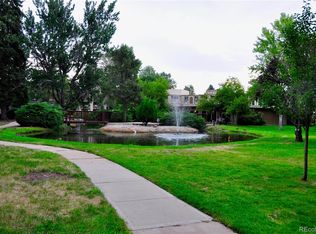
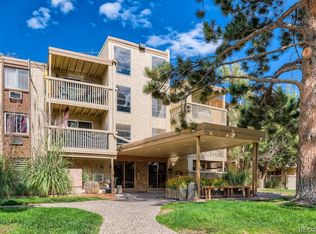
    Welcome to 1306 S Parker Road, Unit 166—a spacious one-bedroom condo offering a functional open-concept layout in the highly regarded Cherry Creek School District. The well-equipped kitchen features abundant cabinetry, generous counter space, and a convenient breakfast bar. The bright living room is highlighted by a distinctive brick fireplace and sliding glass doors leading to a covered patio overlooking the community grounds and tennis courts. The comfortable bedroom provides plenty of space, while the large bathroom vanity offers excellent storage and counter space. Ground floor unit! Conveniently located near shopping, dining, public transportation, Cherry Creek, and major roadways, this inviting condo is ready to become your next home!

    Zillow last checked:

    Listing updated:

    Listed by:

    James Falko jfalko2@aol.com,

    Falko Realty

    Bought with:

    Enid Brown, 100093355

    Wisdom Real Estate

    Source: REcolorado as distributed by MLS GRID,MLS#: 4136040MLS Logo

    Facts & features

    Interior

    Bedrooms & bathrooms
    • Bedrooms: 1
    • Bathrooms: 1
    • Full bathrooms: 1
    • Main level bathrooms: 1
    • Main level bedrooms: 1
    Bedroom
    • Level: Main
    Bathroom
    • Level: Main
    Kitchen
    • Level: Main
    Living room
    • Level: Main
    Heating
    • Baseboard
    Cooling
    • Air Conditioning-Room
    Appliances
    • Included: Microwave, Range, Refrigerator
    • Laundry: Common Area
    Features
    • Quartz Counters
    • Flooring: Linoleum
    • Windows: Double Pane Windows
    • Has basement: No
    • Number of fireplaces: 1
    • Fireplace features: Family Room
    • Common walls with other units/homes: 2+ Common Walls
    Interior area
    • Total structure area: 600
    • Total interior livable area: 600 sqft
    • Finished area above ground: 600

    Property

    Parking
    • Total spaces: 1
    • Parking features: Oversized, Storage
    • Details: Off Street Spaces: 1
    Accessibility
    • Accessibility features: Accessible Approach with Ramp
    Features
    • Levels: One
    • Stories: 1
    • Entry location: Corridor Access
    • Patio & porch: Covered, Patio
    • Exterior features: Balcony, Barbecue, Elevator, Garden, Gas Grill, Lighting, Playground, Rain Gutters, Water Feature
    • Has private pool: Yes
    • Pool features: Outdoor Pool, Private
    Details
    • Parcel number: 031183448
    • Special conditions: Standard

    Construction

    Type & style
    • Home type: Condo
    • Architectural style: Urban Contemporary
    • Property subtype: Condominium
    • Attached to another structure: Yes
    Materials
    • Block, Wood Siding
    • Foundation: Concrete Perimeter
    Condition
    • Year built: 1972

    Utilities & green energy

    • Electric: 110V
    • Sewer: Public Sewer
    • Water: Public
    • Utilities for property: Cable Available, Electricity Connected, Natural Gas Available, Natural Gas Connected, Phone Available, Phone Connected

    Community & HOA

    Community
    • Security: 24 Hour Security, Key Card Entry, Smart Locks
    • Subdivision: Club Valencia
    HOA
    • Has HOA: Yes
    • Amenities included: Laundry, Park, Parking, Pool, Security
    • HOA fee: $450 monthly
    • HOA name: Club Valencia COA, Inc
    • HOA phone: 720-441-3199
    Location
    • Region: Denver

    Financial & listing details

    • Price per square foot: $92/sqft
    • Tax assessed value: $141,900
    • Annual tax amount: $943
    • Date on market: 8/28/2026
    • Listing terms: Cash
    • Exclusions: Sellers Personal Property.
    • Ownership: Individual
    • Electric utility on property: Yes

    Price history

    DateEventPrice
    9/25/2026Sold$55,000-26.7%$92/sqft
    Source: REcolorado as distributed by MLS GRID #4136040 Report a problem
    9/15/2026Pending sale$75,000$125/sqft
    Source: REcolorado as distributed by MLS GRID #4136040 Report a problem
    8/28/2026Listed for sale$75,000+150%$125/sqft
    Source: REcolorado as distributed by MLS GRID #4136040 Report a problem
    1/5/1996Sold$30,000$50/sqft
    Source: Public Record Report a problem

    Public tax history

    YearProperty taxesTax assessment
    2025$606 +13.6%$8,869 +42.8%
    2024$533 -31.4%$6,211 -37.8%
    2023$777 -0.5%$9,992 +13.9%
    2022$782 $8,771 -2.8%
    2021-- $9,023 +9.9%
    2020$721 +30.8%$8,208
    2019$551 $8,208 +42.7%
    2018$551 +1.2%$5,753
    2017$544 $5,753 +47.8%
    2016-- $3,892
    2015-- $3,892 +93.2%
    2014$380 +69.8%$2,014 -19.4%
    2013$224 $2,500
    2012-- $2,500
    2011$287 +2.2%$2,500 -13.2%
    2010$281 -8.7%$2,880
    2009$308 $2,880 -8.6%
    2008-- $3,152
    2007-- $3,152 -33.1%
    2006-- $4,712
    2005-- $4,712 -0.8%
    2002$406 +13%$4,750 +20.6%
    2001$359 $3,940
    Find assessor info on the county website

    Neighborhood: 80231

    Nearby schools

    GreatSchools rating
    Schools provided by the listing agent
    • Elementary: Village East
    • Middle: Prairie
    • High: Overland
    • District: Cherry Creek 5

    Source: REcolorado as distributed by MLS GRID. This data may not be complete. We recommend contacting the local school district to confirm school assignments for this home.

    Get a cash offer in 3 minutes
    Find out how much your home could sell for in as little as 3 minutes with a no-obligation cash offer.
    Estimated market value
    $72,100
    Get a cash offer in 3 minutes
    Find out how much your home could sell for in as little as 3 minutes with a no-obligation cash offer.
    Estimated market value
    $72,100