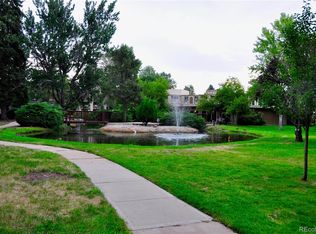
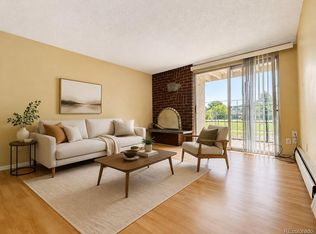
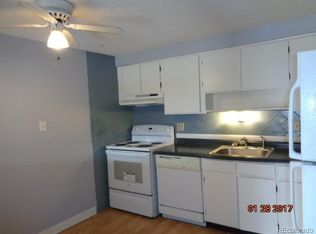
Great opportunity for investors or first-time home buyers, prime Southeast Denver location, lots of shopping and amenities, close to Highline Canal, Cherry Creek, Lowry. Completely remodeled with new paint, new LVP plank floors, new lighting, new blinds nice patio. Seller is a listing agent in the State of Colorado. 1-bedroom, 1-bath condo located in the desirable Club Valencia community. New Paint, New LVT Flooring, . Residents of Club Valencia enjoy an array of amenities such as both indoor and outdoor swimming pools, a relaxing hot tub and sauna, tennis courts, a clubhouse, and courtyard area. The complex also features a barbecue area and secure building access. Located in the vibrant Dayton Triangle neighborhood and within the award-winning Cherry Creek School District, this home is close to public transit, shopping, dining, and , please. Please send your highest and best, with proof of funds, and please include in the verbiage that the seller is the agent. Must see the property before submitting an offer.
For sale
Price increase: $22.5K (9/25)
$47,500
1306 S Parker Road #162, Denver, CO 80231
1beds
600sqft
Condominium
Built in 1972
-- sqft lot
$-- Zestimate®
$79/sqft
$460/mo HOA
What's special
- 1 day
- 279
- 8
Zillow last checked:
Listing updated:
Listed by:
Alex Kishinevsky 720-218-9364 kishinevskyaa@gmail.com,
Key Real Estate Group LLC
Source: REcolorado as distributed by MLS GRID,MLS#: 9566914
Facts & features
Interior
Bedrooms & bathrooms
- Bedrooms: 1
- Bathrooms: 1
- Full bathrooms: 1
- Main level bathrooms: 1
- Main level bedrooms: 1
Bedroom
- Level: Main
Bathroom
- Level: Main
Heating
- Baseboard
Cooling
- Air Conditioning-Room
Appliances
- Included: Convection Oven, Dishwasher, Disposal
Features
- Laminate Counters
- Flooring: Laminate
- Has basement: No
- Common walls with other units/homes: 1 Common Wall
Interior area
- Total structure area: 600
- Total interior livable area: 600 sqft
- Finished area above ground: 600
Property
Parking
- Total spaces: 3
- Parking features: Storage
- Details: Off Street Spaces: 3
Accessibility
- Accessibility features: Accessible Approach with Ramp
Features
- Levels: One
- Stories: 1
- Patio & porch: Covered, Patio
- Exterior features: Lighting, Tennis Court(s)
- Pool features: Indoor, Outdoor Pool
Details
- Parcel number: 031183405
- Zoning: residential
- Special conditions: Standard
Construction
Type & style
- Home type: Condo
- Property subtype: Condominium
- Attached to another structure: Yes
Materials
- Stucco
- Roof: Composition
Condition
- Updated/Remodeled
- Year built: 1972
Utilities & green energy
- Electric: 110V
- Sewer: Public Sewer
- Water: Public
- Utilities for property: Cable Available, Internet Access (Wired), Natural Gas Available, Phone Available
Community & HOA
Community
- Subdivision: Club Valencia
HOA
- Has HOA: Yes
- Amenities included: Bike Share, Clubhouse, Coin Laundry, Fitness Center, Laundry, Management, Parking, Playground, Pond Seasonal
- HOA fee: $460 monthly
- HOA name: Club Valencia
- HOA phone: 720-441-3199
Location
- Region: Denver
Financial & listing details
- Price per square foot: $79/sqft
- Tax assessed value: $116,200
- Annual tax amount: $559
- Date on market: 9/25/2026
- Listing terms: Cash
- Exclusions: Owners Personal Possessions
- Ownership: Agent Owner
- Electric utility on property: Yes
Estimated market value
Not available
Estimated sales range
Not available
$1,168/mo
Price history
| Date | Event | Price |
|---|---|---|
| 9/25/2026 | Price change | $47,500+90%$79/sqft |
Source:  REcolorado as distributed by MLS GRID #9566914 Report a problem REcolorado as distributed by MLS GRID #9566914 Report a problem | ||
| 9/12/2026 | Price change | $989-46.5%$2/sqft |
Source: REcolorado as distributed by MLS GRID #7772018 Report a problem | ||
| 8/28/2026 | Price change | $1,850+85.2%$3/sqft |
Source: REcolorado as distributed by MLS GRID #7772018 Report a problem | ||
| 8/15/2026 | Price change | $999-46%$2/sqft |
Source: REcolorado as distributed by MLS GRID #7772018 Report a problem | ||
| 8/10/2026 | Price change | $1,850+23.3%$3/sqft |
Source: REcolorado as distributed by MLS GRID #7772018 Report a problem | ||
| 8/2/2026 | Price change | $25,000-72.2%$42/sqft |
Source: REcolorado as distributed by MLS GRID #9566914 Report a problem | ||
| 7/25/2026 | Price change | $1,500-18.9%$3/sqft |
Source: REcolorado as distributed by MLS GRID #7772018 Report a problem | ||
| 7/25/2026 | Price change | $90,000+9.6%$150/sqft |
Source: REcolorado as distributed by MLS GRID #9566914 Report a problem | ||
| 7/1/2026 | Listed for rent | $1,850$3/sqft |
Source: REcolorado as distributed by MLS GRID #7772018 Report a problem | ||
| 9/21/2017 | Sold | $82,100+0.1%$137/sqft |
Source: Public Record Report a problem | ||
| 8/28/2017 | Pending sale | $82,000$137/sqft |
Source: Kentwood Real Estate #8003721 Report a problem | ||
| 8/24/2017 | Listed for sale | $82,000$137/sqft |
Source: Kentwood Real Estate #8003721 Report a problem | ||
| 9/4/2015 | Sold | $82,000+39%$137/sqft |
Source: Public Record Report a problem | ||
| 9/25/2013 | Listing removed | $59,000$98/sqft |
Source: Cherry Creek Properties #1225554 Report a problem | ||
| 8/29/2013 | Listed for sale | $59,000+37.2%$98/sqft |
Source: Cherry Creek Properties #1225554 Report a problem | ||
| 6/18/1999 | Sold | $43,000+13.2%$72/sqft |
Source: Public Record Report a problem | ||
| 2/10/1999 | Sold | $38,000$63/sqft |
Source: Public Record Report a problem | ||
Public tax history
| Year | Property taxes | Tax assessment |
|---|---|---|
| 2025 | -- | $7,263 +27.4% |
| 2024 | $492 +1602.6% | $5,702 -39.8% |
| 2023 | $29 -59.2% | $9,478 +11.6% |
| 2022 | $71 | $8,493 -2.8% |
| 2021 | -- | $8,737 +11.7% |
| 2020 | -- | $7,822 |
| 2019 | $493 | $7,822 +53% |
| 2018 | $493 -10% | $5,112 |
| 2017 | $548 | $5,112 +33.5% |
| 2016 | -- | $3,829 |
| 2015 | -- | $3,829 +97.2% |
| 2014 | $374 +72.8% | $1,942 -18.4% |
| 2013 | $217 | $2,380 |
| 2012 | -- | $2,380 |
| 2011 | $266 +2.2% | $2,380 -10.2% |
| 2010 | $260 -7.8% | $2,650 |
| 2009 | $282 | $2,650 -7.8% |
| 2008 | -- | $2,873 |
| 2007 | -- | $2,873 -34.9% |
| 2006 | -- | $4,410 |
| 2005 | -- | $4,410 -2.2% |
| 2002 | $386 +16.1% | $4,510 +23.9% |
| 2001 | $332 | $3,640 |
Find assessor info on the county website
Monthly payment
Est. payment
Payment breakdown
Explore the cost of this home by adjusting the details. Changes won't be saved.Climate risks
Neighborhood: 80231
Nearby schools
Schools provided by the listing agent
- Elementary: Holly Hills
- Middle: Prairie
- High: Overland
- District: Cherry Creek 5
Source: REcolorado as distributed by MLS GRID. This data may not be complete. We recommend contacting the local school district to confirm school assignments for this home.

Similar homes
- $48,0001 bd1 ba625 sqft1306 S Parker Road #287, Denver, CO 80231For Sale
 MLS ID #1998974, Art Gonzalez, ARI Real Estate & Investments LLC. REcolorado as distributed by MLS GRID
 - $37,9871 bd1 ba600 sqft1306 S Parker Road #164, Denver, CO 80231For Sale
 MLS ID #4688398, Alex Kishinevsky, Key Real Estate Group LLC. REcolorado as distributed by MLS GRID
 - $40,0001 bd1 ba600 sqft1302 S Parker Rd #216, Denver, CO 80231For Sale
 MLS ID #5811780, Marlo Tapparo, Beacon Property Management LLC. REcolorado as distributed by MLS GRID
 - $55,0001 bd1 ba625 sqft1300 S Parker Road #199, Denver, CO 80231For Sale
 MLS ID #8457006, Marlo Tapparo, Beacon Property Management LLC. REcolorado as distributed by MLS GRID
 - $65,0001 bd1 ba600 sqft1300 S Parker Road #110, Denver, CO 80231For SaleMLS ID #1964822, Alex Kishinevsky, Key Real Estate Group LLC. REcolorado as distributed by MLS GRID
- $40,0002 bd1 ba672 sqft17041 E 16th Avenue LOT 20, Aurora, CO 80011For SaleMLS ID #8761080, Emily Fernandez, Keller Williams Trilogy. REcolorado as distributed by MLS GRID
- $55,0002 bd1 ba728 sqft14701 E Colfax Avenue LOT E66, Aurora, CO 80011For SaleMLS ID #4281257, The Awaka Group, Real Broker, LLC DBA Real. REcolorado as distributed by MLS GRID
- $45,0002 bd1 ba620 sqft3150 S Platte River Drive LOT 14, Englewood, CO 80110For SaleMLS ID #8752832, Maria Landman, Primeone Realty LLC. REcolorado as distributed by MLS GRID
- $45,0002 bd2 ba868 sqft3500 S King Street LOT 78, Denver, CO 80236For SaleMLS ID #5305806, Juan Sanchez, Century 21 Bear Facts Realty. REcolorado as distributed by MLS GRID
- $49,0002 bd2 ba896 sqft8201 S Santa Fe Drive LOT 102, Littleton, CO 80120For SaleMLS ID #3529587, Dan Turre, eXp Realty, LLC. REcolorado as distributed by MLS GRID
- $55,0002 bd2 ba854 sqft10201 Riverdale Road LOT 199, Thornton, CO 80229For SaleMLS ID #1995446, Yulissa Moreno, Realty Of America LLC. REcolorado as distributed by MLS GRID
- $40,0002 bd1 ba840 sqft6825 W Mississippi Avenue LOT 43, Denver, CO 80226For SaleMLS ID #4550308, Samy Alkaihal, Real Broker, LLC DBA Real. REcolorado as distributed by MLS GRID
- $39,9001 bd1 ba672 sqft2800 W 90th Avenue LOT 56, Denver, CO 80260For SaleMLS ID #9840129, Jennifer Walthall, Metro 21 Real Estate Group. REcolorado as distributed by MLS GRID
- $32,0002 bd1 ba840 sqft1540 Billings Street LOT D9, Aurora, CO 80011For SaleMLS ID #2183208, Krismar Ramirez, LPT Realty. REcolorado as distributed by MLS GRID
- $40,0002 bd1 ba520 sqft15150 S Golden Road LOT 703, Golden, CO 80401AuctionMLS ID #4711559, Faith Young, Keller Williams Advantage Realty LLC. REcolorado as distributed by MLS GRID
- $55,0001 bd1 ba600 sqft5250 W 53rd Avenue Lot 89, Arvada, CO 80002For SaleMLS ID #7324482, Nubia Cereceres, Megastar Realty. REcolorado as distributed by MLS GRID
- $41,6502 bd1 ba784 sqft8201 S Santa Fe Drive LOT 194, Littleton, CO 80120For SaleMLS ID #2295707, Faith Young, Keller Williams Advantage Realty LLC. REcolorado as distributed by MLS GRID
