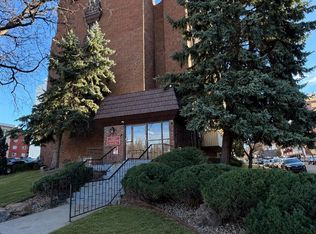
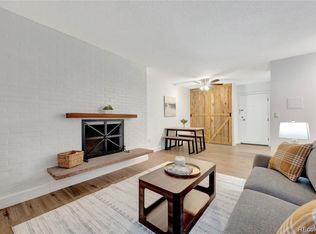
Welcome to 4110 Hale Parkway Unit 2C, a charming condo in the desirable Hale neighborhood with an unbeatable central Denver location. This home offers a bright and comfortable layout, great natural light, and a private balcony that gives you extra outdoor space to relax and enjoy the neighborhood. The solid brick building includes an elevator, common laundry on the main level, a deeded parking space, and a private storage unit for added convenience. Located just blocks from Rose Medical Center and National Jewish Health, with easy access to Lindsley Park, Trader Joe’s, City Park, Postino, Blue Pan Pizza, Hopdoddy, Snooze, Culinary Dropout, and the shops and restaurants along Colorado Boulevard. With a private balcony, dedicated parking, extra storage, and a location close to parks, dining, shopping, and medical campuses, this condo is a great opportunity to enjoy easy Denver living.
For sale
$265,000
4110 Hale Parkway #2C, Denver, CO 80220
1beds
617sqft
:
Get pre-qualified$2,167/mo
Condominium
Built in 1972
-- sqft lot
$259,100 Zestimate®
$429/sqft
$473/mo HOA
What's special
- 33 days |
- 45 |
- 1 |
Zillow last checked:
Listing updated:
Listed by:
Danielle Gutierrez 720-412-6969 daniellegutierrez@kw.com,
Keller Williams Advantage Realty LLC,
Lisa Lucero 720-412-6970,
Keller Williams Advantage Realty LLC
Source: REcolorado as distributed by MLS GRID,MLS#: 6541263
Facts & features
Interior
Bedrooms & bathrooms
- Bedrooms: 1
- Bathrooms: 1
- Full bathrooms: 1
- Main level bathrooms: 1
- Main level bedrooms: 1
Bedroom
- Level: Main
Bathroom
- Level: Main
Bonus room
- Level: Main
Bonus room
- Level: Main
Kitchen
- Level: Main
Living room
- Level: Main
Heating
- Baseboard, Hot Water
Cooling
- Air Conditioning-Room
Appliances
- Included: Cooktop, Dishwasher, Disposal, Microwave, Oven, Refrigerator
- Laundry: Common Area
Features
- Ceiling Fan(s), Elevator
- Has basement: No
- Number of fireplaces: 1
- Fireplace features: Living Room, Wood Burning
- Common walls with other units/homes: 2+ Common Walls
Interior area
- Total structure area: 617
- Total interior livable area: 617 sqft
- Finished area above ground: 617
Property
Parking
- Total spaces: 1
- Details: Reserved Spaces: 1
Features
- Levels: One
- Stories: 1
- Exterior features: Balcony
Details
- Parcel number: 606226220
- Zoning: G-MU-12
- Special conditions: Standard
Construction
Type & style
- Home type: Condo
- Property subtype: Condominium
- Attached to another structure: Yes
Materials
- Brick, Concrete
- Roof: Composition
Condition
- Year built: 1972
Utilities & green energy
- Sewer: Public Sewer
- Water: Public
Community & HOA
Community
- Security: Security Entrance
- Subdivision: Bellevue Park
HOA
- Has HOA: Yes
- Amenities included: Bike Storage, Elevator(s), Laundry, Parking, Storage
- Services included: Reserve Fund, Gas, Heat, Insurance, Maintenance Grounds, Maintenance Structure, Security, Snow Removal, Trash, Water
- HOA fee: $473 monthly
- HOA name: Atlantis Condo Association
- HOA phone: 303-444-1456
Location
- Region: Denver
Financial & listing details
- Price per square foot: $429/sqft
- Annual tax amount: $1,448
- Date on market: 6/24/2026
- Listing terms: 1031 Exchange,Cash,Conventional,FHA,VA Loan
- Exclusions: Seller's Personal Property
- Ownership: Individual
Estimated market value
$259,100
$246,000 - $272,000
$1,300/mo
Price history
| Date | Event | Price |
|---|---|---|
| 6/24/2026 | Listed for sale | $265,000$429/sqft |
Source:  REcolorado as distributed by MLS GRID #6541263 Report a problem REcolorado as distributed by MLS GRID #6541263 Report a problem | ||
Public tax history
Tax history is unavailable.
Monthly payment
Est. payment
Payment breakdown
Explore the cost of this home by adjusting the details. Changes won't be saved.Climate risks
Neighborhood: Hale
Nearby schools
GreatSchools rating
- 7/10Palmer Elementary SchoolGrades: PK-5Distance: 0.8 mi
- 3/10Hill Campus Of Arts And SciencesGrades: 6-8Distance: 0.7 mi
- 8/10East High SchoolGrades: 9-12Distance: 1 mi
Schools provided by the listing agent
- Elementary: Palmer
- Middle: Hill
- High: East
- District: Denver 1
Source: REcolorado as distributed by MLS GRID. This data may not be complete. We recommend contacting the local school district to confirm school assignments for this home.
- $175,0001 bd1 ba617 sqft4110 Hale Pkwy APT 6C, Denver, CO 80220For Sale

- $150,0001 bd1 ba617 sqft4110 Hale Pkwy APT 2H, Denver, CO 80220For Sale
- $105,0001 bd1 ba597 sqft4110 Hale Pkwy APT 2J, Denver, CO 80220Sold

- $210,0001 bd1 ba597 sqft4110 Hale Pkwy APT 4J, Denver, CO 80220Sold
- $157,0001 bd1 ba610 sqft4110 E Hale Pkwy #1C, Denver, CO 80220Off Market
- $180,1001 bd1 ba617 sqft4110 E Hale Pkwy #1E, Denver, CO 80220Off Market
- $152,4001 bd1 ba617 sqft4110 E Hale Pkwy #1G, Denver, CO 80220Off Market
- $157,8001 bd1 ba597 sqft4110 E Hale Pkwy #1J, Denver, CO 80220Off Market
A local agent can set up tours, give advice and negotiate with sellers.
Similar homes
- $269,0001 bd1 ba667 sqftWashington Park Manor Condos, Denver, CO 80209For Sale

 MLS ID #7921223, William Schneider, Keller Williams DTC. REcolorado as distributed by MLS GRID
 - $260,0002 bd1 ba835 sqft1267 N Lafayette Street #303, Denver, CO 80218For Sale
 MLS ID #5147009, Mark Hunke, LoKation Real Estate. REcolorado as distributed by MLS GRID
 - $289,0002 bd1 ba896 sqftNorseman Park Condos, Denver, CO 80206For Sale
 MLS ID #6800669, Ann Panagos, Compass - Denver. REcolorado as distributed by MLS GRID
 - $241,7252 bd1 ba825 sqftDublin Terrace Condos, Denver, CO 80206For Sale
 MLS ID #7479172, Deidra Christensen, HomeSmart. REcolorado as distributed by MLS GRID
 - $155,0001 bd1 ba497 sqftBellaire Bungalows, Denver, CO 80220For SaleMLS ID #3154003, Brent Crawford, Century 21 Signature Realty North, Inc.. REcolorado as distributed by MLS GRID
- $250,0001 bd1 ba562 sqft1525 Xenia Street, Denver, CO 80220For SaleMLS ID #3553134, Ricardo Garcia, Keller Williams Preferred Realty. REcolorado as distributed by MLS GRID
- $285,0001 bd1 ba664 sqft100 PARK AVENUE CONDOS, Denver, CO 80205For SaleMLS ID #3426142, Linda McFarlin, McFarlin Properties. REcolorado as distributed by MLS GRID
- $285,0001 bd1 ba689 sqftEl Posado Condos, Denver, CO 80203For SaleMLS ID #3259741, Shari Peck, Madison & Company Properties. REcolorado as distributed by MLS GRID
- $225,0001 bd1 ba622 sqftGotham City Condominiums, Denver, CO 80203For SaleMLS ID #2042287, Chad Goodale, Compass - Denver. REcolorado as distributed by MLS GRID
- $239,0001 bd1 ba765 sqft777 N Washington Street #1203, Denver, CO 80203For SaleMLS ID #6503355, Olivia Kunevicius, Milehimodern. REcolorado as distributed by MLS GRID
- $149,900-- bd1 ba459 sqftPark Mayfair Condos, Denver, CO 80220For SaleMLS ID #5502747, Arjay Jones, Compass - Denver. REcolorado as distributed by MLS GRID
- $280,0002 bd2 ba919 sqft1301 Speer Boulevard #202, Denver, CO 80204For SaleMLS ID #8611001, Daxon McInnis, Keller Williams Realty Urban Elite. REcolorado as distributed by MLS GRID
- $275,0001 bd1 ba861 sqftRaintree, Denver, CO 80224For SaleMLS ID #8018978, Shelly Nelson, Novella Real Estate. REcolorado as distributed by MLS GRID
- $319,0002 bd1 ba910 sqftDublin Terrace, Denver, CO 80206For SaleMLS ID #8455137, Marla Doughty, Compass - Denver. REcolorado as distributed by MLS GRID
- $260,8402 bd2 ba904 sqftBrandy Chase at Eastmoor Park, Denver, CO 80237For SaleMLS ID #4888695, Susan Alires, Citywide Brokers. REcolorado as distributed by MLS GRID
- $279,0001 bd1 ba608 sqftCedar Bridge, Denver, CO 80234For SaleMLS ID #9429587, Chantel Domenech, Land Above Ground Realty. REcolorado as distributed by MLS GRID
- $198,8001 bd1 ba466 sqftCongress Park Condominiums, Denver, CO 80206For SaleMLS ID #5616467, Justin Berry, Your Castle Real Estate Inc. REcolorado as distributed by MLS GRID
- $260,0002 bd1 ba870 sqft1811 S Quebec Way #196, Denver, CO 80231For SaleMLS ID #3452832, Jill Nurse, Coldwell Banker Realty 24. REcolorado as distributed by MLS GRID
- $265,0002 bd1 ba887 sqftCamelot Condominiums, Denver, CO 80214For SaleMLS ID #7503259, Amy Olson, Compass - Denver. REcolorado as distributed by MLS GRID
- $199,9001 bd1 ba701 sqft8335 Fairmount Drive #7-205, Denver, CO 80247For SaleMLS ID #5998048, Strawberry Melissa Windholz, Corcoran Perry & Co.. REcolorado as distributed by MLS GRID
