This inviting condo offers a perfect balance of city convenience with peaceful treetop views, generous living spaces, and an exceptional location in the heart of Congress Park. You'll find a comfortable layout with two spacious bedrooms, including a primary bedroom large enough to accommodate a California King bed. The living room is warm and welcoming, centered around a wood-burning fireplace that creates the perfect setting for cozy Colorado evenings. Sliding glass doors fill the home with natural light and lead to one of its most distinctive features: an oversized balcony that feels like a private retreat among the mature trees of the neighborhood. Whether you're enjoying your morning coffee, reading a book, or unwinding after a busy day, the outdoor space offers a unique sense of calm and privacy. Experience the ultimate in peace and privacy with this coveted top-floor position. Featuring absolutely no neighbors above you, this unit serves as your quiet sanctuary from the world. Enjoy pristine, undisturbed skies and zero upstairs noise—a rare luxury that truly sets this home apart. Beyond the home itself, the location is hard to beat. Enjoy easy access to Congress Park, Cheesman Park, and City Park, along with the Denver Botanic Gardens, neighborhood coffee shops, local restaurants, grocery stores, and some of the city's favorite cultural attractions.
Additional conveniences include a covered, assigned covered parking space and a dedicated storage locker for seasonal items and extra belongings. Recent improvements include replacement of the unit's windows in 2020, updated shower, and a new building roof completed in 2021. Residents of Dublin Terrace also enjoy access to the community pool, which recently received a new liner, along with the benefits of several major building maintenance projects already having been addressed. Ask for details about a temporary rate buy-down from preferred lender.
For sale
$319,000
1350 Josephine Street #509, Denver, CO 80206
2beds
910sqft
:
Get pre-qualified$2,658/mo
Condominium
Built in 1966
-- sqft lot
$310,600 Zestimate®
$351/sqft
$619/mo HOA
What's special
- 45 days |
- 228 |
- 10 |
Zillow last checked:
Listing updated:
Listed by:
Marla Doughty 720-454-5432 marla.doughty@compass.com,
Compass - Denver
Source: REcolorado as distributed by MLS GRID,MLS#: 8455137
Facts & features
Interior
Bedrooms & bathrooms
- Bedrooms: 2
- Bathrooms: 1
- Full bathrooms: 1
- Main level bathrooms: 1
- Main level bedrooms: 2
Bedroom
- Features: Primary Suite
- Level: Main
Bedroom
- Level: Main
Bathroom
- Level: Main
Dining room
- Description: Hardwood Floors
- Level: Main
Family room
- Description: Features Fireplace, Hardwood Floors, And Sliding Door To Private Balcony
- Level: Main
Kitchen
- Description: Stainless Steel Appliances
- Level: Main
Heating
- Forced Air
Cooling
- Central Air
Appliances
- Included: Dishwasher, Oven, Range, Refrigerator
Features
- Granite Counters
- Flooring: Carpet, Tile, Wood
- Windows: Double Pane Windows
- Has basement: No
- Number of fireplaces: 1
- Fireplace features: Family Room
- Common walls with other units/homes: 2+ Common Walls
Interior area
- Total structure area: 910
- Total interior livable area: 910 sqft
- Finished area above ground: 910
Property
Parking
- Total spaces: 1
- Details: Off Street Spaces: 1
Features
- Levels: One
- Stories: 1
- Exterior features: Balcony
- Pool features: Outdoor Pool
Details
- Parcel number: 501213094
- Zoning: G-MU-3
- Special conditions: Standard
Construction
Type & style
- Home type: Condo
- Property subtype: Condominium
- Attached to another structure: Yes
Materials
- Brick
- Roof: Unknown
Condition
- Year built: 1966
Utilities & green energy
- Sewer: Public Sewer
- Water: Public
- Utilities for property: Cable Available, Electricity Connected
Community & HOA
Community
- Security: Secured Garage/Parking, Smoke Detector(s)
- Subdivision: Congress Park
HOA
- Has HOA: Yes
- Amenities included: Elevator(s), Laundry, Pool, Storage
- Services included: Reserve Fund, Maintenance Grounds, Maintenance Structure, Snow Removal, Trash, Water
- HOA fee: $619 monthly
- HOA name: Dublin Terrace
- HOA phone: 303-752-9644
Location
- Region: Denver
Financial & listing details
- Price per square foot: $351/sqft
- Annual tax amount: $1,606
- Date on market: 6/18/2026
- Listing terms: Cash,Conventional,FHA
- Exclusions: Seller's Personal Property And Staging Items
- Ownership: Individual
- Electric utility on property: Yes
- Road surface type: Paved
Estimated market value
$310,600
$295,000 - $326,000
$2,021/mo
Price history
| Date | Event | Price |
|---|---|---|
| 6/18/2026 | Listed for sale | $319,000$351/sqft |
Source:  REcolorado as distributed by MLS GRID #8455137 Report a problem REcolorado as distributed by MLS GRID #8455137 Report a problem | ||
Public tax history
Tax history is unavailable.
Monthly payment
Est. payment
Payment breakdown
Explore the cost of this home by adjusting the details. Changes won't be saved.Climate risks
Neighborhood: Congress Park
Nearby schools
GreatSchools rating
- 8/10Teller Elementary SchoolGrades: PK-5Distance: 0.8 mi
- 9/10Morey Middle SchoolGrades: 6-8Distance: 1 mi
- 8/10East High SchoolGrades: 9-12Distance: 0.3 mi
Schools provided by the listing agent
- Elementary: Teller
- Middle: Morey
- High: East
- District: Denver 1
Source: REcolorado as distributed by MLS GRID. This data may not be complete. We recommend contacting the local school district to confirm school assignments for this home.
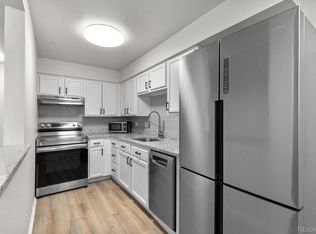
- $164,000-- bd1 ba434 sqft1350 Josephine St APT 203, Denver, CO 80206For Sale
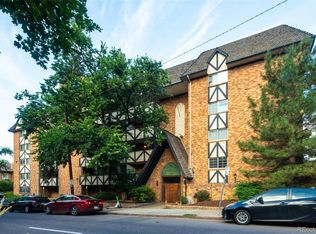
- $204,900-- bd1 ba432 sqft1350 Josephine St APT 310, Denver, CO 80206Sold
- $355,0002 bd1 ba897 sqft1350 Josephine St APT 209, Denver, CO 80206Sold

- $241,7252 bd1 ba825 sqft1350 Josephine St APT 207, Denver, CO 80206For Sale

- $260,0001 bd1 ba666 sqft1350 Josephine St APT 208, Denver, CO 80206Sold
- $235,0001 bd1 ba666 sqft1350 Josephine St APT 508, Denver, CO 80206Sold
- $231,3001 bd1 ba740 sqft1350 Josephine St APT 501, Denver, CO 80206Off Market
- $--2 bd1 ba1k sqft1350 Josephine St APT 601, Denver, CO 80206Off Market
A local agent can set up tours, give advice and negotiate with sellers.
Similar homes
- $289,0002 bd1 ba896 sqftNorseman Park Condos, Denver, CO 80206For Sale

 MLS ID #6800669, Ann Panagos, Compass - Denver. REcolorado as distributed by MLS GRID
 - $299,0002 bd1 ba902 sqftEpic, Denver, CO 80203For Sale
 MLS ID #8531010, Lane Lyon, Coldwell Banker Global Luxury Denver. REcolorado as distributed by MLS GRID
 - $350,0002 bd2 ba961 sqftPark Place Tower, Denver, CO 80218For Sale
 MLS ID #4256655, Reza Zahedi, Reza Sells LLC. REcolorado as distributed by MLS GRID
 - $237,0001 bd1 ba668 sqftViking, Denver, CO 80206For Sale
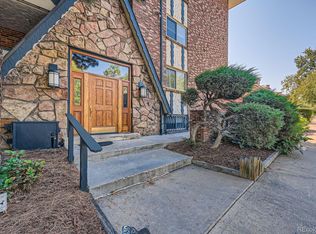 MLS ID #6546603, Kimarie Dixon, Dixon Realty. REcolorado as distributed by MLS GRID
 - $330,0002 bd2 ba1.1k sqft2225 Buchtel Boulevard #511, Denver, CO 80210For SaleMLS ID #7816461, Sharon Eisner, Kentwood Real Estate Cherry Creek. REcolorado as distributed by MLS GRID
- $347,5001 bd1 ba800 sqft1085 N Lafayette Street #204, Denver, CO 80218For SaleMLS ID #6745056, Vivi Gloriod, eXp Realty, LLC. REcolorado as distributed by MLS GRID
- $285,0001 bd1 ba689 sqftEl Posado Condos, Denver, CO 80203For SaleMLS ID #3259741, Shari Peck, Madison & Company Properties. REcolorado as distributed by MLS GRID
- $425,0002 bd2 ba1k sqft1200 N Humboldt Street #306, Denver, CO 80218For SaleMLS ID #4793598, Karla Anderson, Compass - Denver. REcolorado as distributed by MLS GRID
- $229,9002 bd1 ba633 sqftGrant Street Plaza, Denver, CO 80203For SaleMLS ID #4918832, Elisa Guida, Keller Williams Realty Downtown LLC. REcolorado as distributed by MLS GRID
- $375,0002 bd1 ba975 sqftHale Court, Denver, CO 80220For SaleMLS ID #4637760, Jacob Pardue, Better Homes & Gardens Real Estate - Kenney & Co.. REcolorado as distributed by MLS GRID
- $279,0002 bd1 ba672 sqft2692 S Acoma Street, Denver, CO 80223For SaleMLS ID #9230728, Michi Sakurai, Compass Colorado, LLC - Boulder. REcolorado as distributed by MLS GRID
- $249,9001 bd1 ba644 sqft1332 N Williams St #202, Denver, CO 80218For Sale
 MLS ID #1061087, Tony Thurman, Resident Realty North Metro. IRES as distributed by MLS GRID
 - $292,3002 bd1 ba745 sqft910 S Dahlia Street #A, Denver, CO 80246For SaleMLS ID #8569624, J. David Lampe, The Principal Team. REcolorado as distributed by MLS GRID
- $278,5001 bd1 ba551 sqft701 E Bayaud Avenue #10, Denver, CO 80209For SaleMLS ID #9618668, Jamie Nally, LoKation Real Estate. REcolorado as distributed by MLS GRID
- $245,0002 bd1 ba969 sqft1111 N Ash St APT 110, Denver, CO 80220For Sale
 MLS ID #2327382, Kim Seidel, Coldwell Banker Realty. elevateMLS
 - $269,0002 bd2 ba1k sqft6680 E Mississippi Avenue #7, Denver, CO 80224For SaleMLS ID #2654725, Colleen Cozad, Equity Colorado Real Estate. REcolorado as distributed by MLS GRID
- $299,9002 bd2 ba1k sqft6495 E Happy Canyon Rd #80, Denver, CO 80237For SaleMLS ID #2517306, Arin Erbert. eXp Realty
- $265,0001 bd1 ba667 sqftWashington Park Manor Condos, Denver, CO 80209For SaleMLS ID #5607503, Laura Waligorski, Realty One Group Five Star. REcolorado as distributed by MLS GRID
- $330,0002 bd2 ba1k sqft965 S Miller St #201, Lakewood, CO 80226For SaleMLS ID #1062911, John Montoya, Compass-Denver. IRES as distributed by MLS GRID
- $230,0001 bd1 ba606 sqft21 N Washington Street #304, Denver, CO 80203For SaleMLS ID #2929878, Courtney Rowe, Nightingale Agents LLC. REcolorado as distributed by MLS GRID
