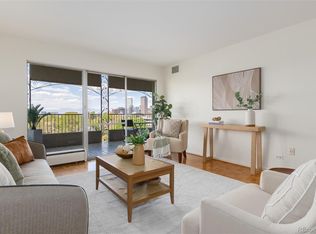
INCREDIBLE OPPORTUNITY! Value of the year in this residence building! Flanking Cheesman Park, this beautifully maintained 2-bedroom, 2-bathroom condo offers the perfect blend of low-maintenance living and serene urban convenience! Filled with natural light, the open floor plan seamlessly connects the living, dining, and kitchen areas, while an expansive private balcony provides the ideal setting to enjoy Colorado's four seasons. The spacious primary suite serves as a relaxing retreat, featuring a large closet, an oversized jetted tub, and its own private enclosed balcony. A generously sized secondary bedroom with sunny southern exposure offers flexibility as a guest room, home office, or both.The inviting great room is designed for comfortable everyday living and entertaining, with an open kitchen offering abundant cabinetry, a dedicated dining area, and welcoming living space. Residents of 1200 Humboldt enjoy exceptional amenities, including inviting common areas, an indoor pool, secure underground parking, and controlled building access. The HOA covers heat, air conditioning, trash, recycling and water, adding to the ease of ownership. The location is truly exceptional. Nestled among the mature, tree-lined streets of Cheeseman Park, the home is just a short stroll from the Denver Botanic Gardens and offers quick access to both Cherry Creek and downtown Denver. This is a special opportunity to enjoy one of Denver's most desirable neighborhoods!
For sale
Price cut: $30K (7/29)
$395,000
1200 N Humboldt Street #306, Denver, CO 80218
2beds
1,087sqft
:
Get pre-qualified$3,335/mo
Condominium
Built in 1966
-- sqft lot
$-- Zestimate®
$363/sqft
$809/mo HOA
What's special
- 55 days |
- 615 |
- 34 |
Zillow last checked:
Listing updated:
Listed by:
Karla Anderson 303-907-1848 karla.anderson@compass.com,
Compass - Denver
Source: REcolorado as distributed by MLS GRID,MLS#: 4793598
Facts & features
Interior
Bedrooms & bathrooms
- Bedrooms: 2
- Bathrooms: 2
- Full bathrooms: 1
- 3/4 bathrooms: 1
- Main level bathrooms: 2
- Main level bedrooms: 2
Bedroom
- Description: Primary On Suite With Enclosed Patio
- Level: Main
Bedroom
- Description: Secondary Bedroom / South Facing Great Light
- Level: Main
Bathroom
- Description: Primary Jacuzzi Tub With Shower Head
- Level: Main
Bathroom
- Description: Secondary Bathroom With Shower
- Level: Main
Dining room
- Description: Dining Space Open To Living Space And Kitchen
- Level: Main
Great room
- Description: Light Filled And Spacious!
- Level: Main
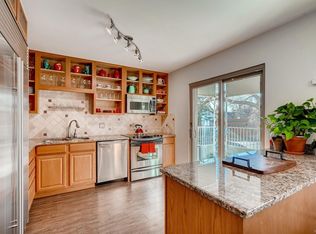
Kitchen
- Description: Crisp Cabinetry; Light Filled
- Level: Main
Heating
- Hot Water
Cooling
- Central Air
Appliances
- Included: Dishwasher, Disposal, Microwave, Oven, Refrigerator
- Laundry: Common Area
Features
- Built-in Features, Ceiling Fan(s), Granite Counters, Kitchen Island, Laminate Counters, No Stairs, Open Floorplan, Pantry, Primary Suite, Smoke Free, Walk-In Closet(s)
- Flooring: Carpet, Tile
- Windows: Double Pane Windows, Window Coverings, Window Treatments
- Has basement: No
- Common walls with other units/homes: End Unit
Interior area
- Total structure area: 1,087
- Total interior livable area: 1,087 sqft
- Finished area above ground: 1,087
Property
Parking
- Total spaces: 1
- Parking features: Concrete, Exterior Access Door, Heated Garage
- Has garage: Yes
- Details: Reserved Spaces: 1
Features
- Levels: One
- Stories: 1
- Entry location: Corridor Access
- Patio & porch: Covered, Patio
- Exterior features: Balcony
Lot
- Features: Borders Public Land, Landscaped, Near Public Transit
Details
- Parcel number: 502219103
- Zoning: G-MU-20
- Special conditions: Standard
Construction
Type & style
- Home type: Condo
- Architectural style: Mid-Century Modern
- Property subtype: Condominium
- Attached to another structure: Yes
Materials
- Brick
- Foundation: Slab
- Roof: Unknown
Condition
- Year built: 1966
Utilities & green energy
- Sewer: Public Sewer
- Water: Public
- Utilities for property: Electricity Connected, Internet Access (Wired)
Community & HOA
Community
- Security: Carbon Monoxide Detector(s), Secured Garage/Parking, Security Entrance, Smoke Detector(s)
- Subdivision: Cheesman Park
HOA
- Has HOA: Yes
- Amenities included: Clubhouse, Coin Laundry, Elevator(s), Fitness Center, Front Desk, Management, Pool
- Services included: Reserve Fund, Heat, Insurance, Maintenance Grounds, Maintenance Structure, Recycling, Security, Sewer, Snow Removal, Trash, Water
- HOA fee: $809 monthly
- HOA name: Cheesman Tower West/Weststar Management
- HOA phone: 720-941-9200
Location
- Region: Denver
Financial & listing details
- Price per square foot: $363/sqft
- Tax assessed value: $467,300
- Annual tax amount: $2,188
- Date on market: 6/12/2026
- Listing terms: Cash,Conventional,FHA,VA Loan
- Exclusions: Seller's Personal Property
- Ownership: Individual
- Electric utility on property: Yes
- Road surface type: Paved
Estimated market value
Not available
Estimated sales range
Not available
Not available
Price history
| Date | Event | Price |
|---|---|---|
| 7/29/2026 | Price change | $395,000-7.1%$363/sqft |
Source:  REcolorado as distributed by MLS GRID #4793598 Report a problem REcolorado as distributed by MLS GRID #4793598 Report a problem | ||
| 7/5/2026 | Price change | $425,000-2.3%$391/sqft |
Source: REcolorado as distributed by MLS GRID #4793598 Report a problem | ||
| 6/12/2026 | Listed for sale | $435,000+85.1%$400/sqft |
Source: REcolorado as distributed by MLS GRID #4793598 Report a problem | ||
| 1/13/2004 | Sold | $235,000+56.7%$216/sqft |
Source: Public Record Report a problem | ||
| 11/10/1999 | Sold | $150,000+31.6%$138/sqft |
Source: Public Record Report a problem | ||
| 9/18/1996 | Sold | $114,000$105/sqft |
Source: Public Record Report a problem | ||
Public tax history
| Year | Property taxes | Tax assessment |
|---|---|---|
| 2024 | $2,141 -12% | $27,630 -9.7% |
| 2023 | $2,433 +3.6% | $30,600 |
| 2022 | $2,349 +2.9% | $30,600 -2.8% |
| 2021 | $2,284 +2.9% | $31,480 +2.3% |
| 2020 | $2,220 +14.9% | $30,781 -0.7% |
| 2019 | $1,932 | $30,996 +24.1% |
| 2018 | $1,932 +0.3% | $24,970 |
| 2017 | $1,926 +22.2% | $24,970 +23.7% |
| 2016 | $1,577 +12% | $20,180 |
| 2015 | $1,408 0% | $20,180 +19.1% |
| 2014 | $1,408 +38.9% | $16,950 +3.9% |
| 2005 | $1,014 | $16,310 |
Find assessor info on the county website
Monthly payment
Est. payment
Payment breakdown
Explore the cost of this home by adjusting the details. Changes won't be saved.Climate risks
Neighborhood: Cheesman Park
Nearby schools
GreatSchools rating
- 4/10Dora Moore ECE - 8th Grade SchoolGrades: PK-8Distance: 0.5 mi
- 8/10East High SchoolGrades: 9-12Distance: 0.8 mi
- 9/10Morey Middle SchoolGrades: 6-8Distance: 0.4 mi
Schools provided by the listing agent
- Elementary: Dora Moore
- Middle: Morey
- High: East
- District: Denver 1
Source: REcolorado as distributed by MLS GRID. This data may not be complete. We recommend contacting the local school district to confirm school assignments for this home.
- $290,0001 bd1 ba735 sqft1200 N Humboldt St APT 602, Denver, CO 80218Sold
- $560,0003 bd2 ba1.4k sqft1200 N Humboldt St APT 1103, Denver, CO 80218Sold

- $428,0002 bd2 ba1.1k sqft1200 N Humboldt St APT 203, Denver, CO 80218Off Market
- $474,0002 bd2 ba1.1k sqft1200 N Humboldt St APT 604, Denver, CO 80218Sold

- $139,0001 bd1 ba303 sqft1200 N Humboldt St APT 103, Denver, CO 80218Off Market
- $414,2002 bd2 ba1.1k sqft1200 N Humboldt St APT 201, Denver, CO 80218Off Market
- $259,0001 bd1 ba735 sqft1200 N Humboldt St APT 202, Denver, CO 80218Off Market
- $474,3002 bd1 ba1.1k sqft1200 N Humboldt St APT 301, Denver, CO 80218Off Market
A local agent can set up tours, give advice and negotiate with sellers.
Similar homes
- $350,0002 bd2 ba961 sqftPark Place Tower, Denver, CO 80218For Sale

 MLS ID #4256655, Reza Zahedi, Reza Sells LLC. REcolorado as distributed by MLS GRID
 - $350,0002 bd2 ba1k sqftThe Barrington, Denver, CO 80203For Sale
 MLS ID #8266844, Sean Healey, Keller Williams Preferred Realty. REcolorado as distributed by MLS GRID
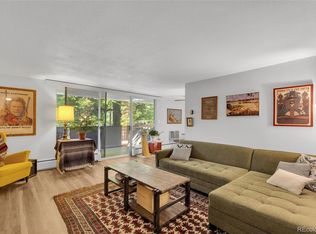
 - $345,0001 bd1 ba800 sqft1085 N Lafayette Street #204, Denver, CO 80218For Sale
 MLS ID #6745056, Vivi Gloriod, eXp Realty, LLC. REcolorado as distributed by MLS GRID
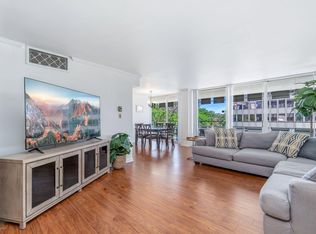
 - $425,0002 bd2 ba1.2k sqft790 N Washington St #410, Denver, CO 80203For Sale
 MLS ID #1061765, Matt Levy, Casa Realty and Property Management. IRES as distributed by MLS GRID
 - $255,0002 bd2 ba785 sqftEmerson Court Condos, Denver, CO 80218For SaleMLS ID #8789654, Sophia Young, Keller Williams Advantage Realty LLC. REcolorado as distributed by MLS GRID
- $398,0002 bd2 ba1.1k sqft1767 N Pearl Street #205, Denver, CO 80203For SaleMLS ID #9187466, Kristin Harris, Milehimodern. REcolorado as distributed by MLS GRID
- $375,0001 bd2 ba1k sqft1699 N Downing Street #106, Denver, CO 80218For SaleMLS ID #3062035, Angela Kemper, Brick and Ivy LLC. REcolorado as distributed by MLS GRID
- $419,9002 bd2 ba1k sqftJasmine Park East, Denver, CO 80220For SaleMLS ID #8607943, Angela Hacker, LIV Sotheby's International Realty. REcolorado as distributed by MLS GRID
- $365,0002 bd2 ba1.3k sqftFour Mile Village Condos, Denver, CO 80246For SaleMLS ID #7535535, Carol Hoffman, Keller Williams DTC. REcolorado as distributed by MLS GRID
- $319,0002 bd1 ba910 sqftDublin Terrace, Denver, CO 80206For SaleMLS ID #8455137, Marla Doughty, Compass - Denver. REcolorado as distributed by MLS GRID
- $299,9002 bd1 ba815 sqft2020 E 14th Avenue #202, Denver, CO 80206For SaleMLS ID #3211641, Travis Talaric, Blue Pebble Homes. REcolorado as distributed by MLS GRID
- $289,0002 bd1 ba896 sqftNorseman Park Condos, Denver, CO 80206For SaleMLS ID #6800669, Ann Panagos, Compass - Denver. REcolorado as distributed by MLS GRID
- $289,9002 bd2 ba1k sqft888 N Logan Street #5G, Denver, CO 80203For SaleMLS ID #2277253, Sarah Prystupa, Market Masters Real Estate. REcolorado as distributed by MLS GRID
- $565,0002 bd2 ba1.2k sqftPark Lane, Denver, CO 80209For SaleMLS ID #4169259, Larry Sondgeroth, West and Main Homes Inc. REcolorado as distributed by MLS GRID
- $325,0002 bd2 ba1.1k sqft2225 Buchtel Boulevard #511, Denver, CO 80210For SaleMLS ID #7816461, Sharon Eisner, Kentwood Real Estate Cherry Creek. REcolorado as distributed by MLS GRID
- $259,9001 bd1 ba700 sqftTimperly Condos, Denver, CO 80218For SaleMLS ID #7757927, Chelsea Caldwell, Weichert Realtors Professionals. REcolorado as distributed by MLS GRID
- $349,0002 bd1 ba975 sqftHale Court, Denver, CO 80220For SaleMLS ID #4637760, Jacob Pardue, Better Homes & Gardens Real Estate - Kenney & Co.. REcolorado as distributed by MLS GRID
- $275,0002 bd2 ba1.2k sqft7395 E Eastman Avenue #201M, Denver, CO 80231For SaleMLS ID #3462092, Tyler Dokken, Compass - Denver. REcolorado as distributed by MLS GRID
- $275,0002 bd1 ba851 sqft625 N Pennsylvania Street #101, Denver, CO 80203For SaleMLS ID #1526712, Patrick Winkler, Thrive Real Estate Group. REcolorado as distributed by MLS GRID
- $377,5002 bd2 ba1.2k sqft23558 Pondview Pl #B, Golden, CO 80401For SaleMLS ID #1053611, Grant Dolby, Dolby Haas. IRES as distributed by MLS GRID
