Welcome to elevated living at Park Lane, one of Denver's premier full-service condominium communities. Perched on the 14th floor, this beautiful two-bedroom, two-bath updated residence offers sweeping eastern views, abundant natural light, and an exceptional combination of comfort and convenience.
Step inside to discover fresh paint throughout, warm engineered hardwood floors, and an expansive living room with a built-in bookcase and adjoining dining area designed for both entertaining and everyday living. Large windows flood the home with natural light, while the thoughtful floor plan provides both privacy and functionality.
The kitchen flows seamlessly into the main living space, creating an inviting setting for hosting friends or enjoying a quiet evening at home. The spacious primary suite offers a walk-in closet and a private en-suite bath, while the second bedroom provides flexibility as a guest room, home office, or den.
Park Lane is truly a premier, secure building featuring 24-hour concierge service, indoor and outdoor pools, a fitness center with more than $150,000 in state-of-the-art equipment, a sauna, steam room, hot tub, guest suites, and multiple community rooms. The laundry rooms in all three buildings have recently been upgraded, with washers and dryers that are less than three months old. Each residence also includes a designated storage unit in the basement, as well as access to a bike storage room.
Washer and dryer installations within individual units are permitted in accordance with HOA guidelines.
Ideally situated between Cherry Creek and Washington Park, Park Lane offers convenient access to some of Denver's best shopping, dining, and recreational opportunities. Whether you're taking a morning walk through Washington Park or the surrounding neighborhood, biking to Cherry Creek, or enjoying the city's vibrant restaurant scene, this location delivers the very best of Denver living. It's all about lifestyle.
For sale
$565,000
460 S Marion Parkway #1456, Denver, CO 80209
2beds
1,272sqft
:
Get pre-qualified$4,540/mo
Condominium
Built in 1971
-- sqft lot
$-- Zestimate®
$444/sqft
$967/mo HOA
What's special
- 3 days |
- 338 |
- 12 |
Zillow last checked:
Listing updated:
Listed by:
Larry Sondgeroth 720-298-5434 larry@westandmain.com,
West and Main Homes Inc,
Terri V. James 303-518-8564,
Invalesco Real Estate
Source: REcolorado as distributed by MLS GRID,MLS#: 4169259
Facts & features
Interior
Bedrooms & bathrooms
- Bedrooms: 2
- Bathrooms: 2
- Full bathrooms: 2
- Main level bathrooms: 2
- Main level bedrooms: 2
Bedroom
- Level: Main
Bedroom
- Features: Primary Suite
- Level: Main
Bathroom
- Features: En Suite Bathroom
- Level: Main
Bathroom
- Level: Main
Dining room
- Level: Main
Kitchen
- Level: Main
Living room
- Level: Main
Heating
- Forced Air
Cooling
- Central Air
Appliances
- Included: Dishwasher, Disposal, Microwave, Range
- Laundry: Common Area
Features
- Ceiling Fan(s), Granite Counters, No Stairs, Open Floorplan, Primary Suite, Smoke Free, Walk-In Closet(s)
- Flooring: Tile, Wood
- Windows: Double Pane Windows
- Has basement: No
- Common walls with other units/homes: End Unit,2+ Common Walls
Interior area
- Total structure area: 1,272
- Total interior livable area: 1,272 sqft
- Finished area above ground: 1,272
Property
Parking
- Parking features: Electric Vehicle Charging Station(s)
- Has attached garage: Yes
Accessibility
- Accessibility features: Accessible Approach with Ramp
Features
- Levels: One
- Stories: 1
- Entry location: Corridor Access
- Exterior features: Balcony
- Pool features: Indoor, Outdoor Pool
Lot
- Features: Landscaped
Details
- Parcel number: 514215261
- Zoning: G-MU-20
- Special conditions: Standard
Construction
Type & style
- Home type: Condo
- Architectural style: Contemporary
- Property subtype: Condominium
- Attached to another structure: Yes
Materials
- Block, Brick, Concrete
- Roof: Unknown
Condition
- Updated/Remodeled
- Year built: 1971
Utilities & green energy
- Electric: 110V
- Sewer: Public Sewer
- Water: Public
- Utilities for property: Cable Available, Electricity Connected, Internet Access (Wired)
Community & HOA
Community
- Security: 24 Hour Security, Carbon Monoxide Detector(s), Radon Detector, Security Entrance, Smoke Detector(s)
- Subdivision: Washington Park
HOA
- Has HOA: Yes
- Amenities included: Bike Storage, Coin Laundry, Concierge, Elevator(s), Fitness Center, Front Desk, Management, Parking, Pool, Sauna, Security, Spa/Hot Tub, Storage
- Services included: Cable TV, Reserve Fund, Heat, Insurance
- HOA fee: $967 monthly
- HOA name: Park Lane Condominiums
- HOA phone: 303-778-8800
Location
- Region: Denver
Financial & listing details
- Price per square foot: $444/sqft
- Tax assessed value: $611,300
- Annual tax amount: $3,180
- Date on market: 8/6/2026
- Listing terms: Cash,Conventional
- Exclusions: Sellers Personal Property And Staging Materials
- Ownership: Individual
- Electric utility on property: Yes
Estimated market value
Not available
Estimated sales range
Not available
Not available
Price history
| Date | Event | Price |
|---|---|---|
| 8/6/2026 | Listed for sale | $565,000+61.4%$444/sqft |
Source:  REcolorado as distributed by MLS GRID #4169259 Report a problem REcolorado as distributed by MLS GRID #4169259 Report a problem | ||
| 12/8/2012 | Listing removed | $350,000$275/sqft |
Source: Keller Williams #1041983 Report a problem | ||
| 11/4/2012 | Listed for sale | $350,000+10.1%$275/sqft |
Source: Keller Williams #1041983 Report a problem | ||
| 8/16/2012 | Sold | $318,000-3.6%$250/sqft |
Source: Public Record Report a problem | ||
| 4/1/2012 | Price change | $329,900-5.7%$259/sqft |
Source: Keller Williams Realty DTC #1079499 Report a problem | ||
| 10/11/2011 | Listed for sale | $350,000+35.1%$275/sqft |
Source: Keller Williams Realty DTC #1041983 Report a problem | ||
| 9/30/2009 | Sold | $259,000+82.4%$204/sqft |
Source: Public Record Report a problem | ||
| 3/31/1995 | Sold | $142,000$112/sqft |
Source: Public Record Report a problem | ||
Public tax history
| Year | Property taxes | Tax assessment |
|---|---|---|
| 2024 | $2,888 +4.8% | $37,270 -7.6% |
| 2023 | $2,756 +3.6% | $40,340 +16.4% |
| 2022 | $2,662 +14.9% | $34,660 -2.8% |
| 2021 | $2,316 +2.9% | $35,670 +14.3% |
| 2020 | $2,251 +4.2% | $31,217 -0.7% |
| 2019 | $2,160 | $31,435 +12.6% |
| 2018 | $2,160 +0.3% | $27,920 |
| 2017 | $2,154 +2% | $27,920 +3.3% |
| 2016 | $2,111 +12.5% | $27,020 |
| 2015 | $1,876 0% | $27,020 +19.6% |
| 2014 | $1,877 | $22,590 |
Find assessor info on the county website
Monthly payment
Est. payment
Payment breakdown
Explore the cost of this home by adjusting the details. Changes won't be saved.Climate risks
Neighborhood: Washington Park
Nearby schools
GreatSchools rating
- 8/10Steele Elementary SchoolGrades: K-5Distance: 0.1 mi
- 8/10Merrill Middle SchoolGrades: 6-8Distance: 1.9 mi
- 7/10South High SchoolGrades: 9-12Distance: 1.2 mi
Schools provided by the listing agent
- Elementary: Steele
- Middle: Merrill
- High: South
- District: Denver 1
Source: REcolorado as distributed by MLS GRID. This data may not be complete. We recommend contacting the local school district to confirm school assignments for this home.
- $255,0001 bd1 ba768 sqft460 S Marion Pkwy APT 102, Denver, CO 80209Sold

- $510,0002 bd2 ba1.2k sqft460 S Marion Pkwy BUILDING B-453, Denver, CO 80209Sold

- $420,0001 bd1 ba768 sqft480 S Marion Pkwy APT 705, Denver, CO 80209Sold
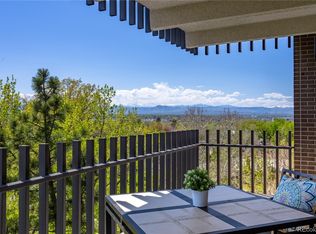
- $587,5002 bd2 ba1.2k sqft460 S Marion Pkwy APT 1106, Denver, CO 80209Sold

- $773,0003 bd3 ba1.6k sqft460 S Marion Pkwy BUILDING B-1953, Denver, CO 80209Sold
- $1,675,0002 bd2 ba3.3k sqft460 S Marion Pkwy APT 1856, Denver, CO 80209Pending
- $645,0002 bd2 ba1.2k sqft460 S Marion Pkwy APT 2051, Denver, CO 80209Sold
- $522,7002 bd2 ba1.2k sqft460 S Marion Pkwy APT 1051B, Denver, CO 80209Off Market
A local agent can set up tours, give advice and negotiate with sellers.
Similar homes
- $550,0002 bd2 ba1.3k sqft3131 E Alameda Ave #503, Denver, CO 80209For Sale
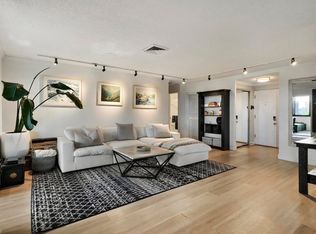
 MLS ID #1065845, Robert Sundermeier, Compass-Denver. IRES as distributed by MLS GRID
 - $550,0002 bd2 ba1.2k sqftPark Lane Condominium, Denver, CO 80209For Sale

 MLS ID #8658086, Doda White, Tierra Realty. REcolorado as distributed by MLS GRID
 - $599,0002 bd2 ba1.1k sqft2700 E Cherry Creek South Drive #214, Denver, CO 80209For Sale
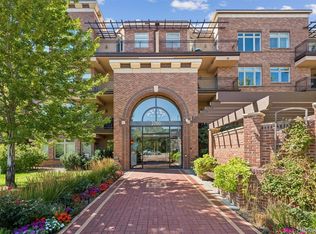 MLS ID #8985460, Marla Strick, RE/MAX Professionals. REcolorado as distributed by MLS GRID
 - $600,0003 bd2 ba1.8k sqftPOLO CLUB, Denver, CO 80209For Sale
 MLS ID #7323539, Sophia Young, Keller Williams Advantage Realty LLC. REcolorado as distributed by MLS GRID
 - $515,0002 bd2 ba1.1k sqft400 E 3rd Avenue #205, Denver, CO 80203For SaleMLS ID #4425362, Kathleen Staker, Banyan Real Estate LLC. REcolorado as distributed by MLS GRID
- $580,0002 bd2 ba1.1k sqftWatermark Village Condos, Denver, CO 80204For SaleMLS ID #4161139, Amy Newman, Live.Laugh.Colorado. Real Estate Group. REcolorado as distributed by MLS GRID
- $550,0002 bd2 ba1.2k sqft1625 Larimer St #2805, Denver, CO 80202For SaleMLS ID #1064121, Jonathan Loewenberg, Compass-Denver. IRES as distributed by MLS GRID
- $575,0002 bd2 ba1.2k sqftBARCLAY TOWERS, Denver, CO 80202For SaleMLS ID #6124154, Nichelle Phillips, Lifestyle International Realty. REcolorado as distributed by MLS GRID
- $550,0002 bd2 ba1.2k sqft300 W 11th Avenue #10B, Denver, CO 80204For SaleMLS ID #2891055, Chase Huddleston, LIV Sotheby's International Realty. REcolorado as distributed by MLS GRID
- $415,0001 bd1 ba932 sqftObservatory Place Condos, Denver, CO 80210For SaleMLS ID #5992998, Joy Van Gilder, Slifer Smith and Frampton Real Estate. REcolorado as distributed by MLS GRID
- $535,0002 bd2 ba1.3k sqft975 N Lincoln Street #6G, Denver, CO 80203For SaleMLS ID #5286588, Christina Claxton, Nookhaven Homes. REcolorado as distributed by MLS GRID
- $595,0002 bd2 ba1.6k sqftPortofino Tower, Denver, CO 80203For SaleMLS ID #6247421, Vicki Wimberly, Coldwell Banker Realty 28. REcolorado as distributed by MLS GRID
- $795,0002 bd2 ba1.2k sqftBromley Commons Condos, Denver, CO 80206For SaleMLS ID #6095118, Paul Bishop, Compass - Denver. REcolorado as distributed by MLS GRID
- $350,0002 bd1 ba847 sqft2 Adams St #207, Denver, CO 80206For SaleMLS ID #1065872, Tara Farrester, Modus Real Estate. IRES as distributed by MLS GRID
- $682,5002 bd2 ba1.7k sqftCherry Creek Tower, Denver, CO 80209For SaleMLS ID #9721331, Stock Jonekos, Kentwood Real Estate Cherry Creek. REcolorado as distributed by MLS GRID
- $615,0002 bd2 ba1.3k sqftHILLCREST VILLAGE CONDOS, Denver, CO 80220For SaleMLS ID #5177605, Barbara Betcher, Leonard Leonard & Associates. REcolorado as distributed by MLS GRID
- $380,0001 bd1 ba768 sqftPark Lane Condos, Denver, CO 80209For SaleMLS ID #2478168, Mike Duggan, RE/MAX Professionals. REcolorado as distributed by MLS GRID
- $365,0001 bd1 ba768 sqftPark Lane Condominiums, Denver, CO 80209For SaleMLS ID #3977347, Christopher Wedgwood, MODUS Real Estate. REcolorado as distributed by MLS GRID
- $650,0002 bd2 ba1.4k sqft300 W 11th Avenue #10E, Denver, CO 80204For SaleMLS ID #8260477, Chase Huddleston, LIV Sotheby's International Realty. REcolorado as distributed by MLS GRID
- $350,0002 bd2 ba1k sqftThe Barrington, Denver, CO 80203For SaleMLS ID #8266844, Sean Healey, Keller Williams Preferred Realty. REcolorado as distributed by MLS GRID
