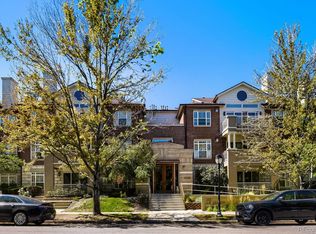
Stunning South West Corner Penthouse Condo in the heart of Cherry Creek North, updated to the max w/TWO balconies & TWO reserved underground, deeded, parking spaces. Opportunities like this rarely present themselves at this price-point; shop & compare to all new construction/inventory becoming available throughout Cherry Creek at a substantially HIGHER purchase price. Bromley Commons is in the midst of a significant series of capital improvement & upgrades, wholeheartedly approved by the current owners, to be undertaken over the next 6 months. The allocated cost, over $20,000 already paid in full by the current owners,
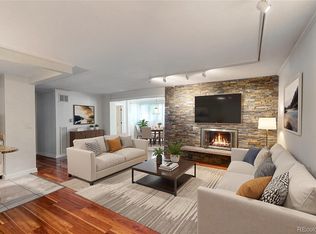
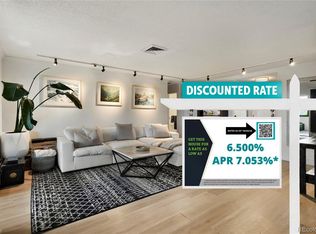
for the new buyers to benefit from. For those unfamiliar with Cherry Creek itself, substantial redevelopment is ongoing throughout the neighborhood with a host of new building & retail construction around the Mall itself only serving to re-gentrify this hugely desirable iconic Denver neighborhood. With elevator access to the fourth floor from the underground parking spaces Unit #403 is arguably the premium penthouse unit in the complex. Situated as it is at the Southeast corner of the building it is flooded w?natural sunlight. The two level footprint of nearly 1300 sqft lives large, has two private decks, one looking over bustling Cherry Creek retail to the South and the other facing West to spectacular sunsets over the Rocky Mountains. The unit itself has been fully remodeled since it's original construction boasts a spectacular gourmet Chef's kitchen, SS appliances, granite counters, cabinets galore w/tons of storage & designer paint. The living space features a built in gas fireplace, gleaming wood floors, the aforementioned balconies & the second bedroom which currently is set up as a home office. The washer/dryer & beautifully appointed Euro bathroom are also on the main level. Upstairs is the amazing master suite w/it's stunning views, a huge En-suite bathroom finished to the highest of standards.
Hurry this amazing opportunity will go fast!
For sale
$795,000
350 Detroit Street #403, Denver, CO 80206
2beds
1,229sqft
Condominium
Built in 1983
-- sqft lot
$-- Zestimate®
$647/sqft
$633/mo HOA
What's special
- 69 days
- 531
- 34
Zillow last checked:
Listing updated:
Listed by:
Paul Bishop 303-536-1786 paulbishop745@hotmail.com,
Compass - Denver,
Paul Bishop 303-536-1786,
Compass - Denver
Source: REcolorado as distributed by MLS GRID,MLS#: 6095118
Facts & features
Interior
Bedrooms & bathrooms
- Bedrooms: 2
- Bathrooms: 2
- Full bathrooms: 2
- Main level bathrooms: 1
- Main level bedrooms: 1
Bedroom
- Level: Upper
Bedroom
- Description: Can Be Used As Home Office
- Level: Main
Bathroom
- Description: Fabulous En Suite Master Bathroom
- Level: Upper
Bathroom
- Level: Main
Dining room
- Level: Main
Kitchen
- Level: Main
Laundry
- Level: Main
Living room
- Level: Main
Heating
- Forced Air, Radiant
Cooling
- Central Air
Appliances
- Included: Cooktop, Dishwasher, Disposal, Dryer, Microwave, Oven, Range, Refrigerator, Self Cleaning Oven, Washer
- Laundry: In Unit
Features
- Built-in Features, Ceiling Fan(s), Elevator, Entrance Foyer, Granite Counters, High Ceilings, High Speed Internet, Open Floorplan, Pantry, Primary Suite, Smoke Free, Vaulted Ceiling(s)
- Flooring: Carpet, Wood
- Windows: Double Pane Windows, Window Coverings, Window Treatments
- Has basement: No
- Number of fireplaces: 1
- Fireplace features: Gas, Insert, Living Room
- Common walls with other units/homes: End Unit
Interior area
- Total structure area: 1,229
- Total interior livable area: 1,229 sqft
- Finished area above ground: 1,229
Video & virtual tour
Property
Parking
- Total spaces: 2
- Parking features: Garage - Attached
- Attached garage spaces: 2
Features
- Levels: Two
- Stories: 2
- Entry location: Corridor Access
- Patio & porch: Deck
- Has view: Yes
- View description: City, Mountain(s)
Details
- Parcel number: 512213063
- Zoning: G-MU-5
- Special conditions: Standard
Construction
Type & style
- Home type: Condo
- Architectural style: Contemporary
- Property subtype: Condominium
- Attached to another structure: Yes
Materials
- Brick
- Roof: Unknown
Condition
- Updated/Remodeled
- Year built: 1983
Utilities & green energy
- Electric: 220 Volts
- Utilities for property: Cable Available, Electricity Connected, Internet Access (Wired), Natural Gas Connected, Phone Available
Community & HOA
Community
- Security: Carbon Monoxide Detector(s), Secured Garage/Parking, Security Entrance, Smoke Detector(s)
- Subdivision: Cherry Creek
HOA
- Has HOA: Yes
- Amenities included: Bike Storage, Elevator(s), Garden Area, Parking
- Services included: Cable TV, Insurance, Maintenance Grounds, Maintenance Structure, Recycling, Sewer, Snow Removal, Trash, Water
- HOA fee: $633 monthly
- HOA name: The Bromley Commons Condominiums Association
- HOA phone: 303-595-8710
Location
- Region: Denver
Financial & listing details
- Price per square foot: $647/sqft
- Annual tax amount: $4,276
- Date on market: 8/5/2026
- Listing terms: Cash,Conventional
- Exclusions: Personal Possessions..... Which May Be Negotiable
- Ownership: Individual
- Electric utility on property: Yes
- Road surface type: Paved
Estimated market value
Not available
Estimated sales range
Not available
Not available
Price history
| Date | Event | Price |
|---|---|---|
| 8/5/2026 | Listed for sale | $795,000$647/sqft |
Source:  REcolorado as distributed by MLS GRID #6095118 Report a problem REcolorado as distributed by MLS GRID #6095118 Report a problem | ||
Public tax history
Tax history is unavailable.
Monthly payment
Est. payment
Payment breakdown
Explore the cost of this home by adjusting the details. Changes won't be saved.Climate risks
Neighborhood: Cherry Creek
Nearby schools
Schools provided by the listing agent
- Elementary: Bromwell
- Middle: Morey
- High: East
- District: Denver 1
Source: REcolorado as distributed by MLS GRID. This data may not be complete. We recommend contacting the local school district to confirm school assignments for this home.


Similar homes
- $825,0002 bd2 ba1.2k sqftLe Jardin Condos, Denver, CO 80209For Sale
 MLS ID #5398912, Stan Griffith, RE/MAX Avenues. REcolorado as distributed by MLS GRID
 - $795,0002 bd3 ba1.4k sqftPinnacle at City Park South, Denver, CO 80206For Sale
 MLS ID #7260871, Gretchen Gentry, HomeSmart. REcolorado as distributed by MLS GRID
 - $475,0002 bd2 ba1.1k sqftMountain Shadows Condos, Denver, CO 80206For Sale
 MLS ID #1668136, Ron Buss, Coldwell Banker Realty 18. REcolorado as distributed by MLS GRID
 - $510,0002 bd2 ba1.3k sqft3131 E Alameda Avenue #503, Denver, CO 80209For Sale
 MLS ID #3710646, Nate Sundermeier, Compass - Denver. REcolorado as distributed by MLS GRID
 - $730,0002 bd2 ba1.4k sqftWash Park Place, Denver, CO 80209For SaleMLS ID #6540020, Kristin Harris, Serhant Colorado LLC. REcolorado as distributed by MLS GRID
- $499,9002 bd1 ba761 sqft549 Detroit Street, Denver, CO 80206For SaleMLS ID #8143418, Julie Maeda, Guardian Real Estate Group. REcolorado as distributed by MLS GRID
- $625,0003 bd2 ba1.5k sqftBlueprint, Denver, CO 80206For SaleMLS ID #7077929, Anna Centron, LIV Sotheby's International Realty. REcolorado as distributed by MLS GRID
- $685,0002 bd2 ba1.6k sqftTrieste, Denver, CO 80204For SaleMLS ID #6868455, Jim Cavoto, Engel & Volkers Denver. REcolorado as distributed by MLS GRID
- $580,0002 bd2 ba1.2k sqftParklane Condominiums, Denver, CO 80209For SaleMLS ID #8231029, Kathy McBane, Compass - Denver. REcolorado as distributed by MLS GRID
- $644,9002 bd2 ba1.3k sqft1250 N Humboldt Street #1503, Denver, CO 80218For SaleMLS ID #4984450, Erin Posey, Compass - Denver. REcolorado as distributed by MLS GRID
- $799,9003 bd2 ba1.7k sqft2651 Albion Street, Denver, CO 80207For SaleMLS ID #3550251, Toby Waters, LoKation Real Estate. REcolorado as distributed by MLS GRID
- $699,9003 bd4 ba1.4k sqft1616 N Gilpin Street, Denver, CO 80218For SaleMLS ID #8135127, Andrea Bell, Kentwood Real Estate Cherry Creek. REcolorado as distributed by MLS GRID
- $599,0002 bd2 ba1.2k sqftDakota Lofts, Denver, CO 80211For SaleMLS ID #9033217, Lisa Palladino, Realty One Group Premier Colorado. REcolorado as distributed by MLS GRID
- $769,0003 bd4 ba1.8k sqft1312 E 22nd Avenue, Denver, CO 80205For SaleMLS ID #8460469, Kathryn Farrow, Coldwell Banker Realty 18. REcolorado as distributed by MLS GRID
- $635,0002 bd2 ba1.4k sqft300 W 11th Avenue #10E, Denver, CO 80204For SaleMLS ID #8260477, Chase Huddleston, LIV Sotheby's International Realty. REcolorado as distributed by MLS GRID
- $545,0002 bd2 ba1.1k sqftWatermark Village Condos, Denver, CO 80204For SaleMLS ID #6684331, Amy Newman, LIV Sotheby's International Realty. REcolorado as distributed by MLS GRID
- $410,0002 bd2 ba1.1k sqftAMBASSADOR EAST CONDOS, Denver, CO 80203For SaleMLS ID #9801268, Kennen Cohen, Your Castle Real Estate Inc. REcolorado as distributed by MLS GRID
- $749,9003 bd3 ba1.5k sqft2658 Stout Street, Denver, CO 80205For SaleMLS ID #6794591, Sarah Ouellette, Resident Realty South Metro. REcolorado as distributed by MLS GRID
- $865,0001 bd2 ba1.4k sqftFlour Mill Lofts, Denver, CO 80202For SaleMLS ID #7486960, Randy Burgess, Coldwell Banker Global Luxury Denver. REcolorado as distributed by MLS GRID
