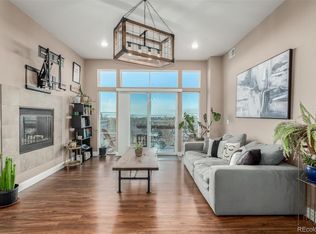
Welcome to an exceptional urban residence in the heart of Congress Park, where generous proportions, abundant natural light & two private balconies create a rare sense of space and connection to the outdoors. Offering 1,567 square feet, 3 bedrooms, including one nonconforming bedroom, & 2 bathrooms, this beautifully updated home pairs the ease of condo living with the space and functionality often difficult to find in the city.
The open concept living space is filled with natural light from expansive windows and flows seamlessly between the kitchen, dining & living areas. At the center, the beautifully appointed kitchen features quartz countertops, crisp white cabinetry, stainless steel appliances, a gas range, custom tile backsplash, pantry & oversized island with bar seating, creating an inviting gathering place for everyday living and entertaining. Glass doors extend the living room onto the first of two private balconies, offering an effortless connection to the outdoors.
The spacious primary suite feels like a true retreat with direct access to a second private balcony, two generous closets & a beautifully finished en suite bath featuring dual vanities, a soaking tub & separate walk in shower. A second bedroom offers convenient access to the guest bathroom, while the third nonconforming bedroom provides valuable flexibility for a home office, gym, den or guest space. A deeded parking space in the secure community garage & private storage complete the home.
Beyond the residence itself, the location presents an exciting opportunity to buy into one of central Denver's most connected neighborhoods during a period of significant investment and transformation.
For sale
$625,000
1488 Madison Street #307, Denver, CO 80206
3beds
1,567sqft
Condominium
Built in 2008
-- sqft lot
$-- Zestimate®
$399/sqft
$650/mo HOA
What's special
- 19 days
- 341
- 9
Zillow last checked:
Listing updated:
Listed by:
Anna Centron 303-906-5793 acentron@livsothebysrealty.com,
LIV Sotheby's International Realty
Source: REcolorado as distributed by MLS GRID,MLS#: 7077929
Facts & features
Interior
Bedrooms & bathrooms
- Bedrooms: 3
- Bathrooms: 2
- Full bathrooms: 2
- Main level bathrooms: 2
- Main level bedrooms: 3
Bedroom
- Features: Primary Suite
- Level: Main
Bedroom
- Level: Main
Bedroom
- Level: Main
Bathroom
- Features: En Suite Bathroom, Primary Suite
- Level: Main
Bathroom
- Level: Main
Dining room
- Level: Main
Kitchen
- Level: Main
Laundry
- Level: Main
Living room
- Level: Main
Heating
- Forced Air
Cooling
- Central Air
Appliances
- Included: Dishwasher, Disposal, Dryer, Gas Water Heater, Microwave, Range, Range Hood
Features
- Has basement: No
- Common walls with other units/homes: 2+ Common Walls
Interior area
- Total structure area: 1,567
- Total interior livable area: 1,567 sqft
- Finished area above ground: 1,567
Video & virtual tour
Property
Parking
- Total spaces: 1
- Parking features: Concrete, Exterior Access Door, Heated Garage, Insulated Garage, Lighted, Oversized Door
- Garage spaces: 1
Features
- Levels: One
- Stories: 1
- Entry location: Corridor Access
- Exterior features: Balcony, Elevator, Lighting
Lot
- Features: Landscaped, Near Public Transit
Details
- Parcel number: 501105066
- Zoning: U-MS-5
- Special conditions: Standard
Construction
Type & style
- Home type: Condo
- Architectural style: Contemporary
- Property subtype: Condominium
- Attached to another structure: Yes
Materials
- Brick, Cement Siding, Metal Siding
- Foundation: Concrete Perimeter
- Roof: Membrane
Condition
- Updated/Remodeled
- Year built: 2008
Utilities & green energy
- Electric: 220 Volts
- Sewer: Public Sewer
- Water: Public
- Utilities for property: Electricity Connected, Internet Access (Wired), Natural Gas Connected, Phone Available
Community & HOA
Community
- Subdivision: Congress Park
HOA
- Has HOA: Yes
- Amenities included: Bike Storage, Elevator(s), Parking, Security, Storage
- Services included: Reserve Fund, Exterior Maintenance w/out Roof, Insurance, Maintenance Grounds, Recycling, Sewer, Snow Removal, Trash, Water
- HOA fee: $650 monthly
- HOA name: Blueprint Condos
- HOA phone: 303-980-0700
Location
- Region: Denver
Financial & listing details
- Price per square foot: $399/sqft
- Tax assessed value: $577,900
- Annual tax amount: $3,117
- Date on market: 9/11/2026
- Listing terms: 1031 Exchange,Cash,Conventional,FHA,Jumbo,VA Loan
- Exclusions: Seller's Personally Property And Staging Items
- Ownership: Individual
- Electric utility on property: Yes
- Road surface type: Paved
Estimated market value
Not available
Estimated sales range
Not available
Not available
Price history
| Date | Event | Price |
|---|---|---|
| 9/10/2026 | Listed for sale | $625,000-10.7%$399/sqft |
Source:  REcolorado as distributed by MLS GRID #7077929 Report a problem REcolorado as distributed by MLS GRID #7077929 Report a problem | ||
| 11/14/2025 | Listing removed | $699,748$447/sqft |
Source:  Engel & Volkers #4305576 Report a problem Engel & Volkers #4305576 Report a problem | ||
| 10/3/2025 | Price change | $699,748+0.6%$447/sqft |
Source: Engel & Volkers #4305576 Report a problem | ||
| 7/31/2025 | Listed for sale | $695,748-0.6%$444/sqft |
Source: Engel & Volkers #4305576 Report a problem | ||
| 5/8/2025 | Listing removed | $700,000$447/sqft |
Source: Engel & Volkers #4305576 Report a problem | ||
| 2/26/2025 | Listed for sale | $700,000+55.6%$447/sqft |
Source: Engel & Volkers #4305576 Report a problem | ||
| 4/8/2020 | Sold | $450,000-5.3%$287/sqft |
Source: Public Record Report a problem | ||
| 3/4/2020 | Pending sale | $475,000$303/sqft |
Source: Re/max Alliance - Olde Town #5880592 Report a problem | ||
| 1/17/2020 | Price change | $475,000-4%$303/sqft |
Source: RE/MAX Alliance #5880592 Report a problem | ||
| 12/18/2019 | Listed for sale | $495,000+45.6%$316/sqft |
Source: RE/MAX Alliance #5880592 Report a problem | ||
| 3/26/2013 | Sold | $340,000$217/sqft |
Source: Public Record Report a problem | ||
Public tax history
| Year | Property taxes | Tax assessment |
|---|---|---|
| 2025 | $2,864 +2.2% | $40,750 +12.7% |
| 2024 | $2,802 +2.4% | $36,160 -7.8% |
| 2023 | $2,736 +3.6% | $39,220 +14% |
| 2022 | $2,641 +8% | $34,410 -2.8% |
| 2021 | $2,445 +2.9% | $35,390 +7.4% |
| 2020 | $2,377 +1.9% | $32,961 -0.7% |
| 2019 | $2,333 | $33,192 +10.1% |
| 2018 | $2,333 +0.3% | $30,160 |
| 2017 | $2,326 +3.3% | $30,160 +4.6% |
| 2016 | $2,252 +10.9% | $28,830 |
| 2015 | $2,031 0% | $28,830 +17.9% |
| 2014 | $2,032 -17.2% | $24,450 |
| 2013 | $2,453 +57.7% | $24,450 -16.2% |
| 2012 | $1,556 +33.8% | $29,180 +33.7% |
| 2011 | $1,163 | $21,820 +25% |
| 2010 | -- | $17,460 |
Find assessor info on the county website
Monthly payment
Est. payment
Payment breakdown
Explore the cost of this home by adjusting the details. Changes won't be saved.Climate risks
Neighborhood: Congress Park
Nearby schools
Schools provided by the listing agent
- Elementary: Teller
- Middle: Morey
- High: East
- District: Denver 1
Source: REcolorado as distributed by MLS GRID. This data may not be complete. We recommend contacting the local school district to confirm school assignments for this home.



Similar homes
- $615,0002 bd2 ba1.1k sqft110 S Jackson Street #1C, Denver, CO 80209For Sale
 MLS ID #3525570, Jason Glowacki, Redfin Corporation. REcolorado as distributed by MLS GRID
 - $635,0002 bd2 ba1.4k sqft300 W 11th Avenue #10E, Denver, CO 80204For Sale
 MLS ID #8260477, Chase Huddleston, LIV Sotheby's International Realty. REcolorado as distributed by MLS GRID
 - $595,0002 bd2 ba1.6k sqftPortofino Tower, Denver, CO 80203For Sale
 MLS ID #6247421, Vicki Wimberly, Coldwell Banker Realty 28. REcolorado as distributed by MLS GRID
 - $625,0002 bd2 ba1.6k sqft1025 E 17th Avenue #3, Denver, CO 80218For Sale
 MLS ID #8647755, Marco Randazzo, Serhant Colorado LLC. REcolorado as distributed by MLS GRID
 - $539,9002 bd2 ba1.3k sqft1200 N Cherokee Street #404, Denver, CO 80204For SaleMLS ID #5434499, Zach Chicoine, The TC Group. REcolorado as distributed by MLS GRID
- $685,0002 bd2 ba1.6k sqftTrieste, Denver, CO 80204For SaleMLS ID #6868455, Jim Cavoto, Engel & Volkers Denver. REcolorado as distributed by MLS GRID
- $569,0002 bd2 ba1.1k sqftWatermark Village Condos, Denver, CO 80204For SaleMLS ID #6684331, Amy Newman, LIV Sotheby's International Realty. REcolorado as distributed by MLS GRID
- $649,0002 bd2 ba1.5k sqft2928 N High Street, Denver, CO 80205For SaleMLS ID #7245539, Kelly Hudson, Compass - Denver. REcolorado as distributed by MLS GRID
- $574,9002 bd3 ba1.4k sqft410 Acoma Street #211, Denver, CO 80204For SaleMLS ID #2787677, John Chrisbens, Compass - Denver. REcolorado as distributed by MLS GRID
- $795,0002 bd2 ba1.2k sqftBromley Commons Condos, Denver, CO 80206For SaleMLS ID #6095118, Paul Bishop, Compass - Denver. REcolorado as distributed by MLS GRID
- $549,9992 bd2 ba1.2k sqft1630 N Clarkson Street #110, Denver, CO 80218For SaleMLS ID #7232789, Brady Efting, Compass - Denver. REcolorado as distributed by MLS GRID
- $579,0003 bd2 ba1.7k sqft722 E 18th Avenue, Denver, CO 80203For SaleMLS ID #9217214, Wendy Heath Santeramo, HomeSmart Realty. REcolorado as distributed by MLS GRID
- $598,5002 bd2 ba1.1k sqftSkyline, Denver, CO 80211For SaleMLS ID #5268570, Travis Talaric, Blue Pebble Homes. REcolorado as distributed by MLS GRID
- $575,0002 bd3 ba1.3k sqft822 25th Street, Denver, CO 80205For SaleMLS ID #4919609, John Hayden, Kentwood Real Estate City Properties. REcolorado as distributed by MLS GRID
- $605,0002 bd4 ba1.5k sqft1284 Perry Street, Denver, CO 80204For SaleMLS ID #5104162, Carolyn O'Donnell, Kentwood Real Estate Cherry Creek. REcolorado as distributed by MLS GRID
- $649,0004 bd4 ba1.4k sqft512 W 8th Avenue, Denver, CO 80204For SaleMLS ID #4817401, Darlyng Frias, Megastar Realty. REcolorado as distributed by MLS GRID
- $575,0002 bd2 ba1.2k sqftBARCLAY TOWERS, Denver, CO 80202For SaleMLS ID #6124154, Nichelle Phillips, Lifestyle International Realty. REcolorado as distributed by MLS GRID
- $749,0003 bd3 ba1.7k sqft2432 N Washington Street, Denver, CO 80205For SaleMLS ID #2440068, Andra Berzins, Keller Williams Integrity Real Estate LLC. REcolorado as distributed by MLS GRID
- $385,0002 bd1 ba846 sqft525 Jackson Street #304, Denver, CO 80206For SaleMLS ID #5378551, Gene Finley, Coldwell Banker Realty 18. REcolorado as distributed by MLS GRID
- $525,0003 bd2 ba1.8k sqft891 Glencoe Street, Denver, CO 80220For SaleMLS ID #5862918, Parker Loveless, Compass - Denver. REcolorado as distributed by MLS GRID
