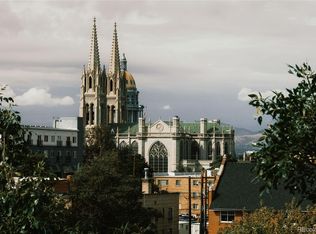
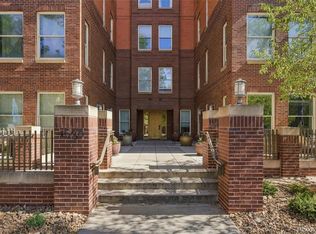
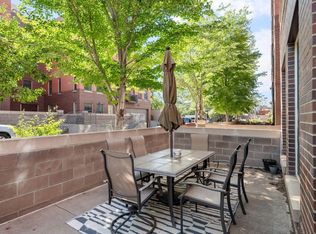
** With a full price offer, Seller will cover up to $11,500 in Credit to be used for a Rate Buy Down or to cover Closing Costs for Buyer ** Uptown at it's finest with one of the highest walk scores you will see. This 2-bedroom, 2-bathroom condo has been fully remodeled and features a great floor plan that maximizes space and functionality. The kitchen is awesome! It features a gas range, stainless steel appliances and is the perfect place to both cook and to entertain with it's large island and custom bar top. The primary suite is a true primary featuring a 5 piece bath (w/ radiant heated floors) and a walk in closet. The second bedroom is perfect for a bedroom or also works nicely as a home office. Looking for private outdoor space? Don't miss the nearly 300 sq ft patio. As for parking and storage, this property comes with one spot in the underground parking garage as well as one caged in storage unit located in the parking garage. Some of the highlights of the location are being across the street from Marczyks Fine Foods as well as being block(s) to many great restaurants, gyms and spas. If you happen to work Downtown or at St. Joseph's this property provides quick, quiet access to both locations.
For sale
Price cut: $10K (9/21)
$549,999
1630 N Clarkson Street #110, Denver, CO 80218
2beds
1,222sqft
Condominium
Built in 2003
-- sqft lot
$-- Zestimate®
$450/sqft
$601/mo HOA
What's special
- 83 days
- 89
- 2
Zillow last checked:
Listing updated:
Listed by:
Brady Efting brady@bradyefting.com,
Compass - Denver,
Sam Neumann 612-384-5347,
Compass - Denver
Source: REcolorado as distributed by MLS GRID,MLS#: 7232789
Facts & features
Interior
Bedrooms & bathrooms
- Bedrooms: 2
- Bathrooms: 2
- Full bathrooms: 2
- Main level bathrooms: 2
- Main level bedrooms: 2
Bedroom
- Features: Primary Suite
- Level: Main
- Area: 208 Square Feet
- Dimensions: 13 x 16
Bedroom
- Level: Main
- Area: 88 Square Feet
- Dimensions: 8 x 11
Bathroom
- Features: Primary Suite
- Level: Main
Bathroom
- Level: Main
Dining room
- Level: Main
- Area: 126 Square Feet
- Dimensions: 14 x 9
Kitchen
- Level: Main
- Area: 126 Square Feet
- Dimensions: 14 x 9
Laundry
- Level: Main
Living room
- Level: Main
- Area: 210 Square Feet
- Dimensions: 15 x 14
Heating
- Forced Air, Natural Gas, Radiant
Cooling
- Central Air
Appliances
- Included: Dishwasher, Disposal, Dryer, Microwave, Range, Refrigerator, Self Cleaning Oven, Washer
- Laundry: In Unit
Features
- Ceiling Fan(s), Eat-in Kitchen, Entrance Foyer, Five Piece Bath, High Ceilings, High Speed Internet, Kitchen Island, No Stairs, Open Floorplan, Primary Suite, Quartz Counters, Walk-In Closet(s)
- Windows: Double Pane Windows
- Has basement: No
- Common walls with other units/homes: 2+ Common Walls
Interior area
- Total structure area: 1,222
- Total interior livable area: 1,222 sqft
- Finished area above ground: 1,222
Video & virtual tour
Property
Parking
- Total spaces: 1
- Parking features: Underground
- Details: Reserved Spaces: 1
Features
- Levels: One
- Stories: 1
- Entry location: Ground
- Patio & porch: Patio
- Exterior features: Gas Grill, Gas Valve
Details
- Parcel number: 235421095
- Zoning: G-MU-5
- Special conditions: Standard
Construction
Type & style
- Home type: Condo
- Architectural style: Contemporary
- Property subtype: Condominium
- Attached to another structure: Yes
Materials
- Brick
- Roof: Unknown
Condition
- Updated/Remodeled
- Year built: 2003
Utilities & green energy
- Sewer: Public Sewer
- Water: Public
- Utilities for property: Cable Available, Electricity Connected, Natural Gas Connected
Community & HOA
Community
- Security: Secured Garage/Parking, Security Entrance, Smoke Detector(s)
- Subdivision: Uptown
HOA
- Has HOA: Yes
- Services included: Gas, Insurance, Maintenance Grounds, Maintenance Structure, Recycling, Sewer, Snow Removal, Trash, Water
- HOA fee: $601 monthly
- HOA name: Swallow Hill Condominium Association
- HOA phone: 303-595-8710
Location
- Region: Denver
Financial & listing details
- Price per square foot: $450/sqft
- Tax assessed value: $570,000
- Annual tax amount: $2,808
- Date on market: 8/5/2026
- Listing terms: Cash,Conventional,FHA,VA Loan
- Exclusions: Seller's Personal Property
- Ownership: Individual
- Electric utility on property: Yes
Estimated market value
Not available
Estimated sales range
Not available
Not available
Price history
| Date | Event | Price |
|---|---|---|
| 9/21/2026 | Price change | $549,999-1.8%$450/sqft |
Source:  REcolorado as distributed by MLS GRID #7232789 Report a problem REcolorado as distributed by MLS GRID #7232789 Report a problem | ||
| 8/5/2026 | Listed for sale | $560,000-1.8%$458/sqft |
Source: REcolorado as distributed by MLS GRID #7232789 Report a problem | ||
| 7/31/2025 | Listing removed | $570,000$466/sqft |
Source:  IRES as distributed by MLS GRID #1028665 Report a problem IRES as distributed by MLS GRID #1028665 Report a problem | ||
| 4/11/2025 | Price change | $570,000-1.7%$466/sqft |
Source: IRES as distributed by MLS GRID #1028665 Report a problem | ||
| 3/17/2025 | Listed for sale | $580,000+10.5%$475/sqft |
Source: IRES as distributed by MLS GRID #1028665 Report a problem | ||
| 6/17/2019 | Sold | $525,000+0.6%$430/sqft |
Source: Public Record Report a problem | ||
| 5/20/2019 | Pending sale | $522,000$427/sqft |
Source: LIV Sotheby's International Realty #4294700 Report a problem | ||
| 5/16/2019 | Listed for sale | $522,000+38.3%$427/sqft |
Source: LIV Sotheby's International Realty #4294700 Report a problem | ||
| 5/8/2015 | Sold | $377,500+20.4%$309/sqft |
Source: Public Record Report a problem | ||
| 9/28/2012 | Sold | $313,500-2%$257/sqft |
Source: Public Record Report a problem | ||
| 8/24/2012 | Price change | $320,000-1.5%$262/sqft |
Source: Kentwood Companies #1122657 Report a problem | ||
| 7/29/2012 | Listed for sale | $325,000+16.1%$266/sqft |
Source: Kentwood Companies #1122657 Report a problem | ||
| 3/2/2006 | Sold | $280,000$229/sqft |
Source: Public Record Report a problem | ||
Public tax history
| Year | Property taxes | Tax assessment |
|---|---|---|
| 2025 | $2,739 +2.2% | $40,180 +16.2% |
| 2024 | $2,679 -4.6% | $34,580 -8.1% |
| 2023 | $2,808 +3.6% | $37,620 +6.5% |
| 2022 | $2,710 +5.6% | $35,310 -2.8% |
| 2021 | $2,567 +6.5% | $36,320 +5% |
| 2020 | $2,410 -0.5% | $34,606 +2.8% |
| 2019 | $2,423 | $33,652 +7.4% |
| 2018 | $2,423 +0.3% | $31,320 |
| 2017 | $2,416 +16.4% | $31,320 +17.9% |
| 2016 | $2,075 +5.2% | $26,560 |
| 2015 | $1,973 0% | $26,560 +11.8% |
| 2014 | $1,974 -0.5% | $23,760 |
| 2013 | $1,985 +17.9% | $23,760 +0.6% |
| 2012 | $1,684 +1% | $23,610 +0% |
| 2011 | $1,667 +10.1% | $23,608 -5.7% |
| 2009 | $1,514 -0.2% | $25,030 +10.4% |
| 2008 | $1,517 +8.3% | $22,670 |
| 2007 | $1,401 +1.1% | $22,670 +8.4% |
| 2006 | $1,385 | $20,920 |
Find assessor info on the county website
Monthly payment
Est. payment
Payment breakdown
Explore the cost of this home by adjusting the details. Changes won't be saved.Climate risks
Neighborhood: North Capitol Hill
Nearby schools
Schools provided by the listing agent
- Elementary: Wyatt
- Middle: Whittier E-8
- High: East
- District: Denver 1
Source: REcolorado as distributed by MLS GRID. This data may not be complete. We recommend contacting the local school district to confirm school assignments for this home.
- $650,0002 bd2 ba1.2k sqft1630 N Clarkson St APT 516, Denver, CO 80218For Sale
- $1,050,0002 bd2 ba1.9k sqft1630 N Clarkson St APT 614, Denver, CO 80218For Sale
- $377,0001 bd1 ba704 sqft1630 N Clarkson St APT 108, Denver, CO 80218Sold
- $547,0002 bd2 ba1.2k sqft1630 N Clarkson St APT 216, Denver, CO 80218Sold

Similar homes
- $499,0002 bd2 ba1.6k sqft837 E 17th Ave #3E, Denver, CO 80218For Sale

 MLS ID #1063041, Jaimiann Hogan, Live West Realty. IRES as distributed by MLS GRID
 - $550,0002 bd2 ba1.1k sqft2640 Central Court #203, Denver, CO 80211For Sale

 MLS ID #9075319, Kevin Merlander, Compass - Denver. REcolorado as distributed by MLS GRID
 - $585,0002 bd2 ba1.6k sqftPortofino Tower, Denver, CO 80203For Sale
 MLS ID #6247421, Vicki Wimberly, Coldwell Banker Realty 28. REcolorado as distributed by MLS GRID
 - $625,0002 bd2 ba1.6k sqft1025 E 17th Avenue #3, Denver, CO 80218For Sale
 MLS ID #8647755, Marco Randazzo, Serhant Colorado LLC. REcolorado as distributed by MLS GRID
 - $475,0002 bd3 ba1.1k sqft1641 N Washington St #D, Denver, CO 80203For SaleMLS ID #1056755, Gina Lesch, RE/MAX of Boulder, Inc. IRES as distributed by MLS GRID
- $550,0002 bd2 ba1.2k sqft300 W 11th Avenue #10B, Denver, CO 80204For SaleMLS ID #2891055, Chase Huddleston, LIV Sotheby's International Realty. REcolorado as distributed by MLS GRID
- $550,0002 bd2 ba1.3k sqftResidences at Lawrence Street Center, Denver, CO 80204For SaleMLS ID #7752360, Regina Ortega, Ed Prather Real Estate. REcolorado as distributed by MLS GRID
- $545,0002 bd2 ba1.1k sqftWatermark Village Condos, Denver, CO 80204For SaleMLS ID #6684331, Amy Newman, LIV Sotheby's International Realty. REcolorado as distributed by MLS GRID
- $519,9002 bd2 ba1.3k sqft1200 N Cherokee Street #404, Denver, CO 80204For SaleMLS ID #5434499, Zach Chicoine, The TC Group. REcolorado as distributed by MLS GRID
- $550,0002 bd2 ba1.2k sqftParklane Condominiums, Denver, CO 80209For SaleMLS ID #8231029, Kathy McBane, Compass - Denver. REcolorado as distributed by MLS GRID
- $599,0002 bd2 ba1.2k sqftDakota Lofts, Denver, CO 80211For SaleMLS ID #9033217, Lisa Palladino, Realty One Group Premier Colorado. REcolorado as distributed by MLS GRID
- $600,0002 bd2 ba1.3k sqft930 Acoma Street #204, Denver, CO 80204For SaleMLS ID #3462575, Thaddeus Howells, Compass - Denver. REcolorado as distributed by MLS GRID
- $574,9002 bd3 ba1.4k sqft410 Acoma Street #211, Denver, CO 80204For SaleMLS ID #2787677, John Chrisbens, Compass - Denver. REcolorado as distributed by MLS GRID
- $625,0002 bd2 ba1.1k sqft340 S Lafayette Street #201, Denver, CO 80209For SaleMLS ID #3044720, Abell To Sell, Compass - Denver. REcolorado as distributed by MLS GRID
- $560,0002 bd3 ba1.3k sqft822 25th Street, Denver, CO 80205For SaleMLS ID #4919609, John Hayden, Kentwood Real Estate City Properties. REcolorado as distributed by MLS GRID
- $588,0002 bd3 ba1.6k sqftChamberlin Heights, Denver, CO 80206For SaleMLS ID #7109363, Bill Maher, RE/MAX Professionals. REcolorado as distributed by MLS GRID
- $575,0002 bd2 ba1.2k sqftBARCLAY TOWERS, Denver, CO 80202For SaleMLS ID #6124154, Nichelle Phillips, Lifestyle International Realty. REcolorado as distributed by MLS GRID
- $699,9003 bd4 ba1.4k sqft1616 N Gilpin Street, Denver, CO 80218For SaleMLS ID #8135127, Andrea Bell, Kentwood Real Estate Cherry Creek. REcolorado as distributed by MLS GRID
- $525,0002 bd3 ba1.3k sqftCarriage Green, Denver, CO 80209For SaleMLS ID #3969152, Laura Olson, West and Main Homes Inc. REcolorado as distributed by MLS GRID
- $399,0001 bd1 ba845 sqft1729 N Marion Street #201, Denver, CO 80218For SaleMLS ID #5880026, Taylor Heslop, LIV Sotheby's International Realty. REcolorado as distributed by MLS GRID
