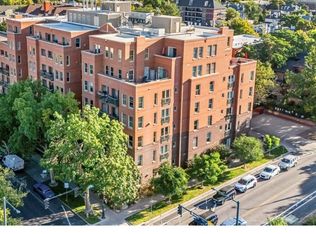
Set in the highly sought-after Park Avenue community, this Uptown condo puts you right where you want to be — just moments from the energy of 17th Avenue, one of Denver’s most vibrant and walkable corridors. Step outside and you’re immediately connected to some of the city’s best restaurants, coffee shops, cocktail spots, boutique fitness studios, and local markets — making everyday life feel effortless and dynamic.
Despite the unbeatable location, the home itself offers a rare sense of calm. Tucked within a quiet residential setting, it delivers that perfect balance of walkable city living and peaceful retreat. The upper-level layout creates a private escape from the buzz of downtown, giving you space to unwind and recharge.
Inside, the home is designed for both comfort and connection. The open layout flows seamlessly into generous indoor and outdoor living spaces — ideal for hosting friends before a night out on 17th or gathering for holidays and celebrations. The spacious dining area easily accommodates larger groups, making it a true hub for entertaining.
Park Avenue is known for its strong community feel, well-kept grounds, and unbeatable access to City Park, downtown, and Denver’s best dining and cultural spots. If you’ve been looking for a home that blends lifestyle, location, and livability — this is it.
For sale
Price cut: $25K (8/21)
$625,000
1025 E 17th Avenue #3, Denver, CO 80218
2beds
1,601sqft
Condominium
Built in 1940
-- sqft lot
$-- Zestimate®
$390/sqft
$330/mo HOA
What's special
- 234 days
- 194
- 7
Zillow last checked:
Listing updated:
Listed by:
Marco Randazzo 407-721-1569 marco.r@serhant.com,
Serhant Colorado LLC
Source: REcolorado as distributed by MLS GRID,MLS#: 8647755
Facts & features
Interior
Bedrooms & bathrooms
- Bedrooms: 2
- Bathrooms: 2
- Full bathrooms: 2
- Main level bathrooms: 1
- Main level bedrooms: 1
Bedroom
- Level: Main
- Area: 187 Square Feet
- Dimensions: 11 x 17
Bedroom
- Features: Primary Suite
- Level: Upper
- Area: 448 Square Feet
- Dimensions: 28 x 16
Bathroom
- Level: Main
- Area: 40 Square Feet
- Dimensions: 5 x 8
Bathroom
- Features: Primary Suite
- Level: Upper
- Area: 121 Square Feet
- Dimensions: 11 x 11
Dining room
- Level: Main
- Area: 195 Square Feet
- Dimensions: 15 x 13
Kitchen
- Level: Main
- Area: 195 Square Feet
- Dimensions: 15 x 13
Laundry
- Level: Upper
- Area: 154 Square Feet
- Dimensions: 14 x 11
Living room
- Level: Main
- Area: 256 Square Feet
- Dimensions: 16 x 16
Heating
- Baseboard, Radiant
Cooling
- Central Air
Appliances
- Included: Dishwasher, Microwave, Oven, Range, Refrigerator
- Laundry: In Unit
Features
- Built-in Features, Ceiling Fan(s), Entrance Foyer, Five Piece Bath, Granite Counters, High Ceilings, Open Floorplan, Primary Suite, Solid Surface Counters, Walk-In Closet(s)
- Flooring: Carpet, Tile, Wood
- Windows: Window Coverings
- Has basement: No
- Number of fireplaces: 1
- Fireplace features: Gas, Living Room
- Common walls with other units/homes: End Unit,2+ Common Walls
Interior area
- Total structure area: 1,601
- Total interior livable area: 1,601 sqft
- Finished area above ground: 1,601
Video & virtual tour
Property
Parking
- Total spaces: 2
- Parking features: Garage
- Garage spaces: 2
Features
- Levels: Two
- Stories: 2
- Entry location: Exterior Access
- Patio & porch: Deck, Patio
- Exterior features: Balcony
- Has view: Yes
- View description: City
Lot
- Features: Near Ski Area
Details
- Parcel number: 235410073
- Zoning: G-RO-5
- Special conditions: Standard
Construction
Type & style
- Home type: Condo
- Property subtype: Condominium
- Attached to another structure: Yes
Materials
- Brick, Frame
- Roof: Composition
Condition
- Year built: 1940
Utilities & green energy
- Sewer: Public Sewer
- Water: Public
Community & HOA
Community
- Subdivision: Park Avenue
HOA
- Has HOA: Yes
- HOA fee: $330 monthly
- HOA name: Self Managed
- HOA phone: 847-791-4922
Location
- Region: Denver
Financial & listing details
- Price per square foot: $390/sqft
- Tax assessed value: $639,900
- Annual tax amount: $3,595
- Date on market: 3/6/2026
- Listing terms: Cash,Conventional,FHA,VA Loan
- Exclusions: Seller's Personal Property
- Ownership: Individual
Estimated market value
Not available
Estimated sales range
Not available
$2,512/mo
Price history
| Date | Event | Price |
|---|---|---|
| 8/21/2026 | Price change | $625,000-3.8%$390/sqft |
Source:  REcolorado as distributed by MLS GRID #8647755 Report a problem REcolorado as distributed by MLS GRID #8647755 Report a problem | ||
| 6/13/2026 | Price change | $650,000-3.7%$406/sqft |
Source: REcolorado as distributed by MLS GRID #8647755 Report a problem | ||
| 5/21/2026 | Price change | $675,000-3.4%$422/sqft |
Source: REcolorado as distributed by MLS GRID #8647755 Report a problem | ||
| 5/18/2026 | Price change | $699,000-0.1%$437/sqft |
Source: REcolorado as distributed by MLS GRID #8647755 Report a problem | ||
| 4/7/2026 | Price change | $700,000-3.4%$437/sqft |
Source: REcolorado as distributed by MLS GRID #8647755 Report a problem | ||
| 3/6/2026 | Listed for sale | $725,000$453/sqft |
Source: REcolorado as distributed by MLS GRID #8647755 Report a problem | ||
| 11/23/2024 | Listing removed | $2,999$2/sqft |
Source: Zillow Rentals Report a problem | ||
| 11/11/2024 | Price change | $2,999-9.1%$2/sqft |
Source: Zillow Rentals Report a problem | ||
| 10/26/2024 | Price change | $3,300-5.7%$2/sqft |
Source: Zillow Rentals Report a problem | ||
| 10/8/2024 | Listed for rent | $3,500+27.3%$2/sqft |
Source: Zillow Rentals Report a problem | ||
| 4/18/2022 | Sold | $725,000+20.8%$453/sqft |
Source: Public Record Report a problem | ||
| 2/20/2019 | Sold | $600,000+17.7%$375/sqft |
Source: Public Record Report a problem | ||
| 8/25/2017 | Listing removed | $2,750$2/sqft |
Source: Zillow Rental Network Report a problem | ||
| 8/4/2017 | Listed for rent | $2,750$2/sqft |
Source: Zillow Rental Network Report a problem | ||
| 10/28/2016 | Sold | $509,814+42%$318/sqft |
Source: Public Record Report a problem | ||
| 8/29/2001 | Sold | $359,000$224/sqft |
Source: Public Record Report a problem | ||
Public tax history
| Year | Property taxes | Tax assessment |
|---|---|---|
| 2025 | $3,595 +2.2% | $45,110 -0.6% |
| 2024 | $3,517 +14.2% | $45,390 -6.5% |
| 2023 | $3,079 +3.6% | $48,530 +25.3% |
| 2022 | $2,973 +6.6% | $38,720 -2.8% |
| 2021 | $2,789 +2.9% | $39,840 +6% |
| 2020 | $2,711 -1.5% | $37,588 -0.7% |
| 2019 | $2,753 | $37,851 +6.4% |
| 2018 | $2,753 +0.3% | $35,580 |
| 2017 | $2,744 +8% | $35,580 +9.4% |
| 2016 | $2,541 +20.2% | $32,520 |
| 2015 | $2,115 0% | $32,520 +27.7% |
| 2014 | $2,115 -4.3% | $25,460 |
| 2013 | $2,211 +17.9% | $25,460 -3.2% |
| 2012 | $1,875 +7.4% | $26,300 +1.6% |
| 2011 | $1,747 +2.2% | $25,898 -1.3% |
| 2010 | $1,709 +0.7% | $26,230 |
| 2009 | $1,697 -0.2% | $26,230 +3.2% |
| 2008 | $1,700 -13.3% | $25,410 |
| 2007 | $1,961 +1.1% | $25,410 -13.2% |
| 2006 | $1,939 -2.5% | $29,290 -23.5% |
| 2005 | $1,988 | $38,310 |
Find assessor info on the county website
Monthly payment
Est. payment
Payment breakdown
Explore the cost of this home by adjusting the details. Changes won't be saved.Climate risks
Neighborhood: North Capitol Hill
Nearby schools
Schools provided by the listing agent
- Elementary: Cole Arts And Science Academy
- Middle: Whittier E-8
- High: East
- District: Denver 1
Source: REcolorado as distributed by MLS GRID. This data may not be complete. We recommend contacting the local school district to confirm school assignments for this home.


Similar homes
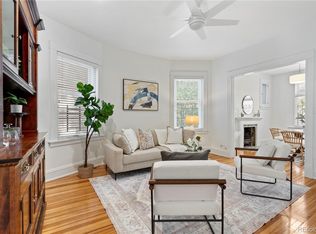
- $549,9992 bd2 ba1.2k sqft1630 N Clarkson Street #110, Denver, CO 80218For Sale
 MLS ID #7232789, Brady Efting, Compass - Denver. REcolorado as distributed by MLS GRID
 - $499,0002 bd2 ba1.6k sqft837 E 17th Ave #3E, Denver, CO 80218For Sale

 MLS ID #1063041, Jaimiann Hogan, Live West Realty. IRES as distributed by MLS GRID
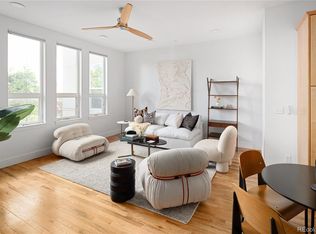
 - $600,0003 bd2 ba2.3k sqft1576 N Emerson Street, Denver, CO 80218For Sale
 MLS ID #9067784, Ashley Strickland, The Strickland Group. REcolorado as distributed by MLS GRID
 - $625,0002 bd2 ba1.1k sqft340 S Lafayette Street #201, Denver, CO 80209For Sale
 MLS ID #3044720, Abell To Sell, Compass - Denver. REcolorado as distributed by MLS GRID
 - $624,0003 bd2 ba1.5k sqftBlueprint, Denver, CO 80206For SaleMLS ID #7077929, Anna Centron, LIV Sotheby's International Realty. REcolorado as distributed by MLS GRID
- $699,9003 bd4 ba1.4k sqft1616 N Gilpin Street, Denver, CO 80218For SaleMLS ID #8135127, Andrea Bell, Kentwood Real Estate Cherry Creek. REcolorado as distributed by MLS GRID
- $575,0004 bd3 ba1.9k sqft2500 N Race Street, Denver, CO 80205For SaleMLS ID #2888408, Bobby Reginelli, MODUS Real Estate. REcolorado as distributed by MLS GRID
- $650,0003 bd2 ba2.2k sqft4776 Federal Blvd, Denver, CO 80211For SaleMLS ID #1071003, Stephanie Vail, milehimodern - Boulder. IRES as distributed by MLS GRID
- $625,0002 bd3 ba1.4k sqft3010 N Williams Street, Denver, CO 80205For SaleMLS ID #7783203, Allison Rankin, Compass - Denver. REcolorado as distributed by MLS GRID
- $475,0002 bd3 ba1.1k sqft1641 N Washington St #D, Denver, CO 80203For SaleMLS ID #1056755, Gina Lesch, RE/MAX of Boulder, Inc. IRES as distributed by MLS GRID
- $579,0003 bd2 ba1.7k sqft722 E 18th Avenue, Denver, CO 80203For SaleMLS ID #9217214, Wendy Heath Santeramo, HomeSmart Realty. REcolorado as distributed by MLS GRID
- $624,0002 bd2 ba1k sqft2909 Glenarm Place, Denver, CO 80205For SaleMLS ID #9237988, Clara McGonigle, Your Castle Realty LLC. REcolorado as distributed by MLS GRID
- $635,0002 bd2 ba1.5k sqft2928 N High Street, Denver, CO 80205For SaleMLS ID #7245539, Kelly Hudson, Compass - Denver. REcolorado as distributed by MLS GRID
- $425,0002 bd2 ba1k sqft814 24th Street #1, Denver, CO 80205For SaleMLS ID #2449381, Cassandra Altenberger, Milehimodern. REcolorado as distributed by MLS GRID
- $685,0002 bd2 ba1.6k sqftTrieste, Denver, CO 80204For SaleMLS ID #6868455, Jim Cavoto, Engel & Volkers Denver. REcolorado as distributed by MLS GRID
- $675,0003 bd2 ba1.5k sqft2331 N Gilpin St, Denver, CO 80205For SaleMLS ID #1069839, The Zach Zeldner Team, Compass - Boulder. IRES as distributed by MLS GRID
- $399,0001 bd1 ba845 sqft1729 N Marion Street #201, Denver, CO 80218For SaleMLS ID #5880026, Taylor Heslop, LIV Sotheby's International Realty. REcolorado as distributed by MLS GRID
- $695,0002 bd4 ba1.5k sqft2147 N Downing Street, Denver, CO 80205For SaleMLS ID #3834262, Ben Rule, LIV Sotheby's International Realty. REcolorado as distributed by MLS GRID
- $649,0002 bd2 ba1.3k sqft2733 W 21st Avenue, Denver, CO 80211For SaleMLS ID #1510394, Allie Kirby, Compass - Denver. REcolorado as distributed by MLS GRID
- $649,0002 bd3 ba1.5k sqft2403 Eliot Street, Denver, CO 80211For SaleMLS ID #7925826, Persistence Sample, The Agency - Denver. REcolorado as distributed by MLS GRID
