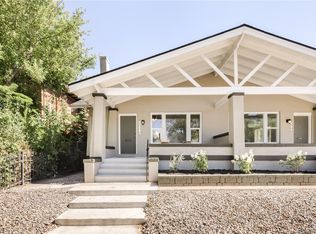
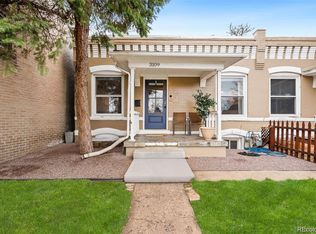
Charming Historic Craftsmanship & Income Potential in Whittier! Welcome to this 1910 historic brick gem, perfectly set on a sunlit, southeast-facing corner lot in one of Denver’s most coveted historic neighborhoods. Thanks to its prime southern and eastern exposure, you will enjoy brilliant natural light all day long alongside the ultimate Colorado perk: quick, effortless snow melt on your driveway, steps, and sidewalks during Denver winters. Elevated above street level, the inviting wide front porch sets the stage for classic Denver outdoor living.
Step inside to discover original wood floors, a decorative brick fireplace, custom built-ins, and craftsman architectural columns leading into a formal dining room complete with a built-in window bench seat. The main floor features an updated kitchen with granite countertops, two bedrooms (including one with an en-suite bath), a full guest bath, and a dedicated laundry/mudroom leading out toward the back.
The fully finished lower level offers incredible flexibility with its own private exterior entrance, fresh LVP flooring, full egress windows, two additional bedrooms, a full bathroom, and a bonus living area. It is primed and ready to operate as a house-hack, guest suite, long-term rental, or short-term rental setup (buyer to verify Denver STR guidelines). With minimal yard upkeep and a brand-new roof from August 2026, you can spend your weekends enjoying the city rather than maintaining the property.
Enjoy an ultra-central, highly walkable location just blocks from local favorites like Whittier Cafe, Fuller Park & Dog Park, The Whittier Pub, Point Easy, City Park Golf Course, and the Denver Zoo. With a 71 Walk Score and 95 Bike Score, you have a fast, effortless commute to RiNo, Five Points, Downtown, and LoDo. This rare end-unit property combines historic charm, modern updates, quick snow melt, and serious income flexibility!
Coming soon 10/23
$575,000
2500 N Race Street, Denver, CO 80205
4beds
1,886sqft
Duplex
Built in 1910
2,075 Square Feet Lot
$-- Zestimate®
$305/sqft
$-- HOA
What's special
- 7 hours
- 104
- 26
Zillow last checked:
Listing updated:
Listed by:
Bobby Reginelli 720-636-6096 BobbyILoveYourWay@gmail.com,
MODUS Real Estate,
Lindsay Kenison 720-635-3425,
MODUS Real Estate
Source: REcolorado as distributed by MLS GRID,MLS#: 2888408
Facts & features
Interior
Bedrooms & bathrooms
- Bedrooms: 4
- Bathrooms: 3
- Full bathrooms: 2
- 3/4 bathrooms: 1
- Main level bathrooms: 2
- Main level bedrooms: 2
Bedroom
- Level: Main
Bedroom
- Level: Main
Bedroom
- Level: Basement
Bedroom
- Level: Basement
Bathroom
- Level: Main
Bathroom
- Features: En Suite Bathroom
- Level: Main
Bathroom
- Level: Basement
Bonus room
- Level: Basement
Dining room
- Level: Main
Kitchen
- Level: Main
Laundry
- Level: Main
Living room
- Level: Main
Heating
- Forced Air
Cooling
- None
Appliances
- Included: Dishwasher, Dryer, Microwave, Range, Refrigerator, Washer
- Laundry: In Unit
Features
- Built-in Features, Ceiling Fan(s), Granite Counters, Open Floorplan
- Flooring: Tile, Vinyl, Wood
- Windows: Double Pane Windows
- Basement: Exterior Entry,Finished,Interior Entry
- Number of fireplaces: 1
- Fireplace features: Living Room
- Common walls with other units/homes: End Unit
Interior area
- Total structure area: 1,886
- Total interior livable area: 1,886 sqft
- Finished area above ground: 1,165
- Finished area below ground: 684
Property
Features
- Levels: One
- Stories: 1
- Entry location: Stairs
- Patio & porch: Covered, Front Porch
- Exterior features: Lighting, Rain Gutters
Lot
- Size: 2,075 Square Feet
- Features: Corner Lot, Level
Details
- Parcel number: 235103029
- Zoning: U-SU-B1
- Special conditions: Standard
Construction
Type & style
- Home type: SingleFamily
- Architectural style: Bungalow
- Property subtype: Duplex
- Attached to another structure: Yes
Materials
- Brick
Condition
- Year built: 1910
Utilities & green energy
- Sewer: Public Sewer
Community & HOA
Community
- Security: Carbon Monoxide Detector(s)
- Subdivision: Whittier
HOA
- Has HOA: No
Location
- Region: Denver
Financial & listing details
- Price per square foot: $305/sqft
- Tax assessed value: $554,600
- Annual tax amount: $2,991
- Date on market: 10/23/2026
- Listing terms: 1031 Exchange,Cash,Conventional,FHA,VA Loan
- Exclusions: Staging Furniture
- Ownership: Individual
- Road surface type: Paved
Estimated market value
Not available
Estimated sales range
Not available
Not available
Price history
Price history is unavailable.
Public tax history
| Year | Property taxes | Tax assessment |
|---|---|---|
| 2025 | $3,006 +2.2% | $39,100 +3% |
| 2024 | $2,941 +11% | $37,950 -7.5% |
| 2023 | $2,650 +3.6% | $41,030 +23.1% |
| 2022 | $2,558 -1.2% | $33,320 -2.8% |
| 2021 | $2,589 +2.9% | $34,280 -1.8% |
| 2020 | $2,517 +51.1% | $34,892 -0.7% |
| 2019 | $1,666 | $35,136 +63.2% |
| 2018 | $1,666 | $21,530 |
Find assessor info on the county website
Monthly payment
Est. payment
Payment breakdown
Explore the cost of this home by adjusting the details. Changes won't be saved.Climate risks
Neighborhood: Whittier
Nearby schools
Schools provided by the listing agent
- Elementary: Columbine
- Middle: Mcauliffe Manual
- High: Manual
- District: Denver 1
Source: REcolorado as distributed by MLS GRID. This data may not be complete. We recommend contacting the local school district to confirm school assignments for this home.

Similar homes
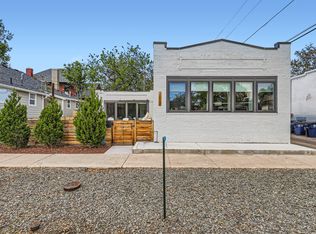
- $595,0004 bd2 ba1.8k sqft2707 N Downing Street, Denver, CO 80205For Sale
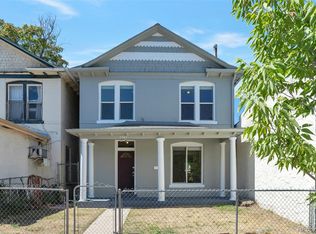
 MLS ID #9399264, Bruce Durrell, Different Realty Services. REcolorado as distributed by MLS GRID
- $565,0003 bd1 ba1.4k sqft3105 N Fillmore Street, Denver, CO 80205For Sale
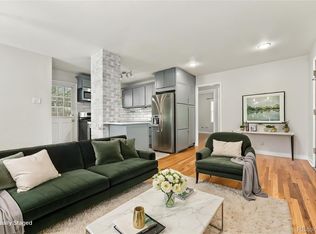 MLS ID #3106307, Kristina Davis, eXp Realty, LLC. REcolorado as distributed by MLS GRID
- $599,0003 bd2 ba1.7k sqft3534 N York St, Denver, CO 80205For Sale

 MLS ID #1069268, Taylor Wilson, Compass-Denver. IRES as distributed by MLS GRID
- $635,0003 bd3 ba1.5k sqft3109 N Williams Street, Denver, CO 80205For Sale
 MLS ID #2227671, Raymond Feindt, Realty One Group Premier. REcolorado as distributed by MLS GRID
- $649,0003 bd2 ba2k sqft1715 E 29th Avenue, Denver, CO 80205For SaleMLS ID #9610927, Allison Rankin, Compass - Denver. REcolorado as distributed by MLS GRID
- $675,0003 bd2 ba1.5k sqft2331 N Gilpin St, Denver, CO 80205For SaleMLS ID #1069839, The Zach Zeldner Team, Compass - Boulder. IRES as distributed by MLS GRID
- $555,0002 bd1 ba1.4k sqft3034 N Race Street, Denver, CO 80205For SaleMLS ID #2070094, Barbara Klaver, Klaver & Company. REcolorado as distributed by MLS GRID
- $520,0003 bd2 ba1.5k sqft3123 N Race Street, Denver, CO 80205For SaleMLS ID #8892202, Andrea Malone, Epique Realty. REcolorado as distributed by MLS GRID
- $615,0002 bd2 ba1.6k sqft2459 N Clarkson Street, Denver, CO 80205For SaleMLS ID #9724845, Doug Yetman, West and Main Homes Inc. REcolorado as distributed by MLS GRID
- $635,0002 bd2 ba1.5k sqft2928 N High Street, Denver, CO 80205For SaleMLS ID #7245539, Kelly Hudson, Compass - Denver. REcolorado as distributed by MLS GRID
- $675,0003 bd3 ba2.4k sqft1822 E 28th Avenue, Denver, CO 80205For SaleMLS ID #9287344, Eric Sultan, Compass - Denver. REcolorado as distributed by MLS GRID
- $689,0003 bd3 ba2.1k sqft2536 N Vine Street, Denver, CO 80205For SaleMLS ID #5104058, Alex Johnson, Atlas Real Estate Group. REcolorado as distributed by MLS GRID
- $750,0003 bd2 ba2.3k sqft2546 N Marion Street, Denver, CO 80205For SaleMLS ID #7292435, Russ Porter, Keller Williams DTC. REcolorado as distributed by MLS GRID
- $765,0003 bd2 ba1.9k sqft3127 California Street, Denver, CO 80205For SaleMLS ID #3371953, Sarah Wells, Your Castle Realty LLC. REcolorado as distributed by MLS GRID
- $500,0002 bd1 ba2k sqft1720 Bruce Randolph Avenue, Denver, CO 80205For SaleMLS ID #3191251, Samantha Dardano, Compass - Denver. REcolorado as distributed by MLS GRID
- $649,0002 bd3 ba1.4k sqft3010 N Williams Street, Denver, CO 80205For SaleMLS ID #7783203, Allison Rankin, Compass - Denver. REcolorado as distributed by MLS GRID
- $690,0003 bd1 ba1.8k sqft2710 N Williams Street, Denver, CO 80205For SaleMLS ID #8838806, Carol Powers, Coldwell Banker Realty 14. REcolorado as distributed by MLS GRID
- $700,0003 bd2 ba2.2k sqft1319 E 23rd Avenue, Denver, CO 80205For SaleMLS ID #5422212, Tom Lilly, Madison & Company Properties. REcolorado as distributed by MLS GRID
- $490,0004 bd2 ba1.7k sqft3504 N York Street, Denver, CO 80205For SaleMLS ID #4882983, Lisa Hager, Waypoint Realty. REcolorado as distributed by MLS GRID
- $499,9002 bd1 ba1.2k sqft819 E 25th Avenue, Denver, CO 80205For SaleMLS ID #3539867, Sean Trebus, Grace Management & Invest.. REcolorado as distributed by MLS GRID
