NEW PRICE
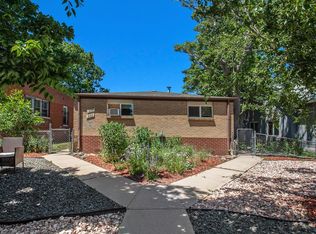
Step into the character and charm of this historic brick half duplex in Denver’s Whittier neighborhood. Original hardwood floors, beautiful woodwork, stained-glass details and a decorative original fireplace highlight the home’s historic character. The main level offers inviting living and dining spaces, while the finished basement provides additional flexible living space. Enjoy a private yard and detached garage. Now vacant, refreshed and easy to show! A great opportunity to own a home filled with original Denver character.
Fireplace is decorative/non-operational. Buyer and buyer’s agent to verify square footage, measurements, basement bedroom compliance and all financing terms to their satisfaction.
For sale
Price cut: $29K (10/11)
$520,000
3123 N Race Street, Denver, CO 80205
3beds
1,513sqft
Duplex
Built in 1910
3,450 Square Feet Lot
$519,500 Zestimate®
$344/sqft
$-- HOA
What's special
- 100 days
- 1,605
- 123
Zillow last checked:
Listing updated:
Listed by:
Andrea Malone 303-390-0740 andreamalone@epique.me,
Epique Realty
Source: REcolorado as distributed by MLS GRID,MLS#: 8892202
Facts & features
Interior
Bedrooms & bathrooms
- Bedrooms: 3
- Bathrooms: 2
- Full bathrooms: 1
- 3/4 bathrooms: 1
- Main level bathrooms: 1
- Main level bedrooms: 2
Bedroom
- Level: Main
Bedroom
- Level: Main
Bedroom
- Level: Basement
Bathroom
- Features: Primary Suite
- Level: Main
Bathroom
- Features: Primary Suite
- Level: Basement
Kitchen
- Level: Main
Living room
- Level: Main
Heating
- Forced Air
Cooling
- Air Conditioning-Room
Appliances
- Included: Dishwasher, Disposal, Dryer, Microwave, Range, Refrigerator, Washer, Water Purifier
Features
- Ceiling Fan(s)
- Flooring: Wood
- Basement: Finished
- Common walls with other units/homes: End Unit,1 Common Wall
Interior area
- Total structure area: 1,513
- Total interior livable area: 1,513 sqft
- Finished area above ground: 1,015
- Finished area below ground: 498
Video & virtual tour
Property
Parking
- Total spaces: 1
- Parking features: Garage
- Garage spaces: 1
Features
- Levels: One
- Stories: 1
- Patio & porch: Front Porch
- Exterior features: Garden, Private Yard
- Fencing: Full
Lot
- Size: 3,450 Square Feet
- Features: Level
Details
- Parcel number: 226604025
- Zoning: U-SU-B1
- Special conditions: Standard
Construction
Type & style
- Home type: SingleFamily
- Property subtype: Duplex
- Attached to another structure: Yes
Materials
- Brick
- Roof: Composition
Condition
- Year built: 1910
Utilities & green energy
- Electric: 220 Volts in Garage
- Sewer: Public Sewer
- Water: Public
- Utilities for property: Cable Available, Natural Gas Available, Phone Available
Community & HOA
Community
- Security: Carbon Monoxide Detector(s), Radon Detector, Smoke Detector(s)
- Subdivision: Whittier
HOA
- Has HOA: No
Location
- Region: Denver
Financial & listing details
- Price per square foot: $344/sqft
- Tax assessed value: $626,700
- Annual tax amount: $3,380
- Date on market: 7/9/2026
- Listing terms: Cash,Conventional,FHA,VA Loan
- Exclusions: Staging Items
- Ownership: Individual
- Lease term: 12 Months
- Electric utility on property: Yes
- Road surface type: Paved
Estimated market value
$519,500
$494,000 - $545,000
$2,942/mo
Price history
| Date | Event | Price |
|---|---|---|
| 10/11/2026 | Price change | $520,000-5.3%$344/sqft |
Source:  REcolorado as distributed by MLS GRID #8892202 Report a problem REcolorado as distributed by MLS GRID #8892202 Report a problem | ||
| 9/30/2026 | Price change | $549,000-2.8%$363/sqft |
Source: REcolorado as distributed by MLS GRID #8892202 Report a problem | ||
| 9/23/2026 | Price change | $565,000-5.1%$373/sqft |
Source: REcolorado as distributed by MLS GRID #8892202 Report a problem | ||
| 9/12/2026 | Price change | $595,500-0.7%$394/sqft |
Source: REcolorado as distributed by MLS GRID #8892202 Report a problem | ||
| 8/8/2026 | Price change | $599,900-0.8%$396/sqft |
Source: REcolorado as distributed by MLS GRID #8892202 Report a problem | ||
| 7/25/2026 | Price change | $605,000-0.8%$400/sqft |
Source: REcolorado as distributed by MLS GRID #8892202 Report a problem | ||
| 7/17/2026 | Price change | $610,000-0.8%$403/sqft |
Source: REcolorado as distributed by MLS GRID #8892202 Report a problem | ||
| 7/9/2026 | Listed for sale | $615,000+38.2%$406/sqft |
Source: REcolorado as distributed by MLS GRID #8892202 Report a problem | ||
| 8/4/2025 | Listing removed | $2,695$2/sqft |
Source: Zillow Rentals Report a problem | ||
| 7/21/2025 | Price change | $2,695-3.6%$2/sqft |
Source: Zillow Rentals Report a problem | ||
| 7/4/2025 | Price change | $2,795-6.7%$2/sqft |
Source: Zillow Rentals Report a problem | ||
| 6/18/2025 | Price change | $2,995-0.2%$2/sqft |
Source: Zillow Rentals Report a problem | ||
| 6/15/2025 | Price change | $3,000-9%$2/sqft |
Source: Zillow Rentals Report a problem | ||
| 6/10/2025 | Price change | $3,295-3.1%$2/sqft |
Source: Zillow Rentals Report a problem | ||
| 6/1/2025 | Price change | $3,400-1.4%$2/sqft |
Source: Zillow Rentals Report a problem | ||
| 4/16/2025 | Listed for rent | $3,450$2/sqft |
Source: Zillow Rentals Report a problem | ||
| 3/22/2025 | Listing removed | $3,450$2/sqft |
Source: Zillow Rentals Report a problem | ||
| 3/13/2025 | Listed for rent | $3,450+3%$2/sqft |
Source: Zillow Rentals Report a problem | ||
| 8/30/2023 | Listing removed | -- |
Source: Zillow Rentals Report a problem | ||
| 7/28/2023 | Listed for rent | $3,350+4.9%$2/sqft |
Source: Zillow Rentals Report a problem | ||
| 8/10/2022 | Listing removed | -- |
Source: Zillow Rental Network Premium Report a problem | ||
| 7/28/2022 | Price change | $3,195-3%$2/sqft |
Source: Zillow Rental Network Premium Report a problem | ||
| 7/21/2022 | Listed for rent | $3,295$2/sqft |
Source: Zillow Rental Network Premium Report a problem | ||
| 9/25/2018 | Sold | $445,000+4.7%$294/sqft |
Source: Public Record Report a problem | ||
| 8/28/2018 | Pending sale | $425,000+227.6%$281/sqft |
Source: Kentwood Real Estate #8655976 Report a problem | ||
| 6/10/2011 | Sold | $129,750$86/sqft |
Source: Public Record Report a problem | ||
Public tax history
| Year | Property taxes | Tax assessment |
|---|---|---|
| 2025 | $3,166 +2.2% | $44,180 +10.5% |
| 2024 | $3,097 +16% | $39,970 -7.2% |
| 2023 | $2,670 +3.6% | $43,070 +28.3% |
| 2022 | $2,577 +13.3% | $33,570 -2.8% |
| 2021 | $2,275 +2.9% | $34,530 +12.6% |
| 2020 | $2,211 +1.9% | $30,659 -0.7% |
| 2019 | $2,170 | $30,873 +10.1% |
| 2018 | $2,170 +0.3% | $28,050 |
| 2017 | $2,164 +20.6% | $28,050 +22.1% |
| 2016 | $1,795 +28.7% | $22,970 |
| 2015 | $1,394 0% | $22,970 +36.8% |
| 2014 | $1,395 +6.6% | $16,790 |
| 2013 | $1,308 +120.5% | $16,790 +7.9% |
| 2012 | $593 -52.1% | $15,560 -5.4% |
| 2011 | $1,238 +2.2% | $16,450 -11.5% |
| 2010 | $1,211 -8.3% | $18,590 |
| 2009 | $1,321 -0.2% | $18,590 -6% |
| 2008 | $1,323 | $19,780 |
Find assessor info on the county website
Monthly payment
Est. payment
Payment breakdown
Explore the cost of this home by adjusting the details. Changes won't be saved.Climate risks
Neighborhood: Whittier
Nearby schools
Schools provided by the listing agent
- Elementary: Whittier E-8
- Middle: Wyatt
- High: Manual
- District: Denver 1
Source: REcolorado as distributed by MLS GRID. This data may not be complete. We recommend contacting the local school district to confirm school assignments for this home.
Similar homes
- $555,0002 bd1 ba1.4k sqft3034 N Race Street, Denver, CO 80205For Sale

 MLS ID #2070094, Barbara Klaver, Klaver & Company. REcolorado as distributed by MLS GRID
 - $490,0004 bd2 ba1.7k sqft3504 N York Street, Denver, CO 80205For Sale
 MLS ID #4882983, Lisa Hager, Waypoint Realty. REcolorado as distributed by MLS GRID
 - $515,0003 bd2 ba1.5k sqft3037 N Gilpin Street, Denver, CO 80205For Sale
 MLS ID #6597217, Daniel Swanson, Madison & Company Properties. REcolorado as distributed by MLS GRID
 - $565,0003 bd1 ba1.4k sqft3105 N Fillmore Street, Denver, CO 80205For Sale
 MLS ID #3106307, Kristina Davis, eXp Realty, LLC. REcolorado as distributed by MLS GRID
 - $465,0002 bd1 ba942 sqft3108 N High Street, Denver, CO 80205For SaleMLS ID #2008362, Sarah King, RE/MAX of Cherry Creek. REcolorado as distributed by MLS GRID
- $569,0004 bd2 ba1.7k sqft3220 N Madison Street, Denver, CO 80205For SaleMLS ID #8748160, Sonya Peterson, LIV Sotheby's International Realty. REcolorado as distributed by MLS GRID
- $649,0003 bd2 ba2k sqft1715 E 29th Avenue, Denver, CO 80205For SaleMLS ID #9610927, Allison Rankin, Compass - Denver. REcolorado as distributed by MLS GRID
- $535,0002 bd1 ba844 sqft1420 E 25th Avenue, Denver, CO 80205For SaleMLS ID #3637898, Napoleon Wilson, HomeSmart Realty. REcolorado as distributed by MLS GRID
- $615,0002 bd2 ba1.6k sqft2459 N Clarkson Street, Denver, CO 80205For SaleMLS ID #9724845, Doug Yetman, West and Main Homes Inc. REcolorado as distributed by MLS GRID
- $535,0003 bd1 ba1.2k sqft1020 Kalamath Street, Denver, CO 80204For SaleMLS ID #3564266, Patrick Fisher, Jade Real Estate. REcolorado as distributed by MLS GRID
- $700,0003 bd2 ba2.2k sqft1319 E 23rd Avenue, Denver, CO 80205For SaleMLS ID #5422212, Tom Lilly, Madison & Company Properties. REcolorado as distributed by MLS GRID
- $525,0003 bd1 ba1.6k sqft1902 E 17th Ave, Denver, CO 80206For Sale
 MLS ID #1067280, Carol Powers, Coldwell Banker Realty-Boulder. IRES as distributed by MLS GRID
 - $590,0003 bd2 ba1.3k sqft2678 Colorado Boulevard, Denver, CO 80207For SaleMLS ID #1733412, Jonathan Gebbia, Resident Realty South Metro. REcolorado as distributed by MLS GRID
- $749,0003 bd2 ba1.9k sqft2140 N Humboldt Street, Denver, CO 80205For SaleMLS ID #2966793, Lindsey Meyer, Compass - Denver. REcolorado as distributed by MLS GRID
- $500,0003 bd1 ba1.4k sqft717 Logan Street, Denver, CO 80203For SaleMLS ID #8218181, Michel Brossmer, Milehimodern. REcolorado as distributed by MLS GRID
- $425,0002 bd1 ba1.1k sqft2218 N Humboldt Street, Denver, CO 80205For SaleMLS ID #2343361, Daniela Draper, Keller Williams DTC. REcolorado as distributed by MLS GRID
- $550,0003 bd2 ba1.7k sqft141 S Irving Street, Denver, CO 80219For SaleMLS ID #8724216, Jenna Walton, Keller Williams Real Estate LLC. REcolorado as distributed by MLS GRID
- $525,0002 bd3 ba1.3k sqftCarriage Green, Denver, CO 80209For SaleMLS ID #3969152, Laura Olson, West and Main Homes Inc. REcolorado as distributed by MLS GRID
- $594,0003 bd1 ba1.3k sqft2539 Irving Street, Denver, CO 80211For SaleMLS ID #3916558, Kelly Hudson, Compass - Denver. REcolorado as distributed by MLS GRID
