Visit 1319E23rd.com for highlight video, 3D tour, floor plan + more. Welcome to 1319 E 23rd Avenue, a classic Denver Square on the border of Whittier and City Park West, where timeless 1905 character meets beautifully updated living. With its handsome brick exterior, fantastic curb appeal and welcoming covered front porch, this home has the kind of presence that immediately feels special.
Step inside to a charming entryway and beautifully refinished hardwood floors that bring warmth and character throughout the home. The inviting living room is centered around a gas fireplace with built-ins, creating a cozy space to relax and unwind. Just beyond, the updated kitchen pairs quartz countertops with stainless steel appliances and a gas range, while the spacious dining area offers plenty of room for dinner parties, holidays and everyday gatherings. Main level laundry and a remodeled 3/4 bathroom add thoughtful convenience.
Upstairs, three bedrooms are joined by a beautifully remodeled full bathroom featuring a classic clawfoot tub and radiant heated floors, the perfect blend of historic style and modern comfort. With 1,514 finished square feet above grade, the home offers gracious living spaces, while an additional 705 square feet in the unfinished basement provides excellent storage and exciting future potential.
Out back, the fully fenced yard feels like a private city retreat. A recently stained deck creates the perfect setting for morning coffee, summer dinners or evenings spent outside with friends.
The location is just as impressive. City Park is an easy walk away, along with the restaurants, coffee shops, breweries and local favorites throughout historic Five Points and the surrounding downtown neighborhoods. With its classic architecture, stylish updates, beautiful hardwood floors and exceptional central Denver location, 1319 E 23rd Avenue offers a rare blend of historic character, modern comfort and city convenience.
For sale
$729,000
1319 E 23rd Avenue, Denver, CO 80205
3beds
2,219sqft
Single Family Residence
Built in 1905
1,990 Square Feet Lot
$-- Zestimate®
$329/sqft
$-- HOA
What's special
- 15 days
- 1,025
- 172
Zillow last checked:
Listing updated:
Listed by:
Tom Lilly 720-940-9693 toml@madisonprops.com,
Madison & Company Properties,
Jason Ellis 303-906-3395,
Madison & Company Properties
Source: REcolorado as distributed by MLS GRID,MLS#: 5422212
Facts & features
Interior
Bedrooms & bathrooms
- Bedrooms: 3
- Bathrooms: 2
- Full bathrooms: 1
- 3/4 bathrooms: 1
- Main level bathrooms: 1
Bedroom
- Features: Primary Suite
- Level: Upper
- Area: 141.24 Square Feet
- Dimensions: 13.2 x 10.7
Bedroom
- Level: Upper
- Area: 126.26 Square Feet
- Dimensions: 11.8 x 10.7
Bedroom
- Level: Upper
- Area: 87.36 Square Feet
- Dimensions: 9.6 x 9.1
Bathroom
- Level: Upper
- Area: 48.03 Square Feet
- Dimensions: 9.4 x 5.11
Bathroom
- Level: Main
- Area: 41.36 Square Feet
- Dimensions: 5.1 x 8.11
Dining room
- Level: Main
- Area: 171.74 Square Feet
- Dimensions: 13.1 x 13.11
Kitchen
- Level: Main
- Area: 109.44 Square Feet
- Dimensions: 9.6 x 11.4
Laundry
- Level: Main
- Area: 36.72 Square Feet
- Dimensions: 5.1 x 7.2
Living room
- Level: Main
- Area: 159.98 Square Feet
- Dimensions: 11.11 x 14.4
Heating
- Forced Air, Natural Gas
Cooling
- Central Air
Appliances
- Included: Dishwasher, Dryer, Microwave, Oven, Range, Range Hood, Refrigerator, Washer
- Laundry: In Unit
Features
- Built-in Features, Ceiling Fan(s), Entrance Foyer, Quartz Counters, Smoke Free, Walk-In Closet(s)
- Flooring: Tile, Wood
- Basement: Cellar,Unfinished
- Number of fireplaces: 1
- Fireplace features: Gas, Gas Log, Living Room
Interior area
- Total structure area: 2,219
- Total interior livable area: 2,219 sqft
- Finished area above ground: 1,514
- Finished area below ground: 0
Video & virtual tour
Property
Parking
- Total spaces: 3
- Details: Off Street Spaces: 3
Features
- Levels: Two
- Stories: 2
- Patio & porch: Deck, Front Porch, Patio
- Exterior features: Balcony, Private Yard, Rain Gutters
- Fencing: Full
Lot
- Size: 1,990 Square Feet
- Features: Level, Sprinklers In Front, Sprinklers In Rear
Details
- Parcel number: 235219012
- Zoning: U-SU-B1
- Special conditions: Standard
Construction
Type & style
- Home type: SingleFamily
- Architectural style: Denver Square
- Property subtype: Single Family Residence
Materials
- Brick
- Roof: Composition
Condition
- Updated/Remodeled
- Year built: 1905
Utilities & green energy
- Sewer: Public Sewer
- Water: Public
- Utilities for property: Electricity Connected, Natural Gas Available, Natural Gas Connected
Community & HOA
Community
- Subdivision: Whittier
HOA
- Has HOA: No
Location
- Region: Denver
Financial & listing details
- Price per square foot: $329/sqft
- Tax assessed value: $777,100
- Annual tax amount: $4,191
- Date on market: 9/18/2026
- Listing terms: Cash,Conventional,FHA,VA Loan
- Exclusions: Staging Items
- Ownership: Individual
- Electric utility on property: Yes
- Road surface type: Paved
Estimated market value
Not available
Estimated sales range
Not available
Not available
Price history
| Date | Event | Price |
|---|---|---|
| 9/18/2026 | Listed for sale | $729,000+16.5%$329/sqft |
Source:  REcolorado as distributed by MLS GRID #5422212 Report a problem REcolorado as distributed by MLS GRID #5422212 Report a problem | ||
| 5/30/2024 | Listing removed | -- |
Source: Zillow Rentals Report a problem | ||
| 5/22/2024 | Price change | $3,649-5.2%$2/sqft |
Source: Zillow Rentals Report a problem | ||
| 5/7/2024 | Listed for rent | $3,8490%$2/sqft |
Source: Zillow Rentals Report a problem | ||
| 7/3/2023 | Listing removed | -- |
Source: Zillow Rentals Report a problem | ||
| 6/23/2023 | Listed for rent | $3,850$2/sqft |
Source: Zillow Rentals Report a problem | ||
| 10/16/2019 | Sold | $625,536+0.1%$282/sqft |
Source: Public Record Report a problem | ||
| 9/10/2019 | Pending sale | $625,000$282/sqft |
Source: Slate Real Estate Advisors LLC #2544125 Report a problem | ||
| 9/5/2019 | Price change | $625,000-0.8%$282/sqft |
Source: Slate Real Estate Advisors LLC #2544125 Report a problem | ||
| 8/16/2019 | Listed for sale | $630,000$284/sqft |
Source: The Denver 100 LLC #1963137 Report a problem | ||
| 7/24/2019 | Pending sale | $630,000$284/sqft |
Source: The Denver 100 LLC #1963137 Report a problem | ||
| 7/23/2019 | Listed for sale | $630,000$284/sqft |
Source: The Denver 100 LLC #1963137 Report a problem | ||
| 7/18/2019 | Pending sale | $630,000$284/sqft |
Source: The Denver 100 LLC #1963137 Report a problem | ||
| 7/12/2019 | Price change | $630,000-3.1%$284/sqft |
Source: The Denver 100 LLC #1963137 Report a problem | ||
| 6/12/2019 | Listed for sale | $650,000+34%$293/sqft |
Source: The Denver 100 LLC #1963137 Report a problem | ||
| 8/18/2017 | Sold | $485,000-3%$219/sqft |
Source: Public Record Report a problem | ||
| 6/9/2017 | Listed for sale | $499,900+17.9%$225/sqft |
Source: Denver Realty Group #9039533 Report a problem | ||
| 5/11/2017 | Sold | $424,000+47.7%$191/sqft |
Source: Public Record Report a problem | ||
| 6/21/2006 | Sold | $287,000+18.6%$129/sqft |
Source: Public Record Report a problem | ||
| 7/5/2002 | Sold | $242,000+4.3%$109/sqft |
Source: Public Record Report a problem | ||
| 5/4/2001 | Sold | $232,000+57.3%$105/sqft |
Source: Public Record Report a problem | ||
| 2/24/1999 | Sold | $147,500+47.5%$66/sqft |
Source: Public Record Report a problem | ||
| 6/11/1998 | Sold | $100,000$45/sqft |
Source: Public Record Report a problem | ||
Public tax history
| Year | Property taxes | Tax assessment |
|---|---|---|
| 2025 | $3,872 +2.2% | $54,790 +12.1% |
| 2024 | $3,788 +15% | $48,890 -6.1% |
| 2023 | $3,293 +3.6% | $52,080 +25.8% |
| 2022 | $3,179 +19.8% | $41,410 -2.8% |
| 2021 | $2,653 +2.9% | $42,600 +19.1% |
| 2020 | $2,579 -1.5% | $35,764 -0.7% |
| 2019 | $2,619 | $36,014 +6.4% |
| 2018 | $2,619 +0.3% | $33,850 |
| 2017 | $2,611 +11.3% | $33,850 +12.7% |
| 2016 | $2,347 +23.2% | $30,040 |
| 2015 | $1,905 0% | $30,040 +31% |
| 2014 | $1,906 +39.9% | $22,940 +11.5% |
| 2006 | $1,362 +9.4% | $20,580 |
| 2005 | $1,246 +28.5% | $20,580 +3.6% |
| 2003 | $969 +1.9% | $19,870 +22.7% |
| 2002 | $951 | $16,190 +72.8% |
| 2001 | -- | $9,370 |
Find assessor info on the county website
Monthly payment
Est. payment
Payment breakdown
Explore the cost of this home by adjusting the details. Changes won't be saved.Climate risks
Neighborhood: Whittier
Nearby schools
Schools provided by the listing agent
- Elementary: Whittier E-8
- Middle: Wyatt
- High: Manual
- District: Denver 1
Source: REcolorado as distributed by MLS GRID. This data may not be complete. We recommend contacting the local school district to confirm school assignments for this home.


Similar homes
- $749,0003 bd2 ba1.9k sqft2140 N Humboldt Street, Denver, CO 80205For Sale

 MLS ID #2966793, Lindsey Meyer, Compass - Denver. REcolorado as distributed by MLS GRID
 - $799,0003 bd2 ba2.2k sqft2552 N Emerson Street, Denver, CO 80205For Sale
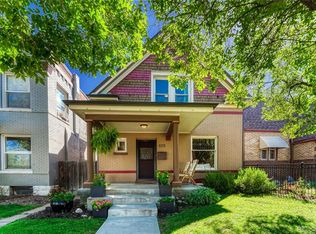 MLS ID #7447364, Kelly Birner, Compass - Denver. REcolorado as distributed by MLS GRID
 - $699,0003 bd3 ba2.4k sqft1822 E 28th Avenue, Denver, CO 80205For Sale
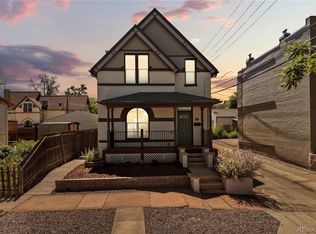 MLS ID #9287344, Eric Sultan, Compass - Denver. REcolorado as distributed by MLS GRID
 - $709,0003 bd2 ba1.9k sqft3048 N Vine Street, Denver, CO 80205For Sale
 MLS ID #9756085, Paige Janulewicz, Compass - Denver. REcolorado as distributed by MLS GRID
 - $725,0003 bd2 ba1.8k sqft2658 N Williams Street, Denver, CO 80205For SaleMLS ID #6646346, Jane Knauf, Metro Home Finders. REcolorado as distributed by MLS GRID
- $799,0003 bd3 ba2.3k sqft2425 Glenarm Place, Denver, CO 80205For SaleMLS ID #9535044, John Hayden, Kentwood Real Estate City Properties. REcolorado as distributed by MLS GRID
- $749,9003 bd3 ba1.5k sqft2658 Stout Street, Denver, CO 80205For SaleMLS ID #6794591, Sarah Ouellette, Resident Realty South Metro. REcolorado as distributed by MLS GRID
- $675,0003 bd2 ba2k sqft1715 E 29th Avenue, Denver, CO 80205For SaleMLS ID #9610927, Allison Rankin, Compass - Denver. REcolorado as distributed by MLS GRID
- $825,0004 bd2 ba2.1k sqft2643 N York Street, Denver, CO 80205For SaleMLS ID #1668205, Heather Hankins, Novella Real Estate. REcolorado as distributed by MLS GRID
- $875,0004 bd3 ba2.6k sqft2502 N Clarkson Street, Denver, CO 80205For SaleMLS ID #7924436, Stephanie Tamblyn, Tamblyn Real Estate Investments. REcolorado as distributed by MLS GRID
- $630,0002 bd2 ba1.6k sqft2459 N Clarkson Street, Denver, CO 80205For SaleMLS ID #9724845, Doug Yetman, West and Main Homes Inc. REcolorado as distributed by MLS GRID
- $850,0005 bd3 ba2.1k sqft2439 N Ogden Street, Denver, CO 80205For SaleMLS ID #1625789, Andy Gray, Your Castle Real Estate Inc. REcolorado as distributed by MLS GRID
- $899,9955 bd3 ba2.3k sqft2441 N Race Street, Denver, CO 80205For SaleMLS ID #2732658, Justin Joseph, LIV Sotheby's International Realty. REcolorado as distributed by MLS GRID
- $649,0002 bd3 ba1.4k sqft3010 N Williams Street, Denver, CO 80205For SaleMLS ID #7783203, Allison Rankin, Compass - Denver. REcolorado as distributed by MLS GRID
- $915,0004 bd3 ba2.5k sqft2129 N Downing Street, Denver, CO 80205For SaleMLS ID #4754729, Trelora Realty Team, Trelora Realty, Inc.. REcolorado as distributed by MLS GRID
- $769,0004 bd3 ba2.5k sqft1237 Pearl Street, Denver, CO 80203For SaleMLS ID #7471319, Keri Duffy, Kentwood Real Estate Cherry Creek. REcolorado as distributed by MLS GRID
- $559,0003 bd2 ba1.6k sqft3410 N Williams Street, Denver, CO 80205For SaleMLS ID #1686930, Kimberlee Harrand, Keller Williams Avenues Realty. REcolorado as distributed by MLS GRID
- $995,0005 bd3 ba3k sqft2045 N Emerson Street, Denver, CO 80205For SaleMLS ID #9885078, Deanna Silva, Compass - Denver. REcolorado as distributed by MLS GRID
- $549,0003 bd2 ba1.5k sqft3123 N Race Street, Denver, CO 80205For SaleMLS ID #8892202, Andrea Malone, Epique Realty. REcolorado as distributed by MLS GRID
- $780,0003 bd2 ba1.7k sqft534 S Logan Street, Denver, CO 80209For SaleMLS ID #8082811, Kelly Nichols, RE/MAX Professionals. REcolorado as distributed by MLS GRID
