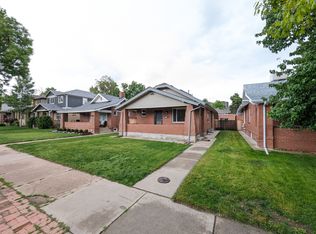
Welcome to this beautifully updated 1951 brick ranch, nestled in Denver's vibrant Skyland neighborhood. This home seamlessly blends classic character with modern amenities, offering a comfortable and stylish living experience.
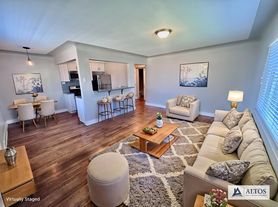
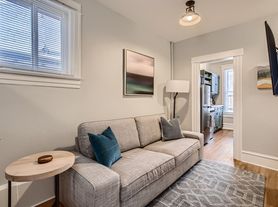
Step inside to an open-concept living space adorned with original coved ceiling details, creating a timeless and inviting atmosphere. The living room features large corner windows, ensuring your space feels bright and inviting.
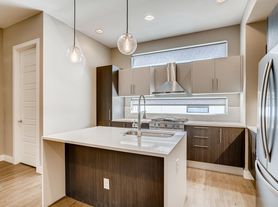
The first of two kitchens boasts stainless steel appliances, quartz countertops, bar seating, breakfast nook surrounded by windows, combining functionality with charm.
Upstairs hosts, two bedrooms and a full bathroom, providing spacious one floor living space.
Moving to the second floor, the recently remodeled basement provides a unique opportunity for a completely separate living space - inclusive of a separate entrance. Hosting a full kitchen, full bathroom, large bedroom and living space.
On the second floor is also a full laundry room with a full-sized washer and dryer, adding everyday convenience.
Enjoy outdoor living with a modern and fenced front yard with a large patio to soak in the morning rays and a private, enclosed backyard with a HUGE patio - perfect for BBQs, gatherings, or your beloved pet.
Ample parking provides a 1 car garage, 1 gated parking space in the rear accessible by automated opening/closing gate and a large front driveway for 2 additional spaces.
Recent updates include a new furnace, central air conditioning, water heater, and sprinkler system.
This home is just a few blocks from City Park Golf Course, The Denver Zoo and City Park and minutes from RiNo, LoDo, and Five Points.
Points of Interest Nearby:
City Park Golf Course 2 blocks
City Park & Denver Zoo 10-15 minute walk
Denver Museum of Nature & Science 10-15 minute ewalk
RiNo Art District 5-minute drive
Downtown Denver (LoDo & Union Station) 10-12 minutes away
York Street Yards A growing mixed-use development within walking distance, featuring a fitness studio, brewery, coffee shop, dog park and daycare, and more
No smoking allowed. Renter pays for electricity, gas, water & trash. Renter is responsible for yard and lawn maintenance, including weekly mowing, watering of lawn and weed removal. Cannot sublet.
House for rent
Single family residence
Available now
Dogs OK
Air conditioner, central air
In unit laundry
Attached garage parking
Forced air
What's special
Sprinkler systemTwo bedroomsStainless steel appliancesQuartz countertopsBar seatingOriginal coved ceiling detailsOpen-concept living space
- 32 days |
- -- |
- -- |
Zillow last checked:
Listing updated:
Travel times
Facts & features
Interior
Bedrooms & bathrooms
- Bedrooms: 3
- Bathrooms: 2
- Full bathrooms: 2
Heating
- Forced Air
Cooling
- Air Conditioner, Central Air
Appliances
- Included: Dishwasher, Dryer, Freezer, Microwave Oven, Oven, Refrigerator, Washer
- Laundry: In Unit
Features
- Flooring: Carpet, Hardwood, Tile
Interior area
- Total interior livable area: 1,456 sqft
Property
Parking
- Parking features: Attached, Garage, Off Street
- Has attached garage: Yes
- Details: Contact manager
Features
- Stories: 1
- Patio & porch: Patio
- Exterior features: Extra Parking, Outdoor Space
Details
- Additional structures: Garage(s)
- Parcel number: 225414018
Construction
Type & style
- Home type: SingleFamily
- Property subtype: Single Family Residence
Materials
- Brick
Condition
- Year built: 1951
Community & HOA
Location
- Region: Denver
Financial & listing details
- Lease term: 1 Year
Nearby apartments for rent

Price history
| Date | Event | Price |
|---|---|---|
| 10/13/2026 | Price change | $3,350-4.3%$2/sqft |
Source: Zillow Rentals Report a problem | ||
| 10/6/2026 | Price change | $3,500+2.9%$2/sqft |
Source: Zillow Rentals Report a problem | ||
| 9/28/2026 | Price change | $3,400-2.9%$2/sqft |
Source: Zillow Rentals Report a problem | ||
| 9/23/2026 | Listed for rent | $3,500+2.9%$2/sqft |
Source: Zillow Rentals Report a problem | ||
| 9/3/2026 | Price change | $675,000-1.5%$464/sqft |
Source:  REcolorado as distributed by MLS GRID #8597030 Report a problem REcolorado as distributed by MLS GRID #8597030 Report a problem | ||
| 8/17/2026 | Price change | $685,000-3.5%$470/sqft |
Source: REcolorado as distributed by MLS GRID #8597030 Report a problem | ||
| 7/28/2026 | Price change | $710,000-2.7%$488/sqft |
Source: REcolorado as distributed by MLS GRID #8597030 Report a problem | ||
| 6/26/2026 | Listed for sale | $730,000$501/sqft |
Source: REcolorado as distributed by MLS GRID #8597030 Report a problem | ||
| 6/11/2026 | Listing removed | $3,400$2/sqft |
Source: Zillow Rentals Report a problem | ||
| 5/26/2026 | Price change | $3,400-9.3%$2/sqft |
Source: Zillow Rentals Report a problem | ||
| 4/30/2026 | Listed for rent | $3,750$3/sqft |
Source: Zillow Rentals Report a problem | ||
| 5/12/2025 | Listing removed | $3,750$3/sqft |
Source: Zillow Rentals Report a problem | ||
| 4/26/2025 | Listed for rent | $3,750$3/sqft |
Source: Zillow Rentals Report a problem | ||