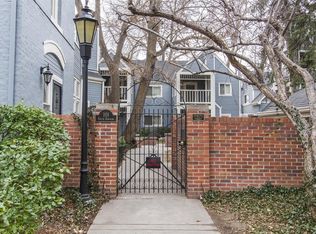
This charming 2-bedroom, 2.5 bathroom townhome-style condo is an oasis in one of Denver’s best neighborhoods. Just four blocks from Wash Park and minutes to Cherry Creek, park your car in the reserved garage space and bike or walk anywhere you need to go! Or, stay home and enjoy the tree-house feel of the tranquil, over-sized deck with built-in planters. Nestled in a private courtyard in the Carriage Green community, it offers unparalleled peace and privacy.
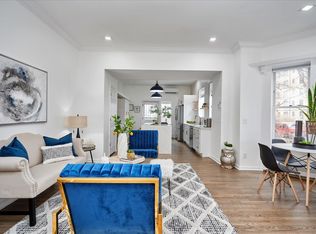
Inside, two walls of floor-to-ceiling windows drench the living area in light. The updated kitchen boasts stainless steel appliances and granite countertops. A convenient downstairs half-bath was added in 2022 and the upstairs master bath was renovated at the same time. A second bedroom (or home office!) with deck access, a full bath, and a stackable washer and dryer complete the second floor.
A new water heater was installed in December 2025 and a new roof is scheduled to be installed in October 2026 (assessment has already been paid by seller). For interested investors, long-term rentals are allowed in the complex.
For sale
$525,000
101 S Downing Street #2, Denver, CO 80209
2beds
1,397sqft
Condominium
Built in 1909
-- sqft lot
$-- Zestimate®
$376/sqft
$500/mo HOA
What's special
- 22 days
- 889
- 107
Zillow last checked:
Listing updated:
Listed by:
Laura Olson 303-809-7057 laura.olson@westandmain.com,
West and Main Homes Inc
Source: REcolorado as distributed by MLS GRID,MLS#: 3969152
Facts & features
Interior
Bedrooms & bathrooms
- Bedrooms: 2
- Bathrooms: 3
- Full bathrooms: 2
- 1/2 bathrooms: 1
- Main level bathrooms: 1
Bedroom
- Level: Upper
Bedroom
- Level: Upper
Bathroom
- Description: Installed In 2022, Great For Guests!
- Features: Primary Suite
- Level: Main
Bathroom
- Description: Renovated In 2022 With Walk-In-Shower.
- Level: Upper
Bathroom
- Level: Upper
Kitchen
- Description: Updated With Stainless Steel Appliances And Granite Countertops.
- Level: Main
Living room
- Level: Main
Heating
- Baseboard
Cooling
- Attic Fan
Appliances
- Included: Disposal, Dryer, Gas Water Heater, Microwave, Oven, Range, Refrigerator, Washer
- Laundry: In Unit
Features
- Butcher Counters, Ceiling Fan(s), Eat-in Kitchen, Granite Counters, High Ceilings, Kitchen Island, Vaulted Ceiling(s)
- Flooring: Tile, Wood
- Basement: Exterior Entry
- Number of fireplaces: 1
- Fireplace features: Free Standing
- Common walls with other units/homes: End Unit
Interior area
- Total structure area: 1,397
- Total interior livable area: 1,397 sqft
- Finished area above ground: 1,397
- Finished area below ground: 0
Property
Parking
- Total spaces: 1
- Parking features: Garage
- Garage spaces: 1
Features
- Levels: Two
- Stories: 2
- Entry location: Courtyard
- Patio & porch: Deck, Patio
- Exterior features: Balcony, Lighting, Rain Gutters
Lot
- Features: Historical District, Landscaped, Near Public Transit
Details
- Parcel number: 511413027
- Zoning: PUD
- Special conditions: Standard
Construction
Type & style
- Home type: Condo
- Property subtype: Condominium
- Attached to another structure: Yes
Materials
- Brick, Frame
- Roof: Composition
Condition
- Updated/Remodeled
- Year built: 1909
Utilities & green energy
- Sewer: Public Sewer
- Water: Public
- Utilities for property: Cable Available, Electricity Connected, Internet Access (Wired), Natural Gas Connected
Community & HOA
Community
- Subdivision: Speer
HOA
- Has HOA: Yes
- Services included: Gas, Heat, Insurance, Maintenance Grounds, Maintenance Structure, Sewer, Trash, Water
- HOA fee: $500 monthly
- HOA name: Carriage Green
- HOA phone: 303-916-0358
Location
- Region: Denver
Financial & listing details
- Price per square foot: $376/sqft
- Tax assessed value: $616,800
- Annual tax amount: $3,327
- Date on market: 9/17/2026
- Listing terms: 1031 Exchange,Cash,Conventional,Farm Service Agency,FHA
- Exclusions: All Staging Materials Including Patio Rug, Plants, Curtains In Living Room, Curtains In Bedroom.
- Ownership: Individual
- Electric utility on property: Yes
- Road surface type: Paved
Estimated market value
Not available
Estimated sales range
Not available
Not available
Price history
| Date | Event | Price |
|---|---|---|
| 9/18/2026 | Listed for sale | $525,000+61.5%$376/sqft |
Source:  REcolorado as distributed by MLS GRID #3969152 Report a problem REcolorado as distributed by MLS GRID #3969152 Report a problem | ||
| 9/3/2026 | Listing removed | $2,950$2/sqft |
Source: Zillow Rentals Report a problem | ||
| 8/8/2026 | Price change | $2,950-1.7%$2/sqft |
Source: Zillow Rentals Report a problem | ||
| 8/4/2026 | Listed for rent | $3,000$2/sqft |
Source: Zillow Rentals Report a problem | ||
| 7/12/2026 | Listing removed | $3,000$2/sqft |
Source: Zillow Rentals Report a problem | ||
| 7/8/2026 | Listed for rent | $3,000+5.3%$2/sqft |
Source: Zillow Rentals Report a problem | ||
| 7/22/2025 | Listing removed | $2,850$2/sqft |
Source: Zillow Rentals Report a problem | ||
| 7/8/2025 | Listed for rent | $2,850$2/sqft |
Source: Zillow Rentals Report a problem | ||
| 9/24/2012 | Sold | $325,000+3.2%$233/sqft |
Source: Public Record Report a problem | ||
| 7/27/2012 | Price change | $315,000-3.1%$225/sqft |
Source: Kentwood Companies #1114539 Report a problem | ||
| 7/11/2012 | Listed for sale | $325,000+1.9%$233/sqft |
Source: Kentwood Companies #1114539 Report a problem | ||
| 4/12/2012 | Listing removed | $319,000$228/sqft |
Source: PFRE Tour Report a problem | ||
| 10/27/2011 | Listed for sale | $319,000+11.1%$228/sqft |
Source: PFRE Tour Report a problem | ||
| 9/8/2011 | Listing removed | $287,000$205/sqft |
Source: Kentwood Companies #1014685 Report a problem | ||
| 8/7/2011 | Price change | $287,000-0.9%$205/sqft |
Source: Kentwood Companies #1014685 Report a problem | ||
| 7/8/2011 | Price change | $289,500-0.9%$207/sqft |
Source: Kentwood Companies #1014685 Report a problem | ||
| 6/18/2011 | Price change | $292,000-0.8%$209/sqft |
Source: Kentwood Companies #1014685 Report a problem | ||
| 5/13/2011 | Price change | $294,500-1%$211/sqft |
Source: Kentwood Companies #1014685 Report a problem | ||
| 2/25/2011 | Price change | $297,500-6.7%$213/sqft |
Source: Kentwood Companies #1014685 Report a problem | ||
| 2/4/2011 | Listed for sale | $319,000+6%$228/sqft |
Source: Active Website #965098 Report a problem | ||
| 8/17/2001 | Sold | $301,000+39.4%$215/sqft |
Source: Public Record Report a problem | ||
| 8/24/1999 | Sold | $216,000+61.1%$155/sqft |
Source: Public Record Report a problem | ||
| 3/25/1996 | Sold | $134,100$96/sqft |
Source: Public Record Report a problem | ||
Public tax history
| Year | Property taxes | Tax assessment |
|---|---|---|
| 2025 | $2,878 +2.2% | $43,490 +19.7% |
| 2024 | $2,816 +1.8% | $36,340 -7.8% |
| 2023 | $2,765 +3.6% | $39,400 +13.3% |
| 2022 | $2,669 +13.1% | $34,770 -2.8% |
| 2021 | $2,361 +2.9% | $35,770 +12.4% |
| 2020 | $2,295 +1.9% | $31,817 -0.7% |
| 2019 | $2,253 | $32,040 +10% |
| 2018 | $2,253 +0.3% | $29,120 |
| 2017 | $2,246 +3.9% | $29,120 +5.2% |
| 2016 | $2,162 +23.1% | $27,670 |
| 2015 | $1,756 0% | $27,670 +30.9% |
| 2014 | $1,757 -2.9% | $21,140 |
| 2013 | $1,808 +17.9% | $21,140 -1.7% |
| 2012 | $1,534 +1.8% | $21,510 |
| 2011 | $1,506 +2.2% | $21,510 -4.9% |
| 2010 | $1,473 -1.9% | $22,620 |
| 2009 | $1,501 -0.2% | $22,620 +0.6% |
| 2008 | $1,504 +10.1% | $22,480 |
| 2007 | $1,366 +1.1% | $22,480 +10.1% |
| 2006 | $1,351 -3.1% | $20,410 |
| 2005 | $1,394 | $20,410 |
Find assessor info on the county website
Monthly payment
Est. payment
Payment breakdown
Explore the cost of this home by adjusting the details. Changes won't be saved.Climate risks
Neighborhood: Speer
Nearby schools
Schools provided by the listing agent
- Elementary: Steele
- Middle: Merrill
- High: South
- District: Denver 1
Source: REcolorado as distributed by MLS GRID. This data may not be complete. We recommend contacting the local school district to confirm school assignments for this home.

Similar homes
- $448,9001 bd1 ba841 sqft258 S Sherman Street, Denver, CO 80209For Sale

 MLS ID #2837971, Edward Jobes, eXp Realty, LLC. REcolorado as distributed by MLS GRID
 - $535,0002 bd2 ba1.4k sqft2955 Champa Street, Denver, CO 80205For Sale
 MLS ID #2593136, Olive Joy Bongolan, Real Broker, LLC DBA Real. REcolorado as distributed by MLS GRID
 - $555,0002 bd1 ba1.4k sqft3034 N Race Street, Denver, CO 80205For Sale
 MLS ID #2070094, Barbara Klaver, Klaver & Company. REcolorado as distributed by MLS GRID
 - $640,0002 bd1 ba1.2k sqft1028 Jackson St, Denver, CO 80206For Sale

 MLS ID #1070209, Nikki Wiederaenders, Compass-Denver. IRES as distributed by MLS GRID
 - $560,0002 bd3 ba1.3k sqft822 25th Street, Denver, CO 80205For SaleMLS ID #4919609, John Hayden, Kentwood Real Estate City Properties. REcolorado as distributed by MLS GRID
- $578,0002 bd2 ba1.1k sqft1866 S Lincoln St, Denver, CO 80210For SaleMLS ID #1069143, Anita Menendez, RE/MAX Elevate. IRES as distributed by MLS GRID
- $565,0003 bd2 ba1k sqft3235 E 29th Avenue, Denver, CO 80205For SaleMLS ID #2720825, Mary Johnston, Your Castle Real Estate Inc. REcolorado as distributed by MLS GRID
- $533,0003 bd2 ba1.5k sqft575 S Clay Street, Denver, CO 80219For SaleMLS ID #2273736, Maria Irivarren, Serhant Colorado LLC. REcolorado as distributed by MLS GRID
- $559,0003 bd2 ba1.6k sqft3410 N Williams Street, Denver, CO 80205For SaleMLS ID #1686930, Kimberlee Harrand, Keller Williams Avenues Realty. REcolorado as distributed by MLS GRID
- $290,0002 bd2 ba1.6k sqft7250 Eastmoor Drive #125, Denver, CO 80237For SaleMLS ID #9851783, Allison Damico, Coldwell Banker Realty 54. REcolorado as distributed by MLS GRID
- $319,9982 bd1 ba775 sqftCountry Club Flats, Denver, CO 80218For SaleMLS ID #6600952, Andrew Arevalo, Compass - Denver. REcolorado as distributed by MLS GRID
- $480,0003 bd2 ba1.2k sqft1247 N Stuart Street, Denver, CO 80204For SaleMLS ID #9811438, Ashley Tate, Thrive Real Estate Group. REcolorado as distributed by MLS GRID
- $780,0003 bd2 ba1.7k sqft534 S Logan Street, Denver, CO 80209For SaleMLS ID #8082811, Kelly Nichols, RE/MAX Professionals. REcolorado as distributed by MLS GRID
- $585,0002 bd2 ba1.1k sqftParagon Condos, Denver, CO 80211For SaleMLS ID #4868337, Jennifer Apel, Compass - Denver. REcolorado as distributed by MLS GRID
- $779,0003 bd2 ba1.4k sqft940 S Logan Street, Denver, CO 80209For SaleMLS ID #4565818, J. Garland Thurman, Kentwood Real Estate DTC, LLC. REcolorado as distributed by MLS GRID
- $435,0002 bd1 ba1.2k sqft711 27th Street, Denver, CO 80205For SaleMLS ID #7401679, Sean Stover, RE/MAX Alliance - Olde Town. REcolorado as distributed by MLS GRID
- $499,9003 bd2 ba1.2k sqft4926 Sherman Street, Denver, CO 80216For SaleMLS ID #4349334, Brian Friedman, Coldwell Banker Global Luxury Denver. REcolorado as distributed by MLS GRID
- $649,0002 bd3 ba1.4k sqft3010 N Williams Street, Denver, CO 80205For SaleMLS ID #7783203, Allison Rankin, Compass - Denver. REcolorado as distributed by MLS GRID
- $529,0003 bd2 ba1.5k sqft4247 S Grant Street, Englewood, CO 80113For SaleMLS ID #5047958, Janel Fisher, LPT Realty. REcolorado as distributed by MLS GRID
- $515,0001 bd1 ba700 sqft514 E Louisiana Avenue, Denver, CO 80210For SaleMLS ID #8689093, Kelly Daniels, eXp Realty, LLC. REcolorado as distributed by MLS GRID
