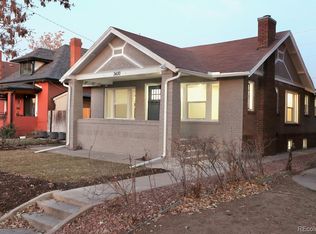
Welcome to this timeless 1909 classic single-family home located in Denver's vibrant Cole neighborhood. This 3 bedroom 2 bath is completely move in ready! Stunning new hardwood floors flow seamlessly throughout the main living areas, complimented by brand new carpet in the bedrooms! The living room, dining and kitchen welcome you with an abundance of natural light, while fresh, neutral paint throughout provides a clean modern canvas. More room in the unfinished basement! The functional outdoor space offers exceptional versatility. The fully fenced backyard features lawn /garden, patio area for outdoor dining and seating, and parking area for multiple cars with convenient alley access. Situated just minutes from downtown Denver, this historic home offers a perfect balance of classic character and modern updates and access to dining and shopping. This one is a don't miss!
Accepting backups
Price cut: $20.9K (9/24)
$559,000
3410 N Williams Street, Denver, CO 80205
3beds
1,691sqft
Single Family Residence
Built in 1909
4,700 Square Feet Lot
$-- Zestimate®
$331/sqft
$-- HOA
What's special
- 77 days
- 768
- 83
Zillow last checked:
Listing updated:
Listed by:
Kimberlee Harrand 720-935-5898 KIMHARRAND@GMAIL.COM,
Keller Williams Avenues Realty
Source: REcolorado as distributed by MLS GRID,MLS#: 1686930
Facts & features
Interior
Bedrooms & bathrooms
- Bedrooms: 3
- Bathrooms: 2
- Full bathrooms: 1
- 1/2 bathrooms: 1
- Main level bathrooms: 2
- Main level bedrooms: 3
Bedroom
- Features: Primary Suite
- Level: Main
Bedroom
- Level: Main
Bedroom
- Level: Main
Bathroom
- Level: Main
Bathroom
- Level: Main
Laundry
- Level: Main
Heating
- Forced Air
Cooling
- Air Conditioning-Room
Appliances
- Included: Cooktop, Dishwasher, Dryer, Oven, Refrigerator, Washer
Features
- Flooring: Carpet, Wood
- Windows: Window Coverings
- Basement: Unfinished
Interior area
- Total structure area: 1,691
- Total interior livable area: 1,691 sqft
- Finished area above ground: 1,386
- Finished area below ground: 0
Video & virtual tour
Property
Parking
- Total spaces: 2
- Parking features: Concrete
- Details: Off Street Spaces: 2
Features
- Levels: One
- Stories: 1
- Patio & porch: Front Porch, Patio
- Exterior features: Garden, Private Yard
Lot
- Size: 4,700 Square Feet
- Features: Level
Details
- Parcel number: 226231008
- Zoning: U-SU-A1
- Special conditions: Standard
Construction
Type & style
- Home type: SingleFamily
- Property subtype: Single Family Residence
Materials
- Block, Brick
- Roof: Membrane
Condition
- Year built: 1909
Utilities & green energy
- Sewer: Public Sewer
Community & HOA
Community
- Security: Smoke Detector(s)
- Subdivision: Cole
HOA
- Has HOA: No
Location
- Region: Denver
Financial & listing details
- Price per square foot: $331/sqft
- Tax assessed value: $689,500
- Annual tax amount: $3,719
- Date on market: 7/28/2026
- Listing terms: Cash,Conventional,FHA,VA Loan
- Exclusions: Personal Property
- Ownership: Individual
Estimated market value
Not available
Estimated sales range
Not available
Not available
Price history
| Date | Event | Price |
|---|---|---|
| 10/13/2026 | Pending sale | $559,000$331/sqft |
Source:  REcolorado as distributed by MLS GRID #1686930 Report a problem REcolorado as distributed by MLS GRID #1686930 Report a problem | ||
| 9/24/2026 | Price change | $559,000-3.6%$331/sqft |
Source: REcolorado as distributed by MLS GRID #1686930 Report a problem | ||
| 8/22/2026 | Price change | $579,900-3.3%$343/sqft |
Source: REcolorado as distributed by MLS GRID #1686930 Report a problem | ||
| 7/28/2026 | Listed for sale | $599,900+103.4%$355/sqft |
Source: REcolorado as distributed by MLS GRID #1686930 Report a problem | ||
| 10/18/2022 | Price change | $2,595-3.7%$2/sqft |
Source: Zillow Rental Network Premium Report a problem | ||
| 10/11/2022 | Price change | $2,695-3.6%$2/sqft |
Source: Zillow Rental Network Premium Report a problem | ||
| 9/30/2022 | Listed for rent | $2,795+33.1%$2/sqft |
Source: Zillow Rental Network Premium Report a problem | ||
| 4/21/2018 | Listing removed | $2,100$1/sqft |
Source: HighPoint Property Management - Property # 513168 Report a problem | ||
| 4/12/2018 | Listed for rent | $2,100+5.3%$1/sqft |
Source: HighPoint Property Management - Property # 508214 Report a problem | ||
| 3/8/2017 | Listing removed | $1,995$1/sqft |
Source: HighPoint Property Management - Property # 289101 Report a problem | ||
| 2/1/2017 | Listed for rent | $1,995$1/sqft |
Source: HighPoint Property Management - Property # 289101 Report a problem | ||
| 9/19/2014 | Sold | $295,000+3.5%$174/sqft |
Source: Public Record Report a problem | ||
| 8/16/2014 | Listed for sale | $285,000+87%$169/sqft |
Source: Innovative Real Estate #4710655 Report a problem | ||
| 1/3/2006 | Sold | $152,400-19.8%$90/sqft |
Source: Public Record Report a problem | ||
| 10/12/2004 | Sold | $190,000+427.8%$112/sqft |
Source: Public Record Report a problem | ||
| 4/7/1994 | Sold | $36,000$21/sqft |
Source: Public Record Report a problem | ||
Public tax history
| Year | Property taxes | Tax assessment |
|---|---|---|
| 2025 | $3,230 +2.2% | $48,610 +19.2% |
| 2024 | $3,160 +16.5% | $40,780 -7.1% |
| 2023 | $2,713 +3.6% | $43,880 +28.6% |
| 2022 | $2,618 +5% | $34,110 -2.8% |
| 2021 | $2,494 +2.9% | $35,090 +4.4% |
| 2020 | $2,424 +19.4% | $33,613 -0.7% |
| 2019 | $2,030 | $33,847 +29% |
| 2018 | $2,030 +0.3% | $26,240 |
| 2017 | $2,024 +27.6% | $26,240 +29.2% |
| 2016 | $1,587 +27.1% | $20,310 |
| 2015 | $1,248 0% | $20,310 +35.1% |
| 2014 | $1,249 | $15,030 |
Find assessor info on the county website
Monthly payment
Est. payment
Payment breakdown
Explore the cost of this home by adjusting the details. Changes won't be saved.Climate risks
Neighborhood: Cole
Nearby schools
Schools provided by the listing agent
- Elementary: Cole Arts And Science Academy
- Middle: DSST: Cole
- High: Manual
- District: Denver 1
Source: REcolorado as distributed by MLS GRID. This data may not be complete. We recommend contacting the local school district to confirm school assignments for this home.
Similar homes
- $555,0002 bd1 ba1.4k sqft3034 N Race Street, Denver, CO 80205For Sale

 MLS ID #2070094, Barbara Klaver, Klaver & Company. REcolorado as distributed by MLS GRID
 - $605,0004 bd2 ba1.7k sqft3220 N Madison Street, Denver, CO 80205For Sale
 MLS ID #8748160, Sonya Peterson, LIV Sotheby's International Realty. REcolorado as distributed by MLS GRID
 - $515,0003 bd2 ba1.5k sqft3037 N Gilpin Street, Denver, CO 80205For Sale
 MLS ID #6597217, Daniel Swanson, Madison & Company Properties. REcolorado as distributed by MLS GRID
 - $649,0002 bd3 ba1.4k sqft3010 N Williams Street, Denver, CO 80205For Sale
 MLS ID #7783203, Allison Rankin, Compass - Denver. REcolorado as distributed by MLS GRID
 - $579,0003 bd2 ba1.8k sqft3300 Bellaire Street, Denver, CO 80207For SaleMLS ID #7328231, Katherine Rubin, Coldwell Banker Realty 18. REcolorado as distributed by MLS GRID
- $585,0003 bd1 ba1.4k sqft2925 E 14th Avenue, Denver, CO 80206For SaleMLS ID #6474611, Janell Arant, West and Main Homes Inc. REcolorado as distributed by MLS GRID
- $700,0003 bd2 ba2.2k sqft1319 E 23rd Avenue, Denver, CO 80205For SaleMLS ID #5422212, Tom Lilly, Madison & Company Properties. REcolorado as distributed by MLS GRID
- $699,0003 bd3 ba2.4k sqft1822 E 28th Avenue, Denver, CO 80205For SaleMLS ID #9287344, Eric Sultan, Compass - Denver. REcolorado as distributed by MLS GRID
- $831,5004 bd3 ba1.9k sqft2920 N Race Street, Denver, CO 80205For SaleMLS ID #3703875, Catherine Schneider, RE/MAX Alliance. REcolorado as distributed by MLS GRID
- $749,0003 bd2 ba1.9k sqft2140 N Humboldt Street, Denver, CO 80205For SaleMLS ID #2966793, Lindsey Meyer, Compass - Denver. REcolorado as distributed by MLS GRID
- $825,0004 bd2 ba2.1k sqft2643 N York Street, Denver, CO 80205For SaleMLS ID #1668205, Heather Hankins, Novella Real Estate. REcolorado as distributed by MLS GRID
- $799,0003 bd2 ba2.2k sqft2552 N Emerson Street, Denver, CO 80205For SaleMLS ID #7447364, Kelly Birner, Compass - Denver. REcolorado as distributed by MLS GRID
- $575,0004 bd2 ba1.5k sqft3011 Oneida Street, Denver, CO 80207For SaleMLS ID #8847137, Spencer Zlatin, eXp Realty, LLC. REcolorado as distributed by MLS GRID
- $550,0003 bd1 ba1.6k sqft5539 W 32nd Avenue, Wheat Ridge, CO 80212For SaleMLS ID #8232545, Debbie Zucker, LIV Sotheby's International Realty. REcolorado as distributed by MLS GRID
- $535,0003 bd1 ba1.2k sqft1020 Kalamath Street, Denver, CO 80204For SaleMLS ID #3564266, Patrick Fisher, Jade Real Estate. REcolorado as distributed by MLS GRID
- $550,0003 bd2 ba1.7k sqft141 S Irving Street, Denver, CO 80219For SaleMLS ID #8724216, Jenna Walton, Keller Williams Real Estate LLC. REcolorado as distributed by MLS GRID
- $699,9003 bd4 ba1.4k sqft1616 N Gilpin Street, Denver, CO 80218For SaleMLS ID #8135127, Andrea Bell, Kentwood Real Estate Cherry Creek. REcolorado as distributed by MLS GRID
- $594,9992 bd2 ba1.6k sqft331 E Ellsworth Avenue, Denver, CO 80209For SaleMLS ID #4427524, Ryan Devin, Keller Williams Advantage Realty LLC. REcolorado as distributed by MLS GRID
- $599,9502 bd2 ba1.5k sqft4737 Beach Court, Denver, CO 80211For SaleMLS ID #8886478, Lynda Chrisp, Coldwell Banker Realty 54. REcolorado as distributed by MLS GRID
- $615,0004 bd3 ba2.1k sqft1321 Tamarac Street, Denver, CO 80220For SaleMLS ID #5139349, Melissa Farrar, LIV Sotheby's International Realty. REcolorado as distributed by MLS GRID
