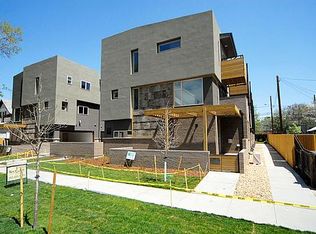
Located on a charming, tree-lined street in the highly walkable &desirable City Park West neighborhood, this stunning residence offers the perfect blend of urban convenience and tranquil retreat. Discover an ideal combination of city living & neighborhood charm in this inviting 3-bedroom, 4-bathroom townhome, complete with attached 2-car garage for worry-free parking and extra storage. Amble down Gilpin to The Weathervane Cafe for coffee and snacks then stroll east to City Park or south to Cheesman. Take in the fresh air and foliage from two south-facing balconies. Inside, the open floor plan maximizes natural light and highlights gorgeous hardwood floors throughout the main living area. The ground-level offers a 3rd bedroom with a half-bath–versatile space ideal for a home office, gym, or guest room. The upgraded gourmet kitchen features quartz countertops, stainless-steel appliances including a new refrigerator (2025) & a quiet and efficient Bosch dishwasher, a gas stove/oven with a range hood, and ample counter space with barstool seating—perfect for casual dining and entertaining. Enjoy indoor/outdoor living with two private outdoor spaces: a sunlit balcony accessed easily from the living room and kitchen and a private deck off the spacious primary suite. The primary suite boasts a luxurious, brand-new bathroom, while the second bedroom features its own full bath. A stackable LG washer and dryer adds extra convenience to daily living. With low community fees of just $90 per month covering water, sewer, and maintenance, this home offers exceptional value. Enjoy close proximity to excellent dining (Noodles by Nina, Sap Sua, Atelier by Radex, Dos Santos), bike paths, Cherry Creek North, downtown, and the Denver Botanic Gardens. Don’t miss this opportunity—take the 3D virtual tour and schedule your in-person showing today! There is no traditional HOA; a party wall agreement governs
ownership responsibilities for the 10 units under Wyman Property Management, LLC.
For sale
$699,900
1616 N Gilpin Street, Denver, CO 80218
3beds
1,460sqft
Single Family Residence
Built in 2007
1,097 Square Feet Lot
$686,900 Zestimate®
$479/sqft
$-- HOA
What's special
- 12 days
- 452
- 51
Zillow last checked:
Listing updated:
Listed by:
Andrea Bell 303-748-7299 andrea@kentwood.com,
Kentwood Real Estate Cherry Creek
Source: REcolorado as distributed by MLS GRID,MLS#: 8135127
Facts & features
Interior
Bedrooms & bathrooms
- Bedrooms: 3
- Bathrooms: 4
- Full bathrooms: 1
- 3/4 bathrooms: 1
- 1/2 bathrooms: 2
- Main level bathrooms: 1
- Main level bedrooms: 1
Bedroom
- Description: Office Or Guest Suite
- Level: Main
Bedroom
- Description: Primary Suite With Balcony
- Level: Upper
Bedroom
- Level: Upper
Bathroom
- Level: Main
Bathroom
- Level: Upper
Bathroom
- Level: Upper
Bathroom
- Level: Upper
Kitchen
- Description: Newer High-End Appliances
- Level: Upper
Laundry
- Description: Washer & Dryer Incuded
- Level: Upper
Living room
- Level: Upper
Heating
- Forced Air
Cooling
- Central Air
Appliances
- Included: Cooktop, Dishwasher, Disposal, Dryer, Gas Water Heater, Microwave, Range, Range Hood, Refrigerator, Washer
- Laundry: In Unit
Features
- Ceiling Fan(s), Entrance Foyer, High Speed Internet, Open Floorplan, Primary Suite, Quartz Counters, Smart Thermostat, Smoke Free
- Flooring: Tile, Wood
- Windows: Double Pane Windows, Window Coverings
- Has basement: No
- Common walls with other units/homes: 2+ Common Walls
Interior area
- Total structure area: 1,460
- Total interior livable area: 1,460 sqft
- Finished area above ground: 1,460
Video & virtual tour
Property
Parking
- Total spaces: 2
- Parking features: Garage - Attached
- Attached garage spaces: 2
Features
- Levels: Three Or More
- Entry location: Ground
- Patio & porch: Deck, Patio
- Exterior features: Balcony, Barbecue
Lot
- Size: 1,097 Square Feet
Details
- Parcel number: 235524071
- Zoning: R-4
- Special conditions: Standard
Construction
Type & style
- Home type: SingleFamily
- Architectural style: Urban Contemporary
- Property subtype: Single Family Residence
- Attached to another structure: Yes
Materials
- Brick, Frame, Stucco, Wood Siding
- Foundation: Slab
- Roof: Composition
Condition
- Updated/Remodeled
- Year built: 2007
Utilities & green energy
- Sewer: Public Sewer
- Water: Public
- Utilities for property: Cable Available, Electricity Connected, Internet Access (Wired), Natural Gas Available, Natural Gas Connected, Phone Available
Community & HOA
Community
- Security: Carbon Monoxide Detector(s), Security System, Smoke Detector(s)
- Subdivision: City Park
HOA
- Has HOA: No
Location
- Region: Denver
Financial & listing details
- Price per square foot: $479/sqft
- Tax assessed value: $640,800
- Annual tax amount: $3,457
- Date on market: 9/30/2026
- Listing terms: Cash,Conventional,FHA,VA Loan
- Exclusions: Seller's Personal Property
- Ownership: Individual
- Electric utility on property: Yes
Estimated market value
$686,900
$653,000 - $721,000
$3,490/mo
Price history
| Date | Event | Price |
|---|---|---|
| 10/8/2026 | Listed for sale | $699,900+10.7%$479/sqft |
Source:  REcolorado as distributed by MLS GRID #8135127 Report a problem | ||
| 4/23/2021 | Sold | $632,500+28.6%$433/sqft |
Source: Public Record Report a problem | ||
| 3/24/2021 | Listing removed | -- |
Source: Owner Report a problem | ||
| 1/30/2020 | Listing removed | $3,000$2/sqft |
Source: Owner Report a problem | ||
| 1/24/2020 | Price change | $3,000-7.7%$2/sqft |
Source: Owner Report a problem | ||
| 1/10/2020 | Listed for rent | $3,250$2/sqft |
Source: Owner Report a problem | ||
| 10/2/2019 | Listing removed | $3,250$2/sqft |
Source: Owner Report a problem | ||
| 9/26/2019 | Listed for rent | $3,250+8.3%$2/sqft |
Source: Owner Report a problem | ||
| 10/17/2018 | Listing removed | $3,000$2/sqft |
Source: Owner Report a problem | ||
| 10/13/2018 | Listed for rent | $3,000$2/sqft |
Source: Owner Report a problem | ||
| 2/10/2016 | Sold | $492,000-3.3%$337/sqft |
Source: Public Record Report a problem | ||
| 1/12/2016 | Pending sale | $509,000$349/sqft |
Source: Kentwood Real Estate #3276656 Report a problem | ||
| 1/9/2016 | Listed for sale | $509,000+39.5%$349/sqft |
Source: Kentwood Real Estate #3276656 Report a problem | ||
| 10/20/2008 | Sold | $365,000$250/sqft |
Source: Public Record Report a problem | ||
Public tax history
| Year | Property taxes | Tax assessment |
|---|---|---|
| 2025 | $3,726 +2.2% | $45,180 -4% |
| 2024 | $3,646 +10.4% | $47,050 -6.3% |
| 2023 | $3,303 +13.4% | $50,210 +20.9% |
| 2022 | $2,913 +3.4% | $41,530 +6.4% |
| 2021 | $2,816 +2.9% | $39,040 +2.8% |
| 2020 | $2,738 -1.9% | $37,960 -0.7% |
| 2019 | $2,790 | $38,225 +6% |
| 2018 | $2,790 +0.3% | $36,060 |
| 2017 | $2,781 -2.1% | $36,060 -0.9% |
| 2016 | $2,841 +31.3% | $36,370 |
| 2015 | $2,164 0% | $36,370 +39.6% |
| 2014 | $2,165 -0.5% | $26,060 |
| 2013 | $2,177 +17.9% | $26,060 +0.7% |
| 2012 | $1,846 -15.5% | $25,890 +0% |
| 2011 | $2,184 +2.2% | $25,888 -21% |
| 2010 | $2,136 +28.4% | $32,790 |
| 2009 | $1,664 | $32,790 |
Find assessor info on the county website
Monthly payment
Est. payment
Payment breakdown
Explore the cost of this home by adjusting the details. Changes won't be saved.Climate risks
Neighborhood: City Park West
Nearby schools
Schools provided by the listing agent
- Elementary: Cole Arts And Science Academy
- Middle: Bruce Randolph
- High: East
- District: Denver 1
Source: REcolorado as distributed by MLS GRID. This data may not be complete. We recommend contacting the local school district to confirm school assignments for this home.



Similar homes
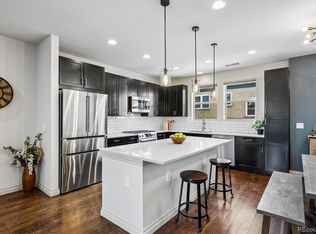
- $675,0002 bd3 ba1.4k sqft1818 N Clarkson Street #106, Denver, CO 80218For Sale
 MLS ID #9132956, Carrie Wernecke, Camber Realty, LTD. REcolorado as distributed by MLS GRID
- $699,0003 bd3 ba1.6k sqft3412 W 18th Ave, Denver, CO 80204For Sale

 MLS ID #1070636, Jonathan Loewenberg, Compass-Denver. IRES as distributed by MLS GRID
- $749,9003 bd3 ba1.5k sqft2658 Stout Street, Denver, CO 80205For Sale
 MLS ID #6794591, Sarah Ouellette, Resident Realty South Metro. REcolorado as distributed by MLS GRID
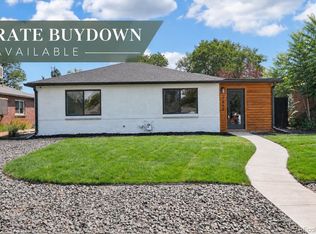
- $668,0003 bd3 ba1.7k sqft2850 Ivy Street, Denver, CO 80207For Sale
 MLS ID #7879357, Travis Cottle, Stoney Creek Properties. REcolorado as distributed by MLS GRID
- $649,0002 bd3 ba1.4k sqft3010 N Williams Street, Denver, CO 80205For SaleMLS ID #7783203, Allison Rankin, Compass - Denver. REcolorado as distributed by MLS GRID
- $635,0002 bd2 ba1.5k sqft2928 N High Street, Denver, CO 80205For SaleMLS ID #7245539, Kelly Hudson, Compass - Denver. REcolorado as distributed by MLS GRID
- $695,0002 bd4 ba1.5k sqft2147 N Downing Street, Denver, CO 80205For SaleMLS ID #3834262, Ben Rule, LIV Sotheby's International Realty. REcolorado as distributed by MLS GRID
- $634,9004 bd4 ba1.4k sqft512 W 8th Avenue, Denver, CO 80204For SaleMLS ID #4817401, Darlyng Frias, Megastar Realty. REcolorado as distributed by MLS GRID
- $675,0002 bd2 ba1.3k sqft751 Elati Street, Denver, CO 80204For SaleMLS ID #8767593, Steven Pilkington, Real Broker, LLC DBA Real. REcolorado as distributed by MLS GRID
- $699,0002 bd3 ba1.5k sqft2680 Blake Street #1, Denver, CO 80205For SaleMLS ID #4574768, Ben Rule, LIV Sotheby's International Realty. REcolorado as distributed by MLS GRID
- $674,9004 bd2 ba1.6k sqft1160 S Glencoe Street, Denver, CO 80246For SaleMLS ID #4752281, Richard Miskiewicz, Compass - Denver. REcolorado as distributed by MLS GRID
- $799,9003 bd2 ba1.7k sqft2651 Albion Street, Denver, CO 80207For SaleMLS ID #3550251, Toby Waters, LoKation Real Estate. REcolorado as distributed by MLS GRID
- $749,9003 bd2 ba1.5k sqft2258 S Corona Street, Denver, CO 80210For SaleMLS ID #8804569, Linna Kvaldykova, Brokers Guild Homes. REcolorado as distributed by MLS GRID
- $730,0003 bd4 ba1.6k sqftPerry Row, Denver, CO 80204For SaleMLS ID #9679840, Lisa Hollenbeck, Redfin Corporation. REcolorado as distributed by MLS GRID
- $690,0003 bd4 ba1.7k sqftNoho, Denver, CO 80204For SaleMLS ID #8483501, Erin Brumleve, Keller Williams DTC. REcolorado as distributed by MLS GRID
- $650,0003 bd2 ba1.1k sqft2740 S Madison Street, Denver, CO 80210For SaleMLS ID #7715911, Jason Sirois, Compass - Denver. REcolorado as distributed by MLS GRID
- $675,0003 bd3 ba1.7k sqft1820 Julian Street #105, Denver, CO 80204For SaleMLS ID #4190439, Zach Winters, Compass - Denver. REcolorado as distributed by MLS GRID
- $825,0003 bd2 ba1.8k sqft2745 W 40th Avenue, Denver, CO 80211For SaleMLS ID #2532816, Kris Kerr, LIV Sotheby's International Realty. REcolorado as distributed by MLS GRID
- $649,9002 bd2 ba1.8k sqft1170 Krameria Street, Denver, CO 80220For SaleMLS ID #8415738, Joie Eckhard, Milehimodern. REcolorado as distributed by MLS GRID
- $660,0003 bd3 ba1.7k sqft1820 Julian Street #103, Denver, CO 80204For SaleMLS ID #6277444, Natalie Kavan, West and Main Homes Inc. REcolorado as distributed by MLS GRID
