NOW OFFERED AT REDUCED PRICE OF $725,000. MOTIVATED SELLER.
Urban Living with a Suburban Feel: Stunning End Unit Townhome in City Park West.
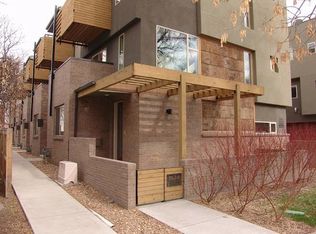
Discover the perfect blend of urban convenience & suburban charm in this inviting 3-bedroom, 4-bathroom end unit townhome. Located on a charming, mature tree-lined street in the highly walkable & desirable City Park West neighborhood, this home offers an open floor plan that maximizes natural light & creates a welcoming atmosphere.
Step inside to find hardwood floors and modern wire railings complemented by unique reclaimed wood accents throughout the main living area, adding character & warmth to the overall design. Enjoy movie nights in style with the impressive wall-mounted 65" Sony Bravia 4K Smart TV, paired with a Sony soundbar & subwoofer for an immersive audio experience.
The rare ground-level third bedroom provides versatile space ideal for an office/flexible use, catering to your needs. The upgraded kitchen, features durable quartz countertops & stainless-steel appliances, and includes a new Samsung refrigerator, a new LG microwave, & a gas stove/oven with range hood. And, the included newer LG stackable washer & dryer adds to the convenience of daily living.
This unique townhome boasts three outdoor spaces, for relaxation & entertaining. There's an exclusive front patio, a grilling balcony adjacent to the living room, and a private deck attached to the spacious master bedroom suite. There is also an attached 2-car garage for worry-free parking & additional storage space.
With a central location just three blocks from Cheesman Park & six blocks from City Park, you’ll find yourself equally close to the vibrant atmospheres of Cherry Creek North & downtown. This townhome offers a great balance of comfort & accessibility—don’t miss the opportunity to make it your home!
Sold for $710,000
Zillow last checked:
Listing updated:
Bought with:
Kathleen Gilday, 100080137
Corcoran Perry & Co.
Source: REcolorado as distributed by MLS GRID,MLS#: 2038431
Price history
| Date | Event | Price |
|---|---|---|
| 2/12/2025 | Sold | $710,000-2.1%$477/sqft |
Source:  REcolorado as distributed by MLS GRID #2038431 Report a problem REcolorado as distributed by MLS GRID #2038431 Report a problem | ||
| 1/14/2025 | Pending sale | $725,000$487/sqft |
Source: REcolorado as distributed by MLS GRID #2038431 Report a problem | ||
| 1/1/2025 | Price change | $725,000-0.7%$487/sqft |
Source: REcolorado as distributed by MLS GRID #2038431 Report a problem | ||
| 12/14/2024 | Price change | $730,000-0.7%$491/sqft |
Source: REcolorado as distributed by MLS GRID #2038431 Report a problem | ||
| 11/25/2024 | Price change | $735,000-2%$494/sqft |
Source: REcolorado as distributed by MLS GRID #2038431 Report a problem | ||
| 11/12/2024 | Price change | $750,000-0.7%$504/sqft |
Source: REcolorado as distributed by MLS GRID #2038431 Report a problem | ||
| 10/30/2024 | Price change | $755,000-1.3%$507/sqft |
Source: REcolorado as distributed by MLS GRID #2038431 Report a problem | ||
| 9/27/2024 | Listed for sale | $765,000+17.7%$514/sqft |
Source: REcolorado as distributed by MLS GRID #2038431 Report a problem | ||
| 4/17/2020 | Sold | $650,000$437/sqft |
Source: Agent Provided Report a problem | ||
| 3/17/2020 | Pending sale | $650,000$437/sqft |
Source: Madison & Company Properties #2277206 Report a problem | ||
| 3/12/2020 | Listed for sale | $650,000+27.7%$437/sqft |
Source: Madison & Company Properties #2277206 Report a problem | ||
| 7/21/2015 | Sold | $509,000$342/sqft |
Source: Public Record Report a problem | ||
| 7/1/2015 | Pending sale | $509,000$342/sqft |
Source: Kentwood City Properties #7537120 Report a problem | ||
| 6/26/2015 | Listed for sale | $509,000+21.2%$342/sqft |
Source: Kentwood City Properties #7537120 Report a problem | ||
| 6/24/2008 | Sold | $420,000-35.4%$282/sqft |
Source: Public Record Report a problem | ||
| 10/28/2005 | Sold | $650,000+282.4%$437/sqft |
Source: Public Record Report a problem | ||
| 1/8/1997 | Sold | $170,000$114/sqft |
Source: Public Record Report a problem | ||

Get a cash offer in 3 minutes
Find out how much your home could sell for in as little as 3 minutes with a no-obligation cash offer.
Estimated market value
$676,000
