This house comes with a REDUCED RATE as low as 5.875% (APR 6.114%) as of 04/29/2025 through List & Lock™. This is a seller paid rate-buydown that reduces the buyer’s interest rate and monthly payment. Terms apply, see disclosures for more information.
Your Private Oasis in the Heart of Denver
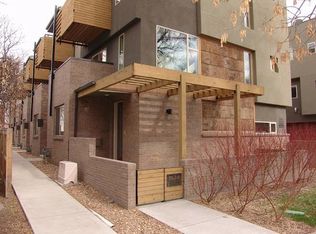
Start your day with a warm coffee and a stroll to City Park, just minutes from this secluded end-unit townhome. Located in one of Denver’s most desirable neighborhoods, this residence offers urban convenience and personal retreat. Upon entering, you're greeted by an open-concept layout featuring hardwood floors, exposed wood beams, and abundant natural light. The gourmet kitchen is equipped with quartz countertops, a 5-burner stainless steel gas range, a Bosch dishwasher, and barstool seating—perfect for casual dining or entertaining guests. Warmed by a gas fireplace, the spacious living room opens onto a private balcony, offering a seamless indoor-outdoor living experience. The upper level houses the primary suite, with a luxurious en-suite bathroom and a second balcony. A second bedroom with its bathroom provides comfort for guests, while a first-floor guest bedroom offers flexibility for a home office or gym. The highlight of this property is the private fenced yard—a rare find in city living. Whether hosting summer barbecues, creating a cozy outdoor retreat, or providing a safe space for pets, this outdoor area enhances the home's appeal. With low shared community fees of just $90 per month covering water, sewer, and maintenance, this home offers exceptional value. Enjoy proximity to award-winning restaurants such as Dos Santos, Tacos Tequila Whiskey, and Hamburger Mary’s, along with easy access to City Park, Cheesman Park, and the Denver Botanic Gardens.
Don’t miss this opportunity; take the 3D tour walk and schedule an in-person tour today!
Sold for $710,000
Zillow last checked:
Listing updated:
Bought with:
Tim Aberle, 100055982
Thrive Real Estate Group
Source: REcolorado as distributed by MLS GRID,MLS#: 5584118
Price history
| Date | Event | Price |
|---|---|---|
| 6/6/2025 | Sold | $710,000$482/sqft |
Source:  REcolorado as distributed by MLS GRID #5584118 Report a problem REcolorado as distributed by MLS GRID #5584118 Report a problem | ||
| 5/3/2025 | Pending sale | $710,000$482/sqft |
Source: REcolorado as distributed by MLS GRID #5584118 Report a problem | ||
| 3/19/2025 | Listed for sale | $710,000-4.1%$482/sqft |
Source: REcolorado as distributed by MLS GRID #5584118 Report a problem | ||
| 11/15/2024 | Listing removed | $740,000$503/sqft |
Source:  HomeSmart #5006966 Report a problem HomeSmart #5006966 Report a problem | ||
| 9/24/2024 | Price change | $740,000-2%$503/sqft |
Source: HomeSmart #5006966 Report a problem | ||
| 9/8/2024 | Listing removed | $3,800$3/sqft |
Source: Zillow Rentals Report a problem | ||
| 9/7/2024 | Listed for sale | $755,000+11%$513/sqft |
Source: HomeSmart #5006966 Report a problem | ||
| 8/2/2024 | Price change | $3,800-5%$3/sqft |
Source: Zillow Rentals Report a problem | ||
| 6/18/2024 | Listed for rent | $4,000+54.1%$3/sqft |
Source: Zillow Rentals Report a problem | ||
| 7/13/2021 | Sold | $680,000+1.6%$462/sqft |
Source:  IRES as distributed by MLS GRID #942965 Report a problem IRES as distributed by MLS GRID #942965 Report a problem | ||
| 6/15/2021 | Pending sale | $669,000$454/sqft |
Source:  RE/MAX International #942965 Report a problem RE/MAX International #942965 Report a problem | ||
| 6/10/2021 | Listed for sale | $669,000+88.5%$454/sqft |
Source: RE/MAX International #4911400 Report a problem | ||
| 12/12/2019 | Listing removed | $2,595$2/sqft |
Source: Properties Plus, LLC Report a problem | ||
| 11/27/2019 | Price change | $2,595-3.7%$2/sqft |
Source: Zillow Rental Manager Report a problem | ||
| 9/30/2019 | Listed for rent | $2,695$2/sqft |
Source: Zillow Rental Manager Report a problem | ||
| 10/4/2018 | Listing removed | $2,695$2/sqft |
Source: Properties Plus, LLC Report a problem | ||
| 9/15/2018 | Listed for rent | $2,695$2/sqft |
Source: Properties Plus, LLC Report a problem | ||
| 9/8/2017 | Listing removed | $2,695$2/sqft |
Source: Properties Plus, LLC Report a problem | ||
| 8/10/2017 | Listed for rent | $2,695$2/sqft |
Source: Properties Plus, LLC Report a problem | ||
| 7/19/2016 | Listing removed | $2,695+19.8%$2/sqft |
Source: Properties Plus, LLC Report a problem | ||
| 8/2/2011 | Listing removed | $2,250$2/sqft |
Source: vFlyer Rentals Report a problem | ||
| 7/1/2011 | Price change | $2,250-6.3%$2/sqft |
Source: vFlyer Rentals Report a problem | ||
| 6/10/2011 | Listed for rent | $2,400$2/sqft |
Source: vFlyer Rentals Report a problem | ||
| 2/26/2009 | Sold | $355,000$241/sqft |
Source: Public Record Report a problem | ||

Get a cash offer in 3 minutes
Find out how much your home could sell for in as little as 3 minutes with a no-obligation cash offer.
Estimated market value
$676,000
